
547 Baltimore Pike, Glen Mills, PA 19342
Local realty services provided by:Mountain Realty ERA Powered
Listed by: donna m godfrey, jamie l wasniewski
Office: godfrey properties
MLS#:PADE2110108
Source:BRIGHTMLS
Price summary
- Price:$574,000
- Price per sq. ft.:$413.54
About this home
The Newlin–Sharpless Spring House is part of the storied Newlin–Sharpless property associated with the historic Newlin Grist Mill in Concord Township. Designated as a Class II Historic Resource, this exceptional property is being offered for sale for the first time in nearly 40 years. This charming stucco-over-stone farmhouse, crowned with a classic metal roof, exudes timeless character from the moment you arrive. A welcoming front porch and a beautifully landscaped side patio featuring a pergola create inviting outdoor spaces perfect for morning coffee, quiet evenings, or entertaining family and friends. Inside, the spacious living room offers warmth and comfort for everyday living. Just beyond the kitchen, a cozy sitting room with a fireplace and electric insert provides the perfect setting for a dining room, reading nook, or gathering space. French doors open directly onto the patio, creating a seamless connection between the indoor and outdoor living areas. The kitchen is both warm and functional, with convenient access to the front porch. Upstairs, you'll find three generously sized bedrooms, each offering ample closet space, along with a full hall bath featuring a tub and shower combination. Lovingly maintained over the years, the home blends historic charm with modern conveniences, including forced-air heating and central air conditioning for year-round comfort. Additional storage is available in the attic. Practical improvements include a 200-amp electrical service, a generator transfer panel, oil-fired forced-air heat, a private well, and an on-site septic system. To provide additional peace of mind, the seller is including a one-year American Home Shield (AHS) Home Warranty for the buyer at settlement. Rich in history yet thoughtfully updated for modern living, the Newlin–Sharpless Spring House offers a rare opportunity to own a distinctive home where heritage, comfort, and country charm come together....
Contact an agent
Home facts
- Year built:1746
- Subdivision & Development:NONE AVAILABLE
- Listing ID #:PADE2110108
- Added:203 day(s) ago
- Updated:October 04, 2026 at 01:57 PM
Rooms and interior
- Bedrooms:3
- Total bathrooms:1
- Full bathrooms:1
- Rooms Total:7
- Flooring:Hardwood
- Dining Description:Dining Room
- Bathrooms Description:Bathroom 1
- Basement:Yes
- Basement Description:Full
- Living area:1,388 sq. ft.
Heating and cooling
- Cooling:Central A/C
- Heating:Forced Air, Oil
Structure and exterior
- Roof:Metal
- Year built:1746
- Building area:1,388 sq. ft.
- Lot area:0.73 Acres
- Architectural Style:Colonial
- Construction Materials:Stone
- Exterior Features:Kennels, Outbuilding(s), Patio(s), Play Area, Terrace
- Foundation Description:Permanent
- Levels:2 Stories
Schools
- High school:GARNET VALLEY
- Middle school:GARNET VALLEY
- Elementary school:GARNET VALLEY ELEM
Utilities
- Water:Well
- Sewer:On Site Septic
Finances and disclosures
- Price:$574,000
- Price per sq. ft.:$413.54
- Tax amount:$7,311 (2025)
Features and amenities
- Amenities:200+ Amp Service, Cable TV
Parking
- Parking description:Off Street
New listings near 547 Baltimore Pike
- Coming Soon
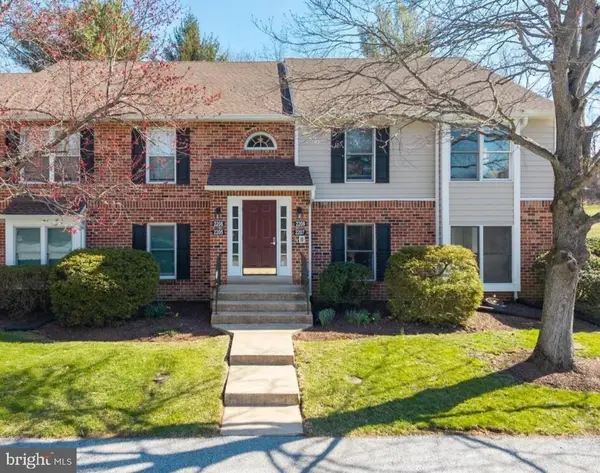 $324,900Coming Soon2 beds 2 baths1,134 sq. ft.
1802 N Glen Dr #1802, GLEN MILLS, PA 19342
MLS# PADE2125058Listed by: BHHS FOX & ROACH-MEDIA - Coming Soon
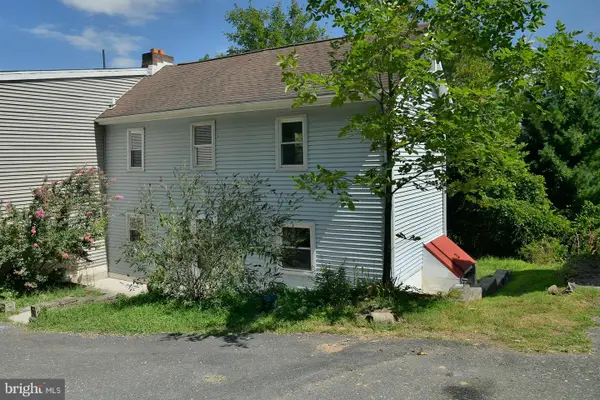 $274,999Coming Soon2 beds 1 baths960 sq. ft.
7 Helluva Hill Ln, GLEN MILLS, PA 19342
MLS# PADE2117320Listed by: BHHS FOX & ROACH-MEDIA - Coming Soon
 $394,500Coming Soon2 beds 3 baths1,980 sq. ft.
504 Meadow Ct #504, GLEN MILLS, PA 19342
MLS# PADE2124790Listed by: RE/MAX PRIME REAL ESTATE - Open Sun, 11am to 1pmNew
 $1,299,000Active4 beds 4 baths4,338 sq. ft.
1 Glen Meadow Dr, GLEN MILLS, PA 19342
MLS# PADE2124988Listed by: CG REALTY, LLC - New
 $1,795,000Active5 beds 5 baths6,800 sq. ft.
94 Autumn Woods Ln, GLEN MILLS, PA 19342
MLS# PADE2125020Listed by: KURFISS SOTHEBY'S INTERNATIONAL REALTY - New
 $825,000Active4 beds 3 baths2,365 sq. ft.
995 Smithbridge Rd, GLEN MILLS, PA 19342
MLS# PADE2124842Listed by: EXP REALTY, LLC - New
 $1,390,000Active5 beds 5 baths5,164 sq. ft.
111 Indian Springs Dr, MEDIA, PA 19063
MLS# PADE2124892Listed by: WALTER M WOOD JR INC - New
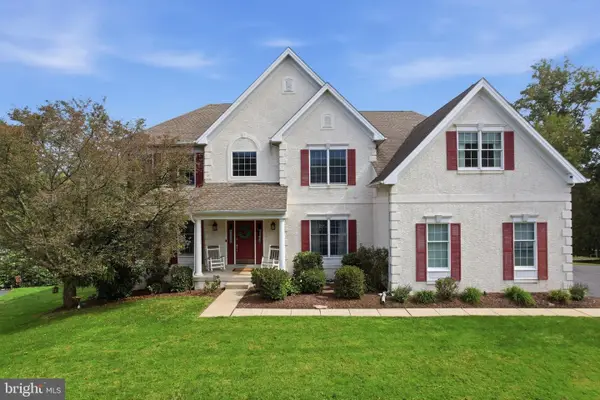 $1,250,000Active5 beds 5 baths6,082 sq. ft.
21 William Howard Dr, GLEN MILLS, PA 19342
MLS# PADE2124694Listed by: KELLER WILLIAMS REAL ESTATE - MEDIA 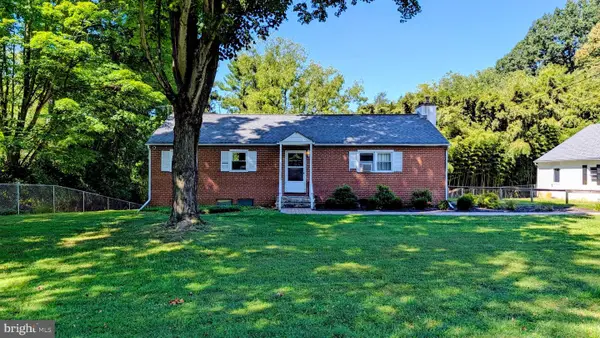 $400,000Pending4 beds 2 baths2,344 sq. ft.
15 Locksley Rd, GLEN MILLS, PA 19342
MLS# PADE2124442Listed by: LONG & FOSTER REAL ESTATE, INC.- New
 $1,599,000Active5 beds 5 baths6,920 sq. ft.
1020 Jeffords Cir, MEDIA, PA 19063
MLS# PADE2123182Listed by: KW GREATER WEST CHESTER


Protect your home and budget from life's surprises with an Assurant Home Warranty, backed by a partner that supports you through every step of homeownership. Explore Plans.
© 2023 - 2026 ERA Franchise Systems LLC. All rights reserved. ERA Franchise Systems LLC fully supports the principles of the Fair Housing Act and the Equal Opportunity Act. ERA, ERA Real Estate powered, and their respective logos are registered service marks of ERA Franchise Systems LLC. Each office is independently owned and operated.