
51 Ramblewood Dr, Glenmoore, PA 19343
Local realty services provided by:Mountain Realty ERA Powered
51 Ramblewood Dr,Glenmoore, PA 19343
$737,000
- 4 Beds
- 3 Baths
- - sq. ft.
- Single family
- Sold
Listed by: maureen greim
Office: long & foster real estate, inc.
MLS#:PACT2129354
Source:BRIGHTMLS
Sorry, we are unable to map this address
Price summary
- Price:$737,000
About this home
Nestled in the serene enclave of the Ramblewood Community, this exquisite 4 Bedroom Colonial-style residence with oversized covered deck & in-ground pool offering a harmonious blend of luxury, comfort and resort style living! Set on a sprawling 1.4-acre lot that backs to mature shade trees, providing a tranquil retreat from the hustle and bustle of everyday life. The property boasts an impressive exterior of stone and vinyl siding, exuding timeless elegance while ensuring durability. Step inside to discover a meticulously maintained interior that radiates warmth and sophistication. The main living areas features rich distressed wood flooring, complemented by plush carpeting in the bedrooms, creating an inviting atmosphere throughout. Updated designer lighting and ceiling fans enhance the ambiance, ensuring every corner of the home is well-lit and comfortable. The heart of the home is undoubtedly the gourmet kitchen, equipped with high-end stainless steel appliances, including a Bosch double oven, Bosch 5 burner convection cook top, hooded vent, built in microwave drawer- perfect for culinary enthusiasts. The oversized 10" Marble island is the center piece of this room, completed by perimeter countertops and Marble backsplash. The open & spacious layout allows for effortless entertaining, with a seamless flow into the dining and living areas. Cozy up by the family room wood burning marble fireplace, adorned with a custom designed wood mantel, creating a perfect focal point for gatherings or quiet evenings at home. This room also boast vaulted custom bead board vaulted ceiling, triple windows, and stunning carriage style lighting. This residence offers four generously sized bedrooms, providing ample space for relaxation and privacy. The luxurious master suite features an en-suite bathroom, complete with vaulted ceiling, modern fixtures and finishes, ensuring a spa-like experience at home. A convenient main-floor laundry area adds to the home's functionality, making daily chores a breeze. Step outside to your personal oasis, where a beautifully fenced gunite heated pool awaits, inviting you to unwind and soak up the sun. The lower level is complete with kitchenette, built in cabinets, beverage refrigerator, seating area and TV room, plus extra space for home gym. The expansive rear yard is perfect for outdoor activities or simply enjoying the serene views of the perennial gardens in full bloom and surrounding woods. Additional structures, including a greenhouse, game shed, storage shed, provide versatile options for gardening enthusiasts or extra storage. With an attached side-entry garage and ample driveway space, parking is never a concern. This property not only offers a luxurious lifestyle but also a sense of community and connection to nature, making it a true sanctuary. Experience the perfect blend of elegance and comfort in this stunning home, where every detail has been thoughtfully curated to enhance your living experience. Embrace the lifestyle you deserve in this remarkable property, where luxury meets tranquility ! Amenities and Upgrades are too numerous to mention, see more info posted on bright MLS docs....
Contact an agent
Home facts
- Year built:1996
- Subdivision & Development:RAMBLEWOOD
- Listing ID #:PACT2129354
- Added:52 day(s) ago
- Updated:August 23, 2026 at 06:06 AM
Rooms and interior
- Bedrooms:4
- Total bathrooms:3
- Full bathrooms:2
- Half bathrooms:1
- Rooms Total:10
- Flooring:Carpet, Wood
- Dining Description:Dining Room
- Kitchen Description:Dishwasher, Disposal, Oven - Double, Oven - Self Cleaning, Range Hood, Recessed Lighting, Refrigerator, Stainless Steel Appliances
- Bedroom Description:Primary Bedroom
- Basement:Yes
- Basement Description:Fully Finished, Partially Finished, Poured Concrete
Heating and cooling
- Cooling:Central A/C
- Heating:Baseboard - Electric, Electric, Heat Pump - Electric BackUp
Structure and exterior
- Year built:1996
- Lot Features:Backs to Trees, Level, Rear Yard, SideYard(s)
- Architectural Style:Colonial
- Construction Materials:Stone, Vinyl Siding
- Foundation Description:Concrete Perimeter
- Levels:2 Stories
Schools
- High school:COATESVILLE AREA SENIOR
- Middle school:NORTH BRANDYWINE
- Elementary school:REECEVILLE
Utilities
- Water:Public
- Sewer:Public Sewer
Finances and disclosures
- Price:$737,000
- Tax amount:$12,356 (2026)
Features and amenities
- Laundry features:Dryer - Front Loading, Laundry, Washer - Front Loading
- Amenities:Ceiling Fan(s), Recessed Lighting
- Pool features:Fenced, Gunite, Heated, In Ground
Parking
- Parking description:Asphalt Driveway, Attached Garage, Garage - Side Entry, Garage Door Opener
- Garage:Yes
- Garage spaces:2
New listings near 51 Ramblewood Dr
- Coming Soon
 $699,900Coming Soon3 beds 3 baths3,314 sq. ft.
1652 Pottstown Pike, GLENMOORE, PA 19343
MLS# PACT2132920Listed by: EXP REALTY, LLC - New
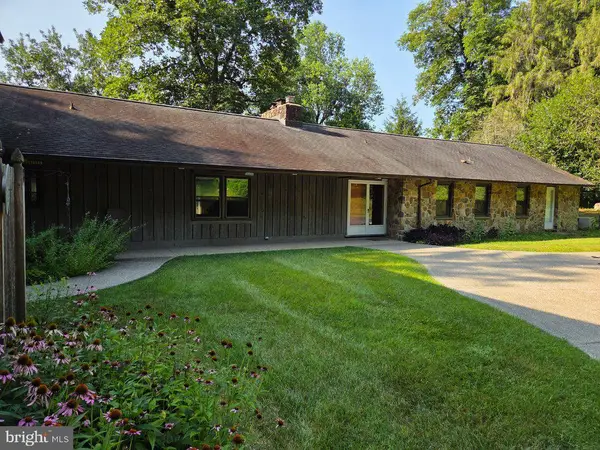 $750,000Active4 beds 5 baths3,248 sq. ft.
151 Indian Run Rd, GLENMOORE, PA 19343
MLS# PACT2133388Listed by: CAVALRY REALTY LLC - New
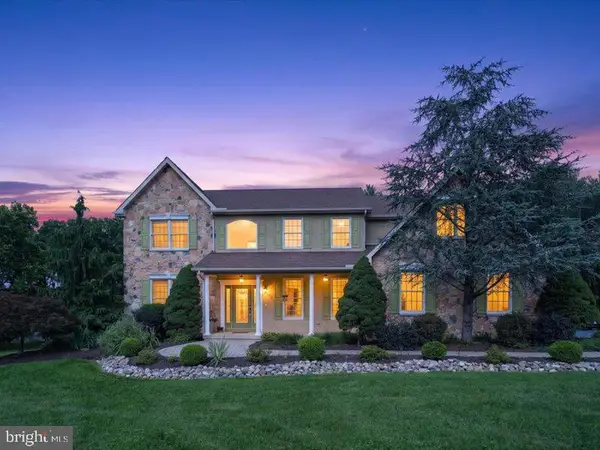 $1,000,000Active4 beds 4 baths3,999 sq. ft.
80 Green Pond Ln, GLENMOORE, PA 19343
MLS# PACT2132504Listed by: ENGEL & VOLKERS  $350,000Pending10.01 Acres
70 Homestead Ln, GLENMOORE, PA 19343
MLS# PACT2130058Listed by: FOUR OAKS REAL ESTATE LLC $1,100,000Pending4 beds 3 baths4,652 sq. ft.
60 Homestead Ln, GLENMOORE, PA 19343
MLS# PACT2133168Listed by: FOUR OAKS REAL ESTATE LLC $152,000Active3 beds 2 baths1,344 sq. ft.
5 Ploskina Ln, GLENMOORE, PA 19343
MLS# PACT2133042Listed by: KW GREATER WEST CHESTER $430,000Pending9.3 Acres
1430 Creek Rd, GLENMOORE, PA 19343
MLS# PACT2132946Listed by: LONG & FOSTER REAL ESTATE, INC. $830,000Pending4 beds 3 baths3,222 sq. ft.
514 Foxclove Cir, GLENMOORE, PA 19343
MLS# PACT2132448Listed by: COLDWELL BANKER REALTY $496,007Active3 beds 3 baths1,728 sq. ft.
143 Vienna Blvd #84, GLENMOORE, PA 19343
MLS# PACT2132450Listed by: DEPAUL REALTY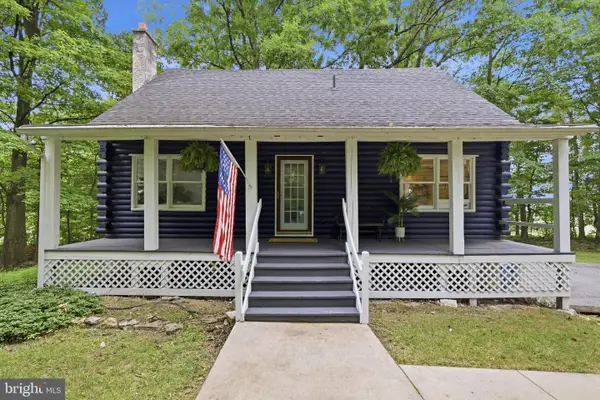 $420,000Active3 beds 2 baths1,376 sq. ft.
9 Rockland Way, GLENMOORE, PA 19343
MLS# PACT2132072Listed by: COLDWELL BANKER REALTY


Protect your home and budget from life's surprises with an Assurant Home Warranty, backed by a partner that supports you through every step of homeownership. Explore Plans.
© 2023 - 2026 ERA Franchise Systems LLC. All rights reserved. ERA Franchise Systems LLC fully supports the principles of the Fair Housing Act and the Equal Opportunity Act. ERA, ERA Real Estate powered, and their respective logos are registered service marks of ERA Franchise Systems LLC. Each office is independently owned and operated.