
206 Stratford Rd, Glenolden, PA 19036
Local realty services provided by:Mountain Realty ERA Powered
206 Stratford Rd,Glenolden, PA 19036
$269,000
- 3 Beds
- 2 Baths
- 1,152 sq. ft.
- Townhouse
- Active
Listed by: denise marie santomieri, denise crain
Office: keller williams real estate - media
MLS#:PADE2121870
Source:BRIGHTMLS
Price summary
- Price:$269,000
- Price per sq. ft.:$233.51
About this home
Welcome to 206 Stratford Road, a beautiful, move-in-ready brick home located in Briarcliffe. A welcoming set of concrete steps leads to a beautifully landscaped property with a patio, perfect for outdoor relaxation and entertaining. This charming 3-bedroom, 1.5-bath home offers comfortable living space, thoughtful updates, and plenty of storage throughout. The bright living room features beautiful hardwood floors and a large bay window that fills the space with natural sunlight. The dining room and kitchen showcase beautiful Italian ceramic tile flooring. The well appointed kitchen offers abundant cabinet space, convenient above and below cabinet lighting, and includes a dishwasher, microwave, oven, and LG two-door refrigerator. Upstairs, you’ll find three bedrooms. The second and third bedrooms feature a convenient Jack and Jill style closet, while the main bedroom offers ample closet space and hardwood floors. A spacious hallway linen closet provides even more storage. The full bathroom features ceramic tile flooring, a pedestal sink, and a deep soaking tub with a one piece tub/shower enclosure. The fully finished basement provides additional living and gathering space and includes a half bathroom, laundry closet, and additional storage. The washer and dryer are included as-is. Additional features include recessed lighting throughout, two-car parking in the rear, ceiling fans, central air conditioning, and a brick exterior. Recent updates include a newer roof, windows, water heater, and A/C. This well-maintained home offers a wonderful combination of comfort, functionality, and convenience. Don’t miss the opportunity to make 206 Stratford Road your new home!...
Contact an agent
Home facts
- Year built:1941
- Subdivision & Development:BRIARCLIFFE
- Listing ID #:PADE2121870
- Added:1 day(s) ago
- Updated:August 17, 2026 at 02:05 PM
Rooms and interior
- Bedrooms:3
- Total bathrooms:2
- Full bathrooms:1
- Half bathrooms:1
- Dining Description:Dining Room
- Bathrooms Description:Half Bath
- Kitchen Description:Carpet, Dishwasher, Microwave, Recessed Lighting, Refrigerator
- Bedroom Description:Carpet
- Basement:Yes
- Basement Description:Fully Finished
- Living area:1,152 sq. ft.
Heating and cooling
- Cooling:Central A/C
- Heating:Forced Air, Natural Gas
Structure and exterior
- Year built:1941
- Building area:1,152 sq. ft.
- Lot area:0.04 Acres
- Architectural Style:AirLite
- Construction Materials:Brick
- Exterior Features:Patio(s)
- Foundation Description:Brick/Mortar
- Levels:2 Stories
Schools
- High school:ACADEMY PARK
Utilities
- Water:Public
- Sewer:Public Sewer
Finances and disclosures
- Price:$269,000
- Price per sq. ft.:$233.51
- Tax amount:$5,510 (2026)
Features and amenities
- Laundry features:Laundry
- Amenities:200+ Amp Service, Carpet, Ceiling Fan(s), Recessed Lighting
Parking
- Parking description:Alley, Asphalt Driveway, On Street
New listings near 206 Stratford Rd
- New
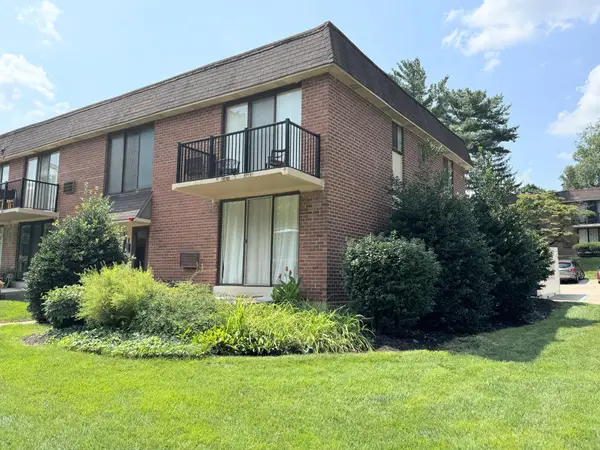 $125,000Active2 beds 2 baths800 sq. ft.
100 E Glenolden Ave #c-4, GLENOLDEN, PA 19036
MLS# PADE2121472Listed by: BHHS FOX & ROACH-CHADDS FORD - New
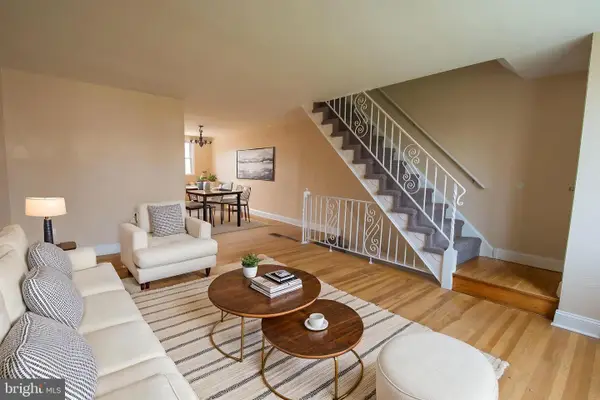 $225,000Active3 beds 1 baths1,152 sq. ft.
715 W Oakwood Dr, GLENOLDEN, PA 19036
MLS# PADE2121874Listed by: KELLER WILLIAMS REAL ESTATE - MEDIA - Coming Soon
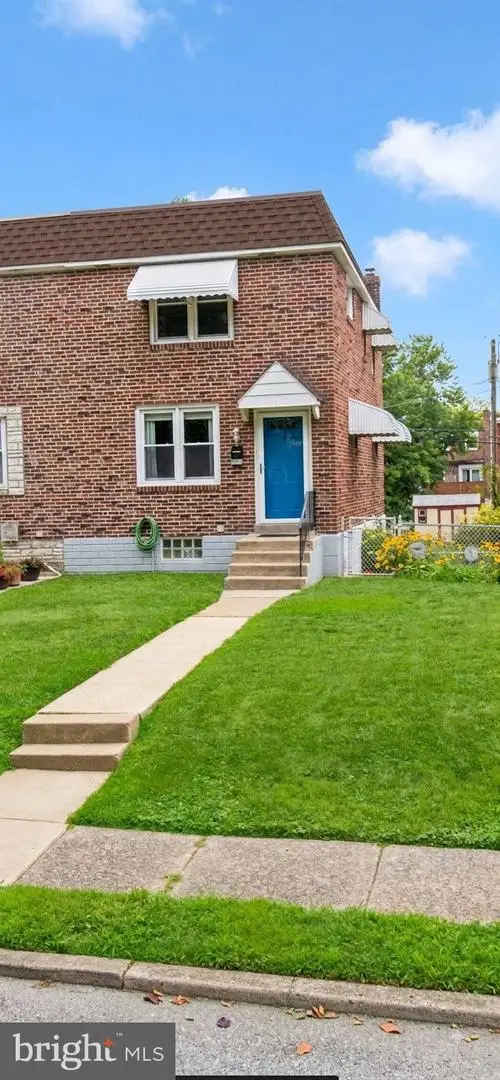 $289,900Coming Soon-- beds -- baths
1042 Hopkins Ave, GLENOLDEN, PA 19036
MLS# PADE2121606Listed by: KELLER WILLIAMS REAL ESTATE - MEDIA - New
 $280,000Active3 beds 2 baths1,752 sq. ft.
400 Westbridge Rd, GLENOLDEN, PA 19036
MLS# PADE2121524Listed by: RE/MAX CENTRAL - SOUTH PHILADELPHIA 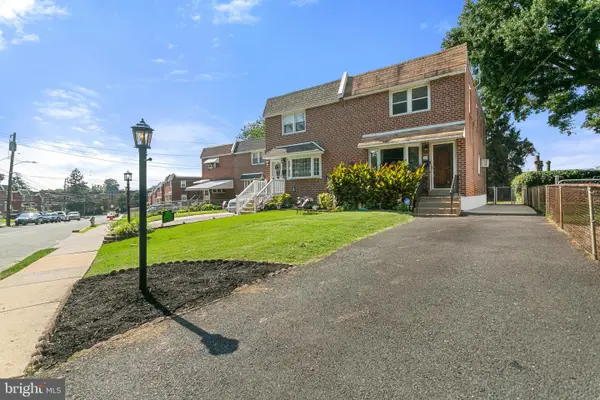 $324,900Pending4 beds 3 baths1,620 sq. ft.
130 S Wells Ave, GLENOLDEN, PA 19036
MLS# PADE2121348Listed by: KELLER WILLIAMS REALTY DEVON-WAYNE- New
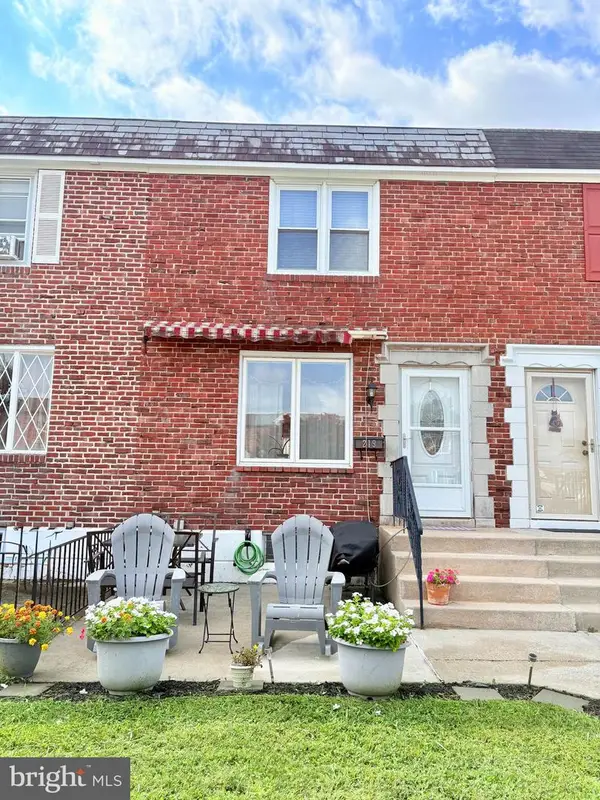 $255,000Active3 beds 2 baths1,152 sq. ft.
219 Stratford Rd, GLENOLDEN, PA 19036
MLS# PADE2121184Listed by: KELLER WILLIAMS REALTY DEVON-WAYNE - New
 $279,000Active3 beds 2 baths1,152 sq. ft.
1118 Tremont Dr, GLENOLDEN, PA 19036
MLS# PADE2121258Listed by: KELLER WILLIAMS REAL ESTATE - MEDIA 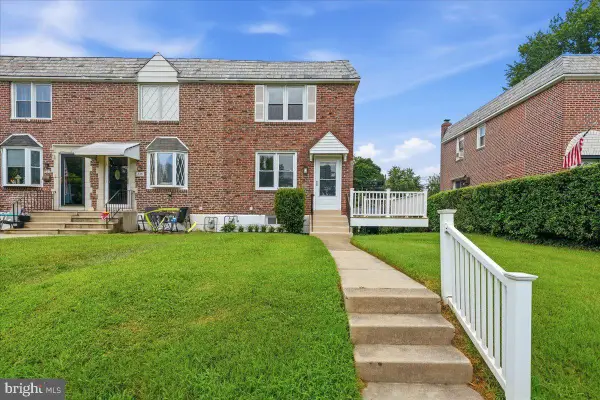 $239,000Pending3 beds 2 baths1,152 sq. ft.
236 S Academy Ave, GLENOLDEN, PA 19036
MLS# PADE2120710Listed by: COLDWELL BANKER REALTY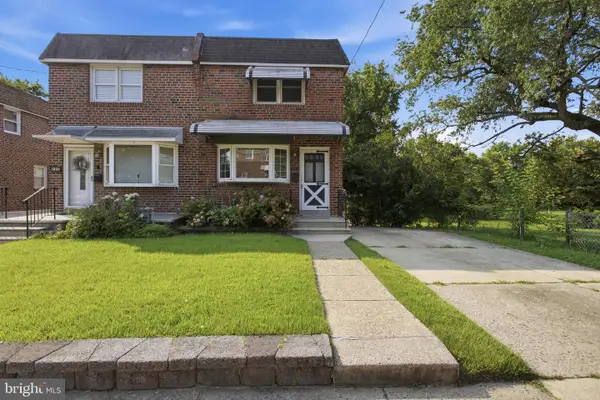 $210,000Pending3 beds 3 baths1,744 sq. ft.
207 S Academy Ave, GLENOLDEN, PA 19036
MLS# PADE2121080Listed by: LONG & FOSTER REAL ESTATE, INC.


Protect your home and budget from life's surprises with an Assurant Home Warranty, backed by a partner that supports you through every step of homeownership. Explore Plans.
© 2023 - 2026 ERA Franchise Systems LLC. All rights reserved. ERA Franchise Systems LLC fully supports the principles of the Fair Housing Act and the Equal Opportunity Act. ERA, ERA Real Estate powered, and their respective logos are registered service marks of ERA Franchise Systems LLC. Each office is independently owned and operated.