
715 W Oakwood Dr, Glenolden, PA 19036
Local realty services provided by:Mountain Realty ERA Powered
715 W Oakwood Dr,Glenolden, PA 19036
$225,000
- 3 Beds
- 1 Baths
- 1,152 sq. ft.
- Townhouse
- Pending
Listed by: lorna d kozlowski
Office: keller williams real estate - media
MLS#:PADE2121874
Source:BRIGHTMLS
Price summary
- Price:$225,000
- Price per sq. ft.:$195.31
About this home
Welcome to 715 W Oakland Drive, a freshly updated 3-bedroom, 1-bath townhome located in the Upper Darby School District. A large bow window fills the main level with natural light, highlighting the hardwood floors and open-concept layout. Upstairs, you’ll find three bedrooms, a full bathroom, and brand-new carpeting. The finished basement provides valuable additional living space and offers direct exterior access to the rear parking area. With fresh paint throughout and new carpeting on both the second floor and lower level, this home is ready for its next owner. Schedule your private showing today!
Contact an agent
Home facts
- Year built:1952
- Subdivision & Development:BRIARCLIFF
- Listing ID #:PADE2121874
- Added:50 day(s) ago
- Updated:October 04, 2026 at 08:13 AM
Rooms and interior
- Bedrooms:3
- Total bathrooms:1
- Full bathrooms:1
- Dining Description:Dining Area
- Basement:Yes
- Basement Description:Full, Partially Finished
- Living area:1,152 sq. ft.
Heating and cooling
- Cooling:Central A/C
- Heating:Forced Air, Natural Gas
Structure and exterior
- Year built:1952
- Building area:1,152 sq. ft.
- Lot area:0.04 Acres
- Architectural Style:Straight Thru, Traditional
- Construction Materials:Brick
- Foundation Description:Concrete Perimeter
- Levels:2 Stories
Utilities
- Water:Public
- Sewer:Public Sewer
Finances and disclosures
- Price:$225,000
- Price per sq. ft.:$195.31
- Tax amount:$5,552 (2025)
Features and amenities
- Amenities:Ceiling Fan(s), Skylight(s)
Parking
- Parking description:Off Street
New listings near 715 W Oakwood Dr
- New
 $249,900Active3 beds 2 baths1,384 sq. ft.
129 N Llanwellyn Ave, GLENOLDEN, PA 19036
MLS# PADE2125130Listed by: RE/MAX PRIME REAL ESTATE - New
 $179,995Active3 beds 2 baths1,152 sq. ft.
604 Rively Ave, GLENOLDEN, PA 19036
MLS# PADE2125026Listed by: RE/MAX PREFERRED - NEWTOWN SQUARE - New
 $250,000Active3 beds 1 baths1,152 sq. ft.
732 Crescent Dr, GLENOLDEN, PA 19036
MLS# PADE2124916Listed by: MILIA TEAM REALTY - New
 $250,000Active4 beds 2 baths1,728 sq. ft.
714 Surrey Ln, GLENOLDEN, PA 19036
MLS# PADE2124920Listed by: MILIA TEAM REALTY - Open Sun, 11am to 12pmNew
 $279,000Active3 beds 2 baths1,210 sq. ft.
30 N Ridgeway Ave, GLENOLDEN, PA 19036
MLS# PADE2124900Listed by: KW EMPOWER - New
 $330,000Active3 beds -- baths1,803 sq. ft.
504 Urban Ave, GLENOLDEN, PA 19036
MLS# PADE2124810Listed by: KELLER WILLIAMS REAL ESTATE - MEDIA - New
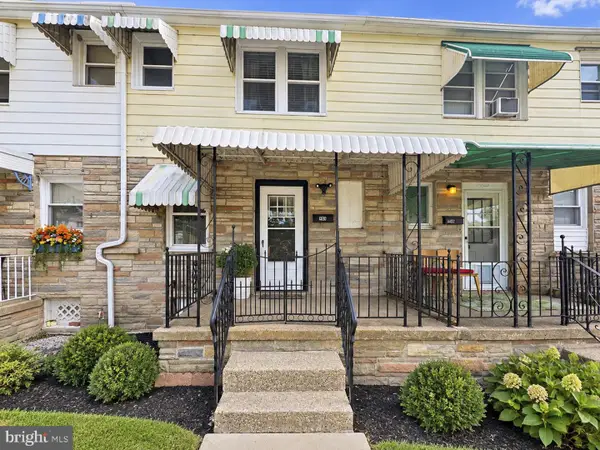 $125,000Active2 beds 1 baths
480 Hibbs Ave, GLENOLDEN, PA 19036
MLS# PADE2124644Listed by: LONG & FOSTER REAL ESTATE, INC. - New
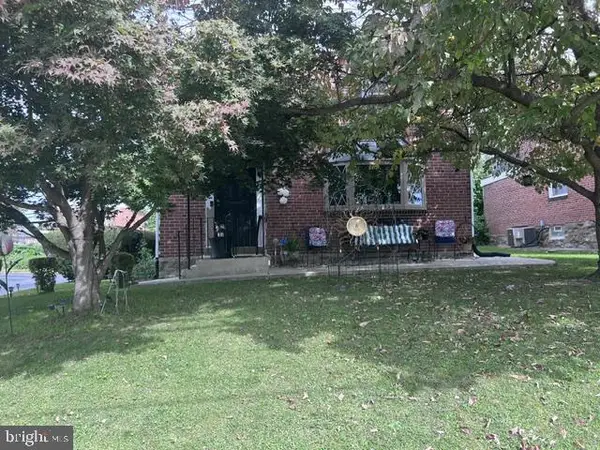 $349,000Active3 beds 1 baths1,344 sq. ft.
411 W South Ave, GLENOLDEN, PA 19036
MLS# PADE2124742Listed by: CITY & SUBURBAN REAL ESTATE 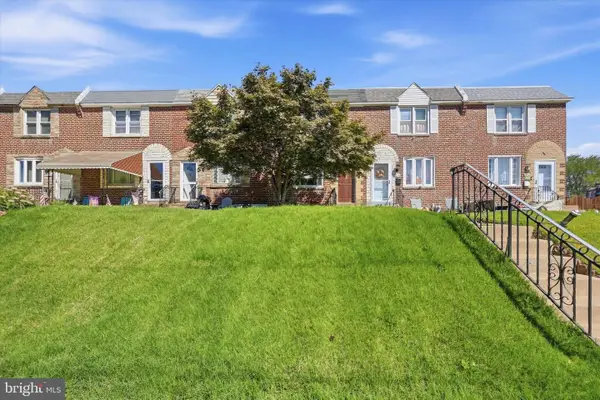 $215,000Active3 beds 1 baths1,352 sq. ft.
1047 Stratford Rd, GLENOLDEN, PA 19036
MLS# PADE2123980Listed by: RE/MAX PREFERRED - NEWTOWN SQUARE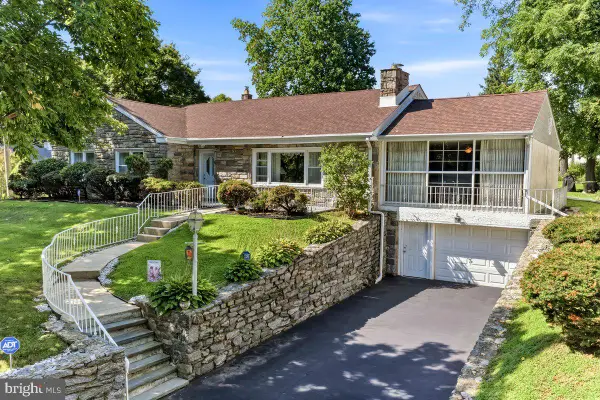 $449,000Active4 beds 2 baths2,367 sq. ft.
320 E Knowles Ave, GLENOLDEN, PA 19036
MLS# PADE2124058Listed by: RE/MAX TOWN & COUNTRY


Protect your home and budget from life's surprises with an Assurant Home Warranty, backed by a partner that supports you through every step of homeownership. Explore Plans.
© 2023 - 2026 ERA Franchise Systems LLC. All rights reserved. ERA Franchise Systems LLC fully supports the principles of the Fair Housing Act and the Equal Opportunity Act. ERA, ERA Real Estate powered, and their respective logos are registered service marks of ERA Franchise Systems LLC. Each office is independently owned and operated.