
479 Plymouth Rd #, Glenside, PA 19038
Local realty services provided by:ERA Martin Associates
479 Plymouth Rd #,Glenside, PA 19038
$449,000
- 3 Beds
- 2 Baths
- 1,272 sq. ft.
- Single family
- Active
Upcoming open houses
- Sun, Oct 1111:00 am - 12:30 pm
Listed by: megan c cornely
Office: compass pennsylvania, llc.
MLS#:PAMC2196732
Source:BRIGHTMLS
Price summary
- Price:$449,000
- Price per sq. ft.:$352.99
About this home
Welcome to 479 Plymouth Road, a charming stone-front single offering the ease and convenience of one-level living in sought-after Twickenham Village. With three bedrooms and two full baths, this inviting home offers plenty of space and flexibility for today’s lifestyle. The welcoming entry foyer opens to the heart of the home: the newly renovated open-concept kitchen, thoughtfully designed with modern finishes, granite countertops, stainless steel appliances, and island seating. The open layout allows the kitchen to connect naturally with the dining and living spaces, making it easy to gather with family and friends. The light filled living room features beautiful hardwood floors and a wood-burning stove with a beautiful stone surround and mantle, creating an ideal space for both everyday living and entertaining.
Just beyond the kitchen and living space are three bedrooms and two full baths, including a newly renovated primary bathroom. The third bedroom offers wonderful flexibility and could easily serve as a family room, home office, or guest space, with direct access to the rear deck.
The fully finished walkout basement provides valuable additional living space and includes a laundry area, outside entrance, and direct access to the deep two-car garage. Whether used as a recreation room, home gym, office, or additional gathering space, the lower level adds versatility to the home.
Step outside to the spacious rear deck overlooking the backyard—perfect for summer barbecues, morning coffee, and entertaining. The location is equally appealing, with the SEPTA Regional Rail station within walking distance and easy access to Keswick Village, downtown Glenside, Chestnut Hill, Wyndmoor restaurants, shopping, and more.
One-level living, beautifully renovated spaces, abundant flexibility, and an exceptional Twickenham Village location—this is a home you won't want to miss!...
Contact an agent
Home facts
- Year built:1953
- Subdivision & Development:TWICKENHAM VILLAGE
- Listing ID #:PAMC2196732
- Added:1 day(s) ago
- Updated:October 08, 2026 at 02:05 PM
Rooms and interior
- Bedrooms:3
- Total bathrooms:2
- Full bathrooms:2
- Rooms Total:5
- Flooring:Carpet, Hardwood, Tile/Brick
- Dining Description:Combination Kitchen/Dining
- Kitchen Description:Combination Kitchen/Living
- Basement:Yes
- Basement Description:Garage Access, Partially Finished, Walkout Level
- Living area:1,272 sq. ft.
Heating and cooling
- Cooling:Central A/C
- Heating:Central, Natural Gas
Structure and exterior
- Year built:1953
- Building area:1,272 sq. ft.
- Lot area:0.21 Acres
- Architectural Style:Ranch/Rambler
- Construction Materials:Stone, Vinyl Siding
- Foundation Description:Block
- Levels:1 Story
Utilities
- Water:Public
- Sewer:Public Sewer
Finances and disclosures
- Price:$449,000
- Price per sq. ft.:$352.99
- Tax amount:$9,937 (2026)
Parking
- Parking description:Attached Garage, Basement Garage, Garage - Side Entry, Inside Access, On Street
- Garage:Yes
- Garage spaces:2
New listings near 479 Plymouth Rd #
- Coming Soon
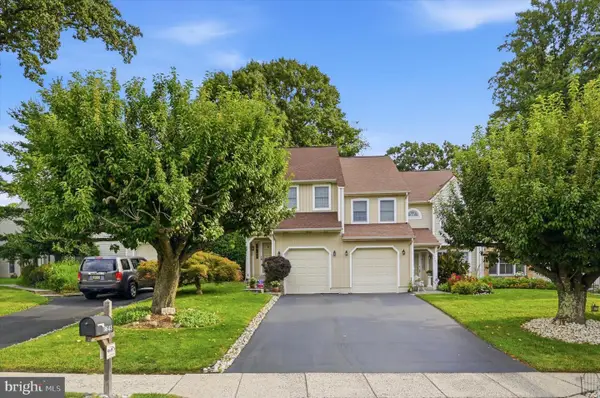 $450,000Coming Soon3 beds 3 baths1,711 sq. ft.
8643 Trumbauer Dr, GLENSIDE, PA 19038
MLS# PAMC2194068Listed by: BHHS FOX & ROACH-BLUE BELL - Coming Soon
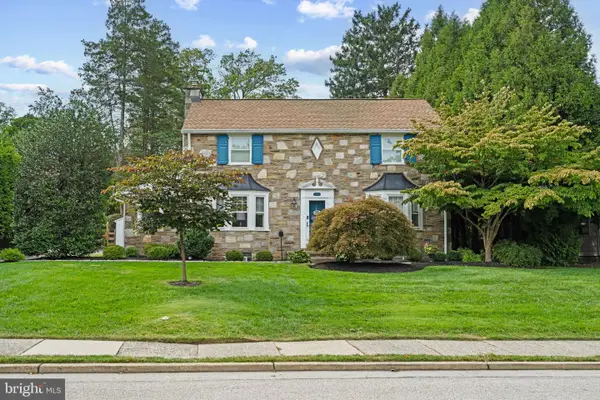 $650,000Coming Soon4 beds 5 baths2,534 sq. ft.
240 S Lynwood Ave, GLENSIDE, PA 19038
MLS# PAMC2196304Listed by: EXP REALTY, LLC - Coming Soon
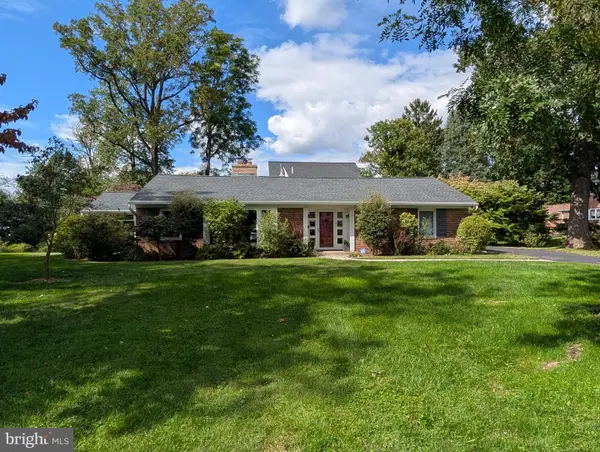 $625,000Coming Soon3 beds 2 baths2,181 sq. ft.
710 Sunset Rd, GLENSIDE, PA 19038
MLS# PAMC2196256Listed by: BHHS FOX & ROACH-BLUE BELL - New
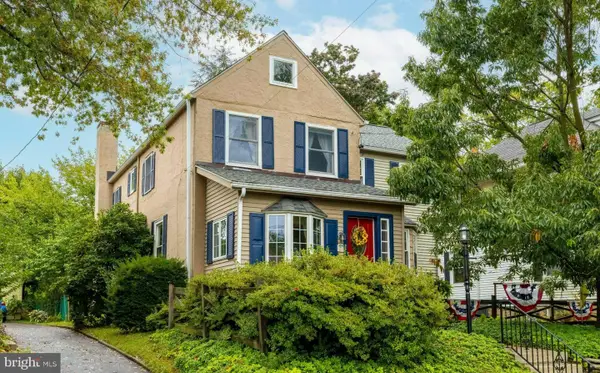 $624,900Active4 beds 2 baths2,513 sq. ft.
223 Cliveden Ave, GLENSIDE, PA 19038
MLS# PAMC2195360Listed by: COLDWELL BANKER REALTY - Open Fri, 5:30 to 7pmNew
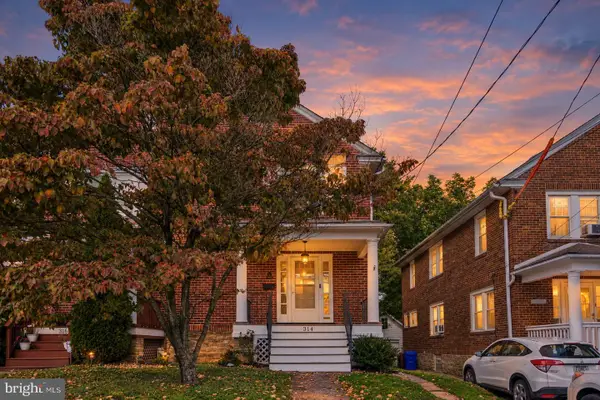 $335,000Active3 beds 2 baths1,800 sq. ft.
314 Oak Rd, GLENSIDE, PA 19038
MLS# PAMC2196608Listed by: KW EMPOWER - New
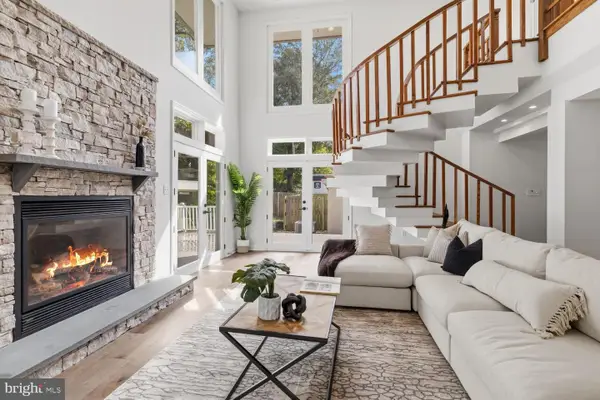 $950,000Active3 beds 3 baths3,194 sq. ft.
8107 Gladstone Rd, GLENSIDE, PA 19038
MLS# PAMC2195284Listed by: ELFANT WISSAHICKON-RITTENHOUSE SQUARE - New
 $379,900Active3 beds 1 baths1,184 sq. ft.
846 Central Ave, GLENSIDE, PA 19038
MLS# PAMC2192320Listed by: COLDWELL BANKER REALTY - Open Sat, 11am to 12:30pmNew
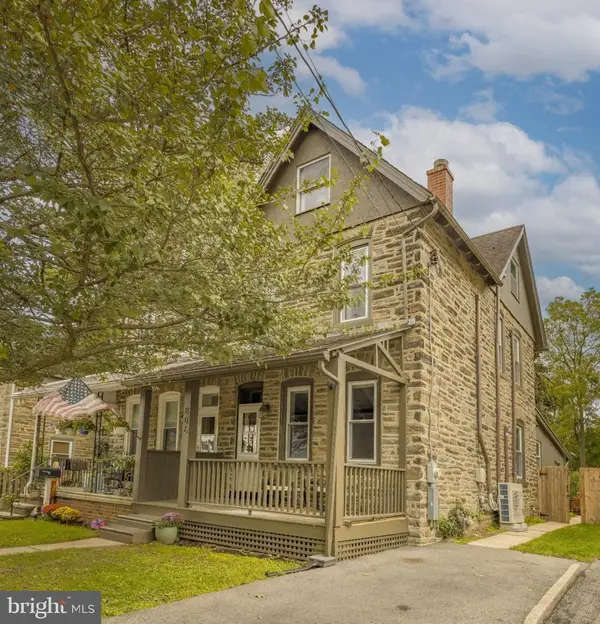 $495,000Active4 beds 2 baths1,592 sq. ft.
806 E Abington Ave, GLENSIDE, PA 19038
MLS# PAMC2196212Listed by: COMPASS PENNSYLVANIA, LLC  $1,150,000Pending6 beds 6 baths4,398 sq. ft.
1681 E Willow Grove Ave #, GLENSIDE, PA 19038
MLS# PAMC2195806Listed by: REAL OF PENNSYLVANIA


Protect your home and budget from life's surprises with an Assurant Home Warranty, backed by a partner that supports you through every step of homeownership. Explore Plans.
© 2023 - 2026 ERA Franchise Systems LLC. All rights reserved. ERA Franchise Systems LLC fully supports the principles of the Fair Housing Act and the Equal Opportunity Act. ERA, ERA Real Estate powered, and their respective logos are registered service marks of ERA Franchise Systems LLC. Each office is independently owned and operated.