
710 Sunset Rd, Glenside, PA 19038
Local realty services provided by:O'BRIEN REALTY ERA POWERED
710 Sunset Rd,Glenside, PA 19038
$625,000
- 3 Beds
- 2 Baths
- 2,181 sq. ft.
- Single family
- Coming Soon
Upcoming open houses
- Sat, Oct 1701:00 pm - 03:00 pm
Listed by: johanna evangelou
Office: bhhs fox & roach-blue bell
MLS#:PAMC2196256
Source:BRIGHTMLS
Price summary
- Price:$625,000
- Price per sq. ft.:$286.57
About this home
Welcome to 710 Sunset Road, this lovingly cared for home offers comfortable one-level living with plenty of space to work, relax, and entertain. Entering the home, you immediately notice the light filled living room and dinning room with wood burning fireplace and built-in bookcase. Next to the dinning room is the screened in porch. Perfect for small dinner parties or just to relax and enjoy the seasons. Heading back inside is the kitchen with stainless steel appliances and plenty of storage space. Passing through the kitchen is the laundry room which flows into the hallway taking you to the bedrooms and bathrooms. The primary suite, at the front of the house, includes spacious closets and a recently remodeled bathroom designed and renovated by HARTH Builders. The middle bedroom features a flexible space with a built-in Murphy bed for when unexpected guests arrive or the bed can be put back in its place and the room can used as an office or playroom. At the end of the hall, is the third bedroom. The hall bathroom features a walk-in shower. Heading out the backdoor is covered access to the 2-car garage, with outside EV hook-up, features a 2nd floor workshop plus a finished office —perfect for a home office, studio, or creative space. Enjoy morning coffee or evening gatherings on rear deck, or in the nice-sized backyard. Gardeners will appreciate the raised garden beds and convenient office shed, offering even more versatility for hobbies or a quite space. Major updates include a whole-house generator, new boiler (2025), and new AC system (2025), providing added peace of mind. 710 Sunset is close to the shops, restaurants and entertainment venues lining Easton Road and the Keswick Village, the Glenside Train Station, Arcadia University, Routes 73 and 309 and the PA Turnpike. A unique blend of mid-century style, indoor-outdoor living, and flexible spaces makes this home a wonderful place to call your own! Professional photography coming soon....
Contact an agent
Home facts
- Year built:1951
- Subdivision & Development:CUSTIS WOODS
- Listing ID #:PAMC2196256
- Updated:October 02, 2026 at 04:05 PM
Rooms and interior
- Bedrooms:3
- Total bathrooms:2
- Full bathrooms:2
- Rooms Total:7
- Flooring:Hardwood, Tile/Brick
- Dining Description:Combination Dining/Living
- Bathrooms Description:Primary Bath(s)
- Kitchen Description:Built-Ins, Cedar Closet(s), Dishwasher, Disposal, Kitchen - Eat-In, Oven/Range - Gas, Recessed Lighting, Refrigerator, Stainless Steel Appliances, Upgraded Countertops, Water Heater
- Bedroom Description:Cedar Closet(s), Entry Level Bedroom
- Living area:2,181 sq. ft.
Heating and cooling
- Cooling:Central A/C
- Heating:Central, Natural Gas
Structure and exterior
- Roof:Pitched, Shingle
- Year built:1951
- Building area:2,181 sq. ft.
- Lot area:0.43 Acres
- Architectural Style:Mid-Century Modern, Ranch/Rambler
- Construction Materials:Brick
- Exterior Features:Deck(s), Exterior Lighting, Outbuilding(s), Patio(s), Porch(es), Screened
- Foundation Description:Concrete Perimeter, Crawl Space
- Levels:1 Story
Schools
- High school:CHELTENHAM
- Middle school:CEDARBROOK
- Elementary school:GLENSIDE
Utilities
- Water:Public
- Sewer:Public Sewer
Finances and disclosures
- Price:$625,000
- Price per sq. ft.:$286.57
- Tax amount:$12,199 (2026)
Features and amenities
- Laundry features:Dryer - Electric, Washer
- Amenities:200+ Amp Service, Attic, Built-Ins, Cable TV Available, Cedar Closet(s), Ceiling Fan(s), Double Hung Windows, Electric Available, Exterior Cameras, Natural Gas Available, Phone Available, Recessed Lighting, Smoke Detector
Parking
- Parking description:Additional Storage Area, Asphalt Driveway, Attached Garage, Garage - Side Entry, Garage Door Opener
- Garage:Yes
- Garage spaces:2
New listings near 710 Sunset Rd
- Coming Soon
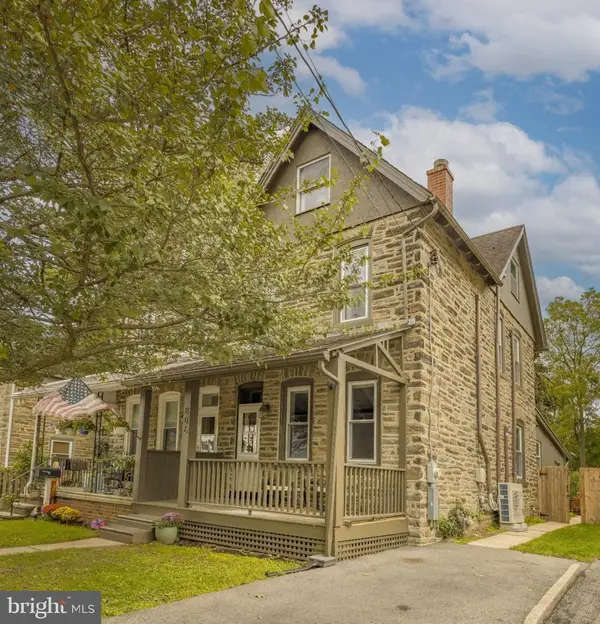 $495,000Coming Soon4 beds 2 baths1,592 sq. ft.
806 E Abington Ave, GLENSIDE, PA 19038
MLS# PAMC2196212Listed by: COMPASS PENNSYLVANIA, LLC - New
 $379,900Active3 beds 1 baths1,184 sq. ft.
846 Central Ave, GLENSIDE, PA 19038
MLS# PAMC2192320Listed by: COLDWELL BANKER REALTY - Open Fri, 4 to 6pmNew
 $1,150,000Active6 beds 6 baths4,398 sq. ft.
1681 E Willow Grove Ave #, GLENSIDE, PA 19038
MLS# PAMC2195806Listed by: REAL OF PENNSYLVANIA 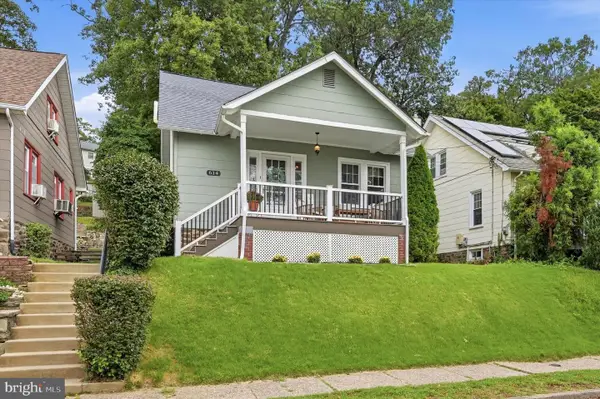 $415,000Pending4 beds 2 baths1,238 sq. ft.
614 Roberts Ave #, GLENSIDE, PA 19038
MLS# PAMC2195458Listed by: COMPASS PENNSYLVANIA, LLC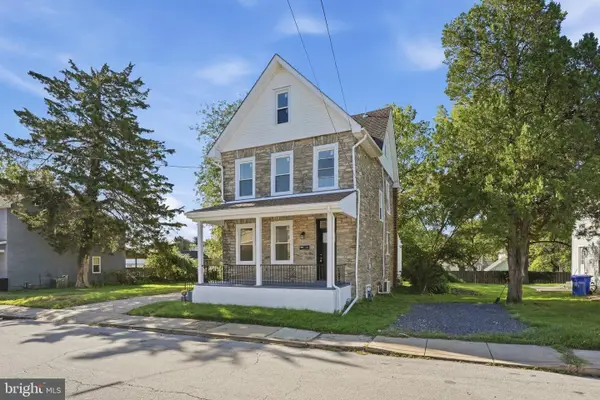 $539,900Active4 beds 3 baths2,010 sq. ft.
514 East Ave #, GLENSIDE, PA 19038
MLS# PAMC2194936Listed by: RAMOS REALTY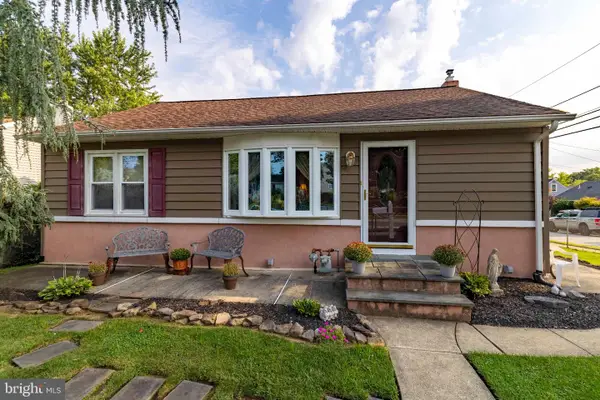 $329,900Pending3 beds 1 baths952 sq. ft.
2801 Spear Ave, GLENSIDE, PA 19038
MLS# PAMC2192264Listed by: COLDWELL BANKER REALTY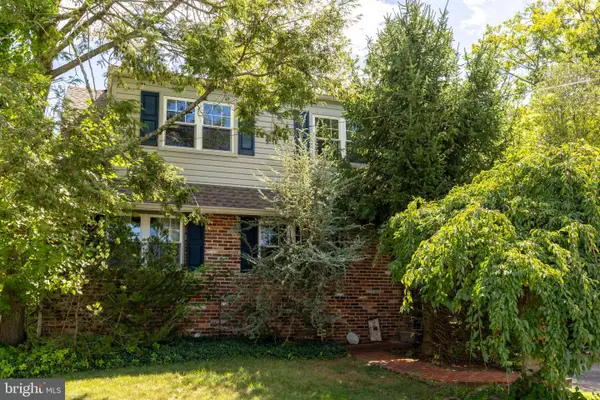 $399,900Pending4 beds 2 baths1,920 sq. ft.
1059 Maple Ave, GLENSIDE, PA 19038
MLS# PAMC2194332Listed by: COLDWELL BANKER REALTY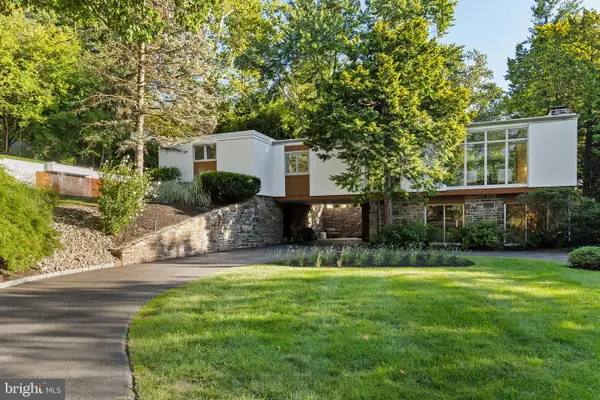 $975,000Pending3 beds 3 baths2,551 sq. ft.
520 Station Ave, GLENSIDE, PA 19038
MLS# PAMC2194734Listed by: COMPASS PENNSYLVANIA, LLC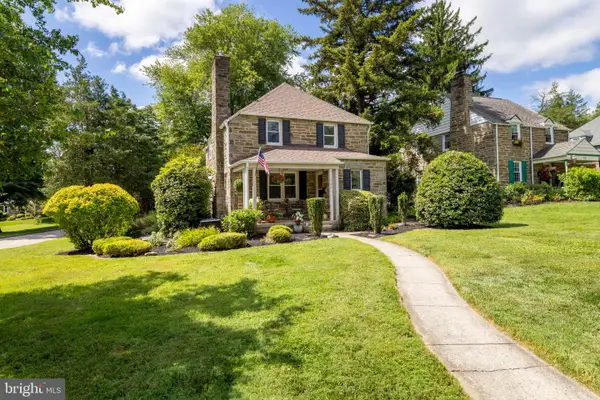 $449,900Pending3 beds 2 baths1,544 sq. ft.
300 Cherry Ln, GLENSIDE, PA 19038
MLS# PAMC2194526Listed by: COLDWELL BANKER REALTY


Protect your home and budget from life's surprises with an Assurant Home Warranty, backed by a partner that supports you through every step of homeownership. Explore Plans.
© 2023 - 2026 ERA Franchise Systems LLC. All rights reserved. ERA Franchise Systems LLC fully supports the principles of the Fair Housing Act and the Equal Opportunity Act. ERA, ERA Real Estate powered, and their respective logos are registered service marks of ERA Franchise Systems LLC. Each office is independently owned and operated.