
806 E Abington Ave, Glenside, PA 19038
Local realty services provided by:ERA Central Realty Group
806 E Abington Ave,Glenside, PA 19038
$495,000
- 4 Beds
- 2 Baths
- 1,592 sq. ft.
- Single family
- Coming Soon
Upcoming open houses
- Sat, Oct 1011:00 am - 01:00 pm
Listed by: megan c cornely
Office: compass pennsylvania, llc.
MLS#:PAMC2196212
Source:BRIGHTMLS
Price summary
- Price:$495,000
- Price per sq. ft.:$310.93
About this home
Welcome to this charming stone farmhouse-style twin, ideally situated in a desirable, walkable Wyndmoor neighborhood! Brimming with character and offering a versatile floor plan, this inviting home blends everyday comfort with wonderful opportunities to make it your own.
The first floor features a welcoming living room and a spacious, open-concept kitchen and dining area, offering a functional layout with plenty of potential to personalize to your taste. A convenient rear entry with laundry and mudroom space, along with a powder room, adds to the home's everyday practicality.
The second floor offers a light-filled primary bedroom with ample closet space, an additional bedroom, and a hall bath featuring a tub/shower combination and newer vanity. The third floor expands the possibilities with two charming, generously sized bedrooms, ideal for additional sleeping space, a home office, or creative pursuits.
Need more room to spread out? The finished basement, complete with brand-new carpeting, provides valuable additional living space with flexibility for a recreation room, home gym, or cozy retreat, while still offering room for storage and convenient exterior access to the backyard.
Additional features include mini-split air conditioning, luxury plank flooring, new carpeting, and a brand-new front porch roof.
Step outside and fall in love with the outdoor spaces! The newly added bluestone patio and professionally designed, private, fenced backyard garden create a wonderful setting for entertaining, summer gatherings, or simply relaxing and enjoying the outdoors. The welcoming front porch offers another inviting spot to unwind and take in the neighborhood.
The location truly shines! Enjoy the convenience of walking to Wyndmoor's business district, Elephant Park and playground, the new OPUS Pickleball Center, and SEPTA's Wyndmoor Regional Rail Station. The shops, restaurants, and village charm of Chestnut Hill are also within walking distance, while nearby destinations include Woodmere Art Museum, the Wissahickon Valley, and Morris Arboretum, offering endless opportunities to explore the area's natural beauty and cultural attractions.
With its timeless stone farmhouse character, flexible living spaces, finished basement, beautifully enhanced outdoor areas, and sought-after walkable location, this Wyndmoor gem offers a wonderful opportunity to create a home that reflects your own style while enjoying all that this special community has to offer....
Contact an agent
Home facts
- Year built:1920
- Subdivision & Development:WYNDMOOR
- Listing ID #:PAMC2196212
- Updated:October 02, 2026 at 02:05 PM
Rooms and interior
- Bedrooms:4
- Total bathrooms:2
- Full bathrooms:1
- Half bathrooms:1
- Rooms Total:8
- Flooring:Carpet, Luxury Vinyl Plank
- Basement:Yes
- Basement Description:Partially Finished
- Living area:1,592 sq. ft.
Heating and cooling
- Cooling:Ductless/Mini-Split
- Heating:Natural Gas, Radiator
Structure and exterior
- Roof:Shingle
- Year built:1920
- Building area:1,592 sq. ft.
- Lot area:0.06 Acres
- Architectural Style:Traditional
- Construction Materials:Stone
- Foundation Description:Stone
- Levels:3 Story
Utilities
- Water:Public
- Sewer:Public Sewer
Finances and disclosures
- Price:$495,000
- Price per sq. ft.:$310.93
- Tax amount:$5,944 (2026)
New listings near 806 E Abington Ave
- Coming Soon
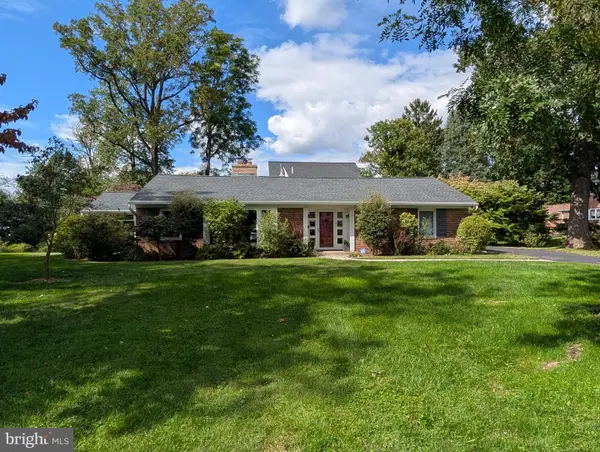 $625,000Coming Soon3 beds 2 baths2,181 sq. ft.
710 Sunset Rd, GLENSIDE, PA 19038
MLS# PAMC2196256Listed by: BHHS FOX & ROACH-BLUE BELL - New
 $379,900Active3 beds 1 baths1,184 sq. ft.
846 Central Ave, GLENSIDE, PA 19038
MLS# PAMC2192320Listed by: COLDWELL BANKER REALTY - Open Fri, 4 to 6pmNew
 $1,150,000Active6 beds 6 baths4,398 sq. ft.
1681 E Willow Grove Ave #, GLENSIDE, PA 19038
MLS# PAMC2195806Listed by: REAL OF PENNSYLVANIA 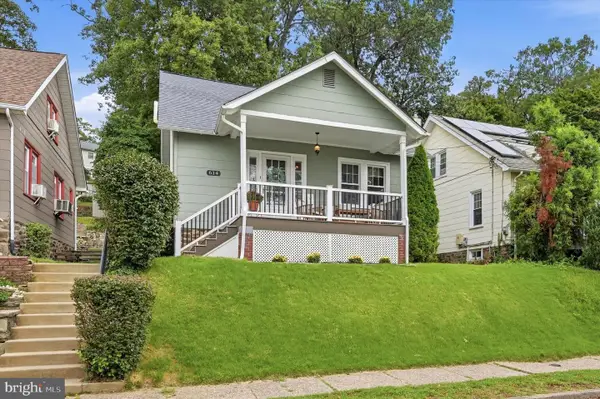 $415,000Pending4 beds 2 baths1,238 sq. ft.
614 Roberts Ave #, GLENSIDE, PA 19038
MLS# PAMC2195458Listed by: COMPASS PENNSYLVANIA, LLC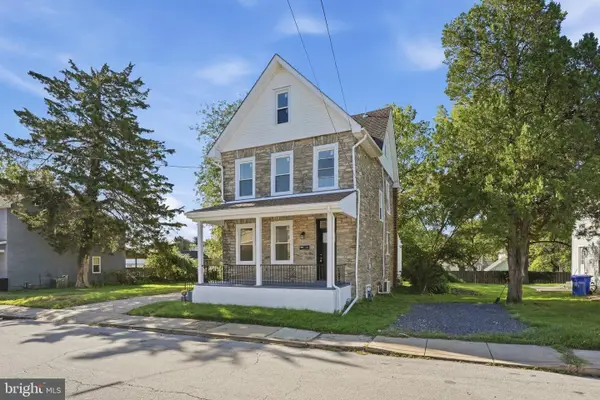 $539,900Active4 beds 3 baths2,010 sq. ft.
514 East Ave #, GLENSIDE, PA 19038
MLS# PAMC2194936Listed by: RAMOS REALTY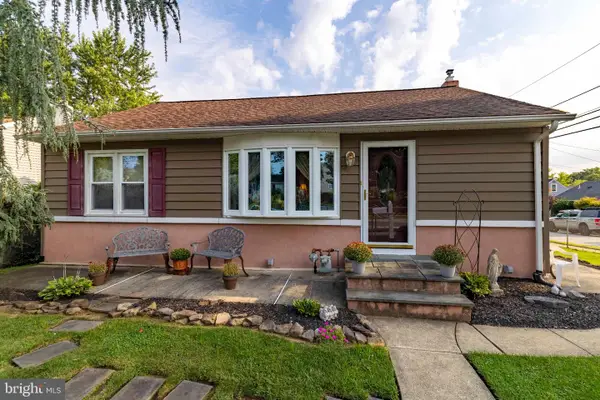 $329,900Pending3 beds 1 baths952 sq. ft.
2801 Spear Ave, GLENSIDE, PA 19038
MLS# PAMC2192264Listed by: COLDWELL BANKER REALTY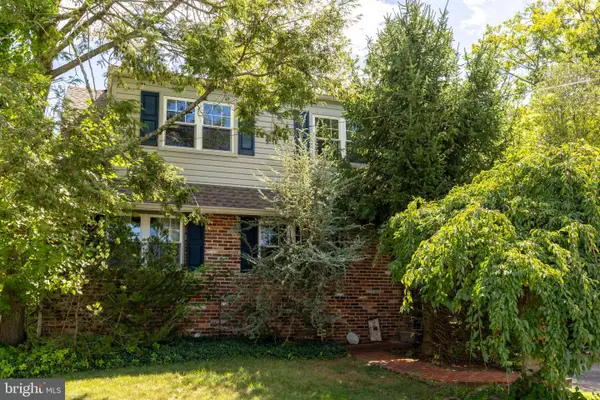 $399,900Pending4 beds 2 baths1,920 sq. ft.
1059 Maple Ave, GLENSIDE, PA 19038
MLS# PAMC2194332Listed by: COLDWELL BANKER REALTY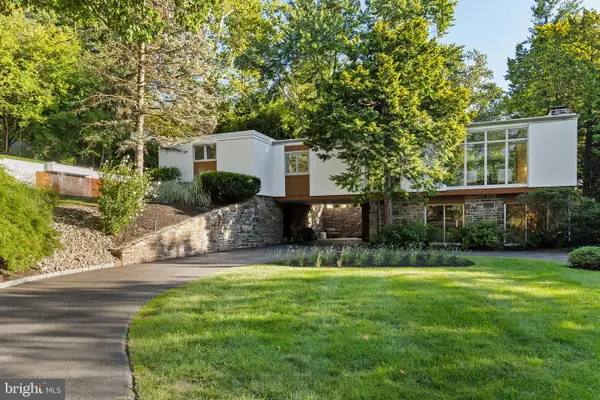 $975,000Pending3 beds 3 baths2,551 sq. ft.
520 Station Ave, GLENSIDE, PA 19038
MLS# PAMC2194734Listed by: COMPASS PENNSYLVANIA, LLC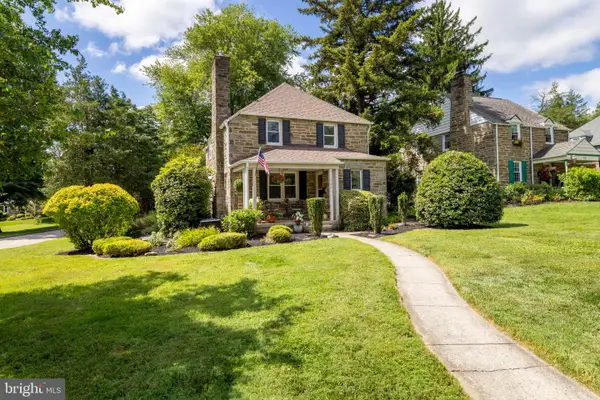 $449,900Pending3 beds 2 baths1,544 sq. ft.
300 Cherry Ln, GLENSIDE, PA 19038
MLS# PAMC2194526Listed by: COLDWELL BANKER REALTY


Protect your home and budget from life's surprises with an Assurant Home Warranty, backed by a partner that supports you through every step of homeownership. Explore Plans.
© 2023 - 2026 ERA Franchise Systems LLC. All rights reserved. ERA Franchise Systems LLC fully supports the principles of the Fair Housing Act and the Equal Opportunity Act. ERA, ERA Real Estate powered, and their respective logos are registered service marks of ERA Franchise Systems LLC. Each office is independently owned and operated.