
8107 Gladstone Rd, Glenside, PA 19038
Local realty services provided by:ERA Liberty Realty
8107 Gladstone Rd,Glenside, PA 19038
$950,000
- 3 Beds
- 3 Baths
- 3,194 sq. ft.
- Single family
- Active
Upcoming open houses
- Sat, Oct 0301:00 pm - 03:00 pm
Listed by: karrie gavin
Office: elfant wissahickon-rittenhouse square
MLS#:PAMC2195284
Source:BRIGHTMLS
Price summary
- Price:$950,000
- Price per sq. ft.:$297.43
About this home
A truly one-of-a-kind home, this is the rare property you remember long after you’ve seen it. Beautifully renovated from top to bottom by the talented team at Baker Street Partners, this striking contemporary home offers more than 3,000 square feet of finished living space on nearly half an acre on a quiet Wyndmoor block. Multiple decks and expansive front and rear yards create exceptional opportunities for indoor-outdoor living and add to the property’s unique character. With clean architectural lines, warm modern finishes and a distinct mid-century influence, this light-filled home feels both timeless and fresh. The undeniable showstopper is the dramatic main living space, where soaring ceilings, abundant natural light and an open, airy layout create an extraordinary sense of volume. An impressive fireplace with an oversized mantel anchors the room, while the scale and flow make this an incredible home for entertaining. The beautifully renovated kitchen features a large island with built-in cooktop and separate double ovens. Just off the main living area, a separate family room with its own patio offers a cozy spot for a den, TV room or lounge and could also function as a traditional dining room, while the expansive main space easily accommodates additional dining. The home offers three spacious bedrooms and three beautifully renovated, generously sized bathrooms. A first-floor bedroom and full bath provide flexibility for guests, an in-law suite or single-level living, and main-floor laundry adds everyday convenience. Upstairs, the expansive primary suite is a true retreat, complete with a large private deck and a beautifully appointed bath with an oversized walk-in shower and double vanity. The additional second-floor en suite bedroom also opens to its own deck, while a lofted area overlooking the main living space offers the perfect setting for a home office, reading nook or additional sitting area. Outside, the expansive backyard provides plenty of room to entertain, play or relax, while multiple decks extend the living space outdoors. An oversized detached garage, substantial storage shed and expansive driveway offer exceptional storage and off-street parking. The location offers the best of Wyndmoor: space and privacy with easy access to everything nearby. The shops and restaurants of the Willow Grove Avenue business district—including Captain Andy’s Market, Enza, Locals Coffee and The Stotesbury—are close at hand, while the restaurants, shopping and charm of Chestnut Hill are just minutes away. Located within the coveted Springfield Township School District, this one-of-a-kind property brings together dramatic architecture, mid-century-inspired style, beautifully finished interiors, exceptional indoor-outdoor living and a wonderfully convenient location....
Contact an agent
Home facts
- Year built:1945
- Subdivision & Development:WYNDMOOR
- Listing ID #:PAMC2195284
- Added:1 day(s) ago
- Updated:October 03, 2026 at 02:36 AM
Rooms and interior
- Bedrooms:3
- Total bathrooms:3
- Full bathrooms:3
- Living area:3,194 sq. ft.
Heating and cooling
- Cooling:Central A/C
- Heating:Central, Natural Gas
Structure and exterior
- Year built:1945
- Building area:3,194 sq. ft.
- Lot area:0.41 Acres
- Architectural Style:Contemporary
- Construction Materials:Stone, Stucco
- Exterior Features:Balcony, Deck(s)
- Foundation Description:Concrete Perimeter
- Levels:2 Stories
Utilities
- Water:Public
- Sewer:Public Sewer
Finances and disclosures
- Price:$950,000
- Price per sq. ft.:$297.43
- Tax amount:$10,036 (2026)
Features and amenities
- Amenities:200+ Amp Service
Parking
- Parking description:Detached Garage, Oversized
- Garage:Yes
- Garage spaces:1
New listings near 8107 Gladstone Rd
- Coming Soon
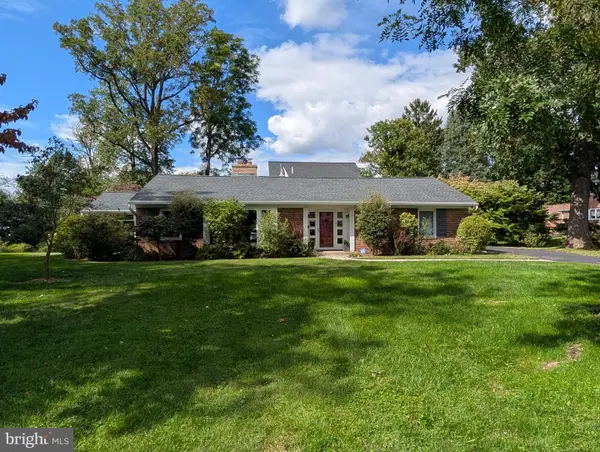 $625,000Coming Soon3 beds 2 baths2,181 sq. ft.
710 Sunset Rd, GLENSIDE, PA 19038
MLS# PAMC2196256Listed by: BHHS FOX & ROACH-BLUE BELL - Coming SoonOpen Sat, 11am to 1pm
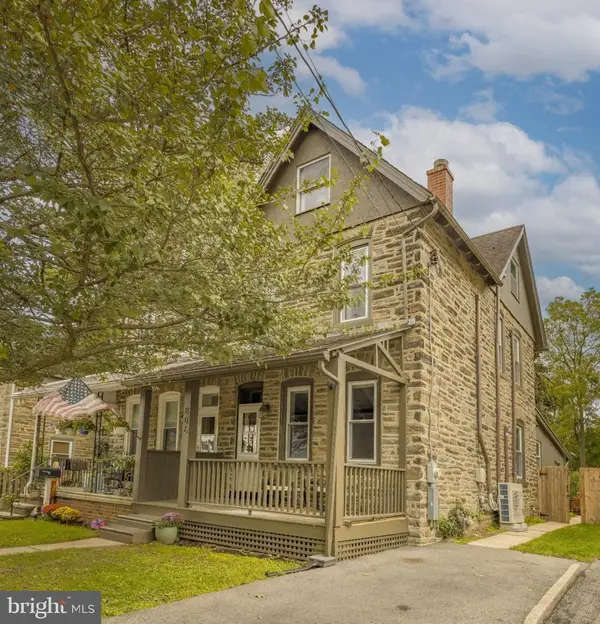 $495,000Coming Soon4 beds 2 baths1,592 sq. ft.
806 E Abington Ave, GLENSIDE, PA 19038
MLS# PAMC2196212Listed by: COMPASS PENNSYLVANIA, LLC - New
 $379,900Active3 beds 1 baths1,184 sq. ft.
846 Central Ave, GLENSIDE, PA 19038
MLS# PAMC2192320Listed by: COLDWELL BANKER REALTY - Open Sat, 10:30am to 1:30pmNew
 $1,150,000Active6 beds 6 baths4,398 sq. ft.
1681 E Willow Grove Ave #, GLENSIDE, PA 19038
MLS# PAMC2195806Listed by: REAL OF PENNSYLVANIA 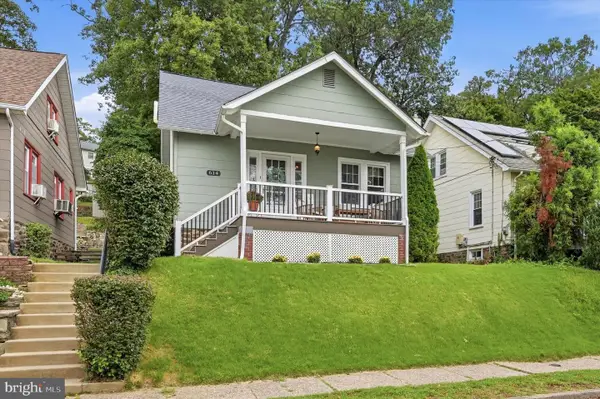 $415,000Pending4 beds 2 baths1,238 sq. ft.
614 Roberts Ave #, GLENSIDE, PA 19038
MLS# PAMC2195458Listed by: COMPASS PENNSYLVANIA, LLC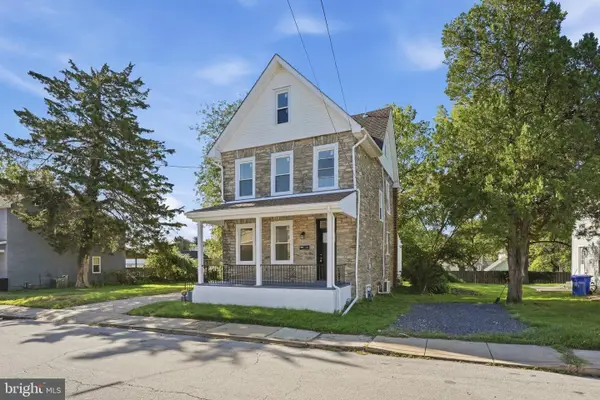 $539,900Active4 beds 3 baths2,010 sq. ft.
514 East Ave #, GLENSIDE, PA 19038
MLS# PAMC2194936Listed by: RAMOS REALTY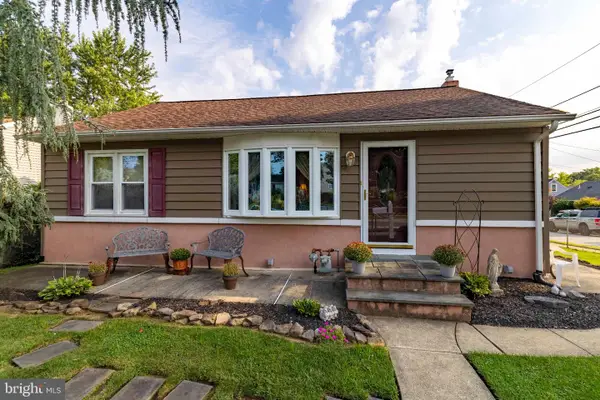 $329,900Pending3 beds 1 baths952 sq. ft.
2801 Spear Ave, GLENSIDE, PA 19038
MLS# PAMC2192264Listed by: COLDWELL BANKER REALTY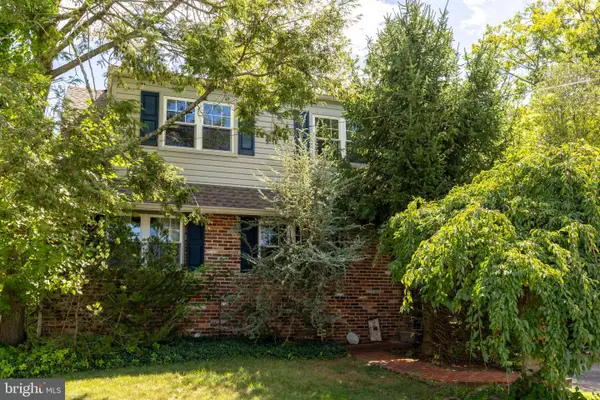 $399,900Pending4 beds 2 baths1,920 sq. ft.
1059 Maple Ave, GLENSIDE, PA 19038
MLS# PAMC2194332Listed by: COLDWELL BANKER REALTY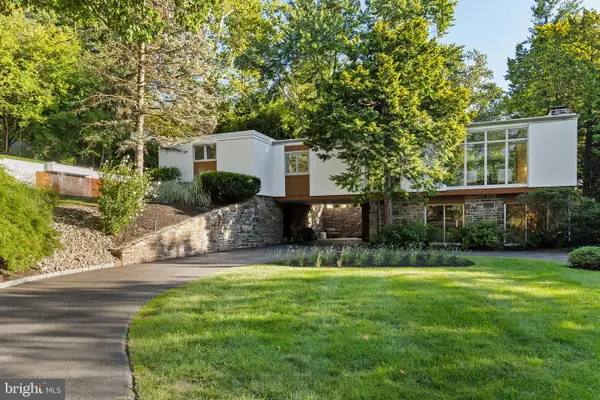 $975,000Pending3 beds 3 baths2,551 sq. ft.
520 Station Ave, GLENSIDE, PA 19038
MLS# PAMC2194734Listed by: COMPASS PENNSYLVANIA, LLC


Protect your home and budget from life's surprises with an Assurant Home Warranty, backed by a partner that supports you through every step of homeownership. Explore Plans.
© 2023 - 2026 ERA Franchise Systems LLC. All rights reserved. ERA Franchise Systems LLC fully supports the principles of the Fair Housing Act and the Equal Opportunity Act. ERA, ERA Real Estate powered, and their respective logos are registered service marks of ERA Franchise Systems LLC. Each office is independently owned and operated.