
106 Bartleson Deer Trail, Greentown, PA 18426
Local realty services provided by:ERA One Source Realty
Listed by: eric ehrhardt
Office: davis r. chant - hawley
MLS#:SC264594
Source:PA_GSBR
Price summary
- Price:$399,000
- Price per sq. ft.:$353.72
About this home
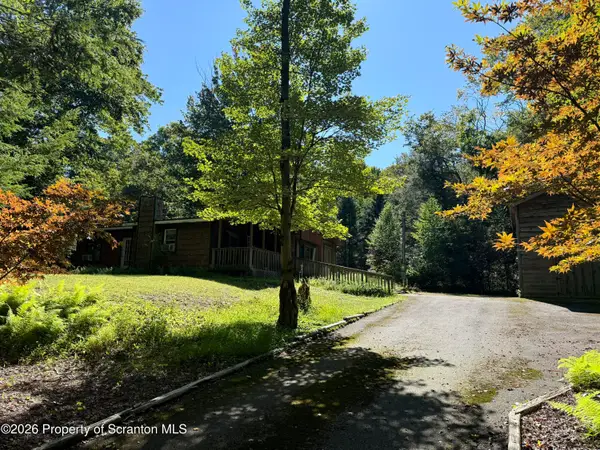
Lake Wallenpaupack living without the HOA--complete with a transferable boat slip at Lighthouse Harbor Marina. Thoughtfully redesigned and beautifully renovated, this exceptional retreat is nestled on over an acre of private wooded property, offering the perfect blend of privacy, style, and convenience. This turnkey property is ideally suited as a weekend getaway, vacation home, or short-term rental property. Blending modern design with warm natural finishes, the open-concept living area showcases soaring vaulted ceilings, exposed beams, wide-plank white oak flooring, a beautifully limewashed stone fireplace, and expansive windows that fill the home with natural light. The stunning kitchen features custom walnut cabinetry, premium Brazilian quartzite countertops, brand-new black stainless-steel appliances, and flows seamlessly into the dining area and inviting three-season room. Offering 3 bedrooms and 2 beautifully renovated bathrooms with custom quartzite vanities, glass shower enclosures, and designer fixtures, the thoughtfully designed layout is perfectly sized for relaxing weekends at the lake or extended stays throughout the year. Step outside to the expansive deck, professionally landscaped grounds, rebuilt stone walls, custom walkways, and a private fire pit gathering area, creating the perfect setting to entertain or unwind after a day on the water. Extensive improvements--including a new 1,500-gallon septic system, new HVAC system, freshly painted interior and exterior, renovated sunroom, and countless interior and exterior upgrades--provide exceptional peace of mind and make this home truly move-in ready. Combining exceptional craftsmanship, a private wooded setting, a transferable boat slip, and the freedom of no HOA restrictions, this one-of-a-kind property offers the ideal balance of modern comfort, lake recreation, and outstanding vacation rental potential. Ask listing agent for full list of renovations....
Contact an agent
Home facts
- Year built:1955
- Subdivision & Development:None
- Listing ID #:SC264594
- Added:1 day(s) ago
- Updated:September 14, 2026 at 10:07 PM
Rooms and interior
- Bedrooms:3
- Total bathrooms:2
- Full bathrooms:2
- Rooms Total:6
- Flooring:Wood
- Kitchen Description:Dishwasher, Microwave, Oven, Refrigerator, Stainless Steel Appliance(s)
- Basement:Yes
- Basement Description:Walk-Out Access
- Living area:1,128 sq. ft.
Heating and cooling
- Cooling:Central Air
- Heating:Forced Air
- Central air:Yes
Structure and exterior
- Roof:Asphalt, Shingle
- Year built:1955
- Building area:1,128 sq. ft.
- Lot area:1 Acres
- Lot Features:Views, Wooded Lot
- Architectural Style:Contemporary, Country
- Construction Materials:Wood Siding
- Exterior Features:Deck, Fire Pit, Front Porch
- Foundation Description:Permanent
Utilities
- Water:Comm Central, Shared Well, Water Connected
- Sewer:Septic Tank, Sewer Connected
Finances and disclosures
- Price:$399,000
- Price per sq. ft.:$353.72
- Tax amount:$1,962 (2026)
Features and amenities
- Appliances:Dishwasher, Dryer, Microwave, Refrigerator
- Laundry features:Dryer, Main Level, Washer
Parking
- Parking description:On Site
New listings near 106 Bartleson Deer Trail
- New
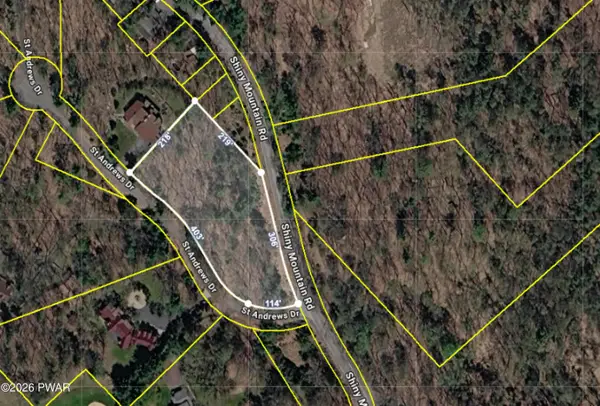 $45,000Active2.05 Acres
Shiny Mountain Road, Greentown, PA 18426
MLS# PW263215Listed by: DAVIS R. CHANT - LAKE WALLENPAUPACK - New
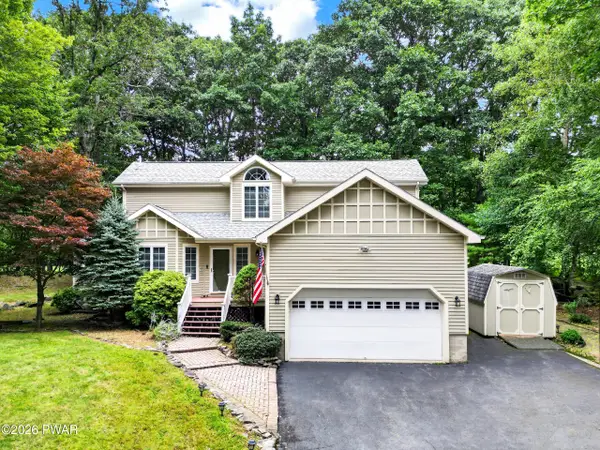 $479,900Active3 beds 4 baths2,638 sq. ft.
138 Eastwood Drive, Greentown, PA 18426
MLS# PW263207Listed by: DAVIS R. CHANT - LAKE WALLENPAUPACK - New
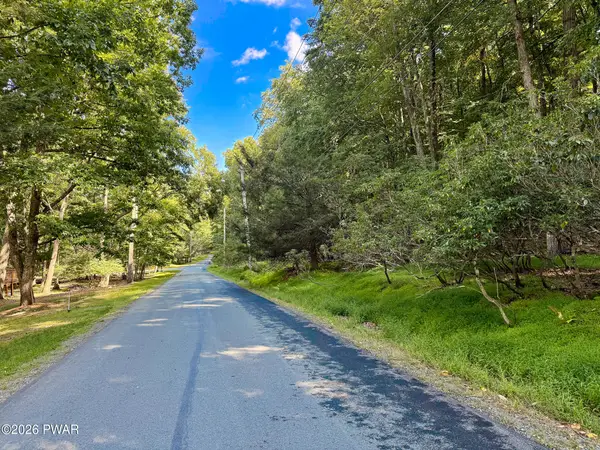 $49,000Active0.92 Acres
216 Indian Drive, Greentown, PA 18426
MLS# PW263182Listed by: DAVIS R. CHANT - LAKE WALLENPAUPACK - New
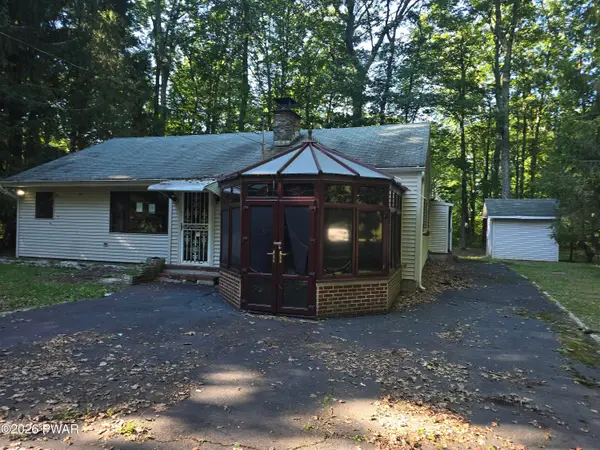 $99,900Active2 beds 2 baths1,424 sq. ft.
128 E Oak Lane, Greentown, PA 18426
MLS# PW263159Listed by: 1ST CLASS REALTY - PA - New
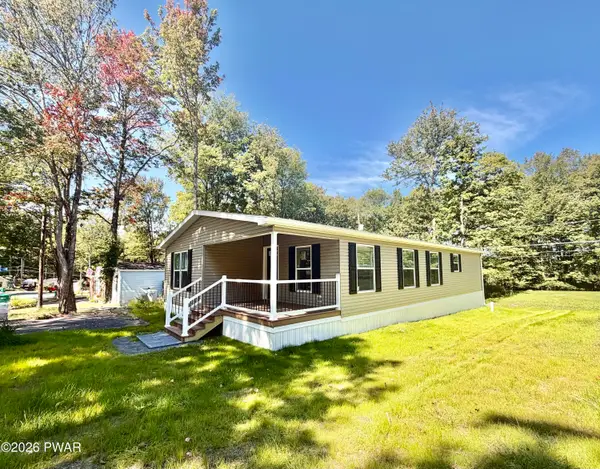 $229,900Active2 beds 2 baths1,568 sq. ft.
115 Rustic Road, Greentown, PA 18426
MLS# PW263146Listed by: CENTURY 21 SELECT GROUP - LAKE ARIEL - New
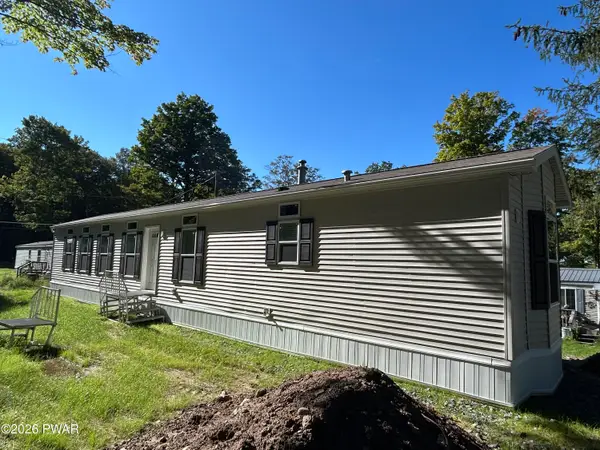 $149,900Active2 beds 2 baths952 sq. ft.
107 Middle Road, Greentown, PA 18426
MLS# PW263144Listed by: KELLER WILLIAMS RE HAWLEY - New
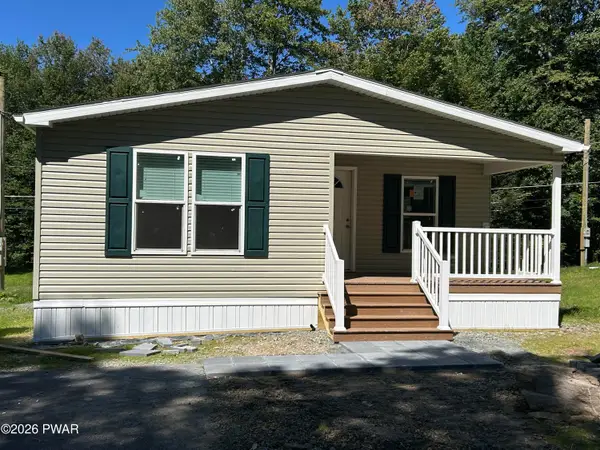 $229,900Active2 beds 2 baths1,316 sq. ft.
113 Rustic Road, Greentown, PA 18426
MLS# PW263139Listed by: KELLER WILLIAMS RE HAWLEY - New
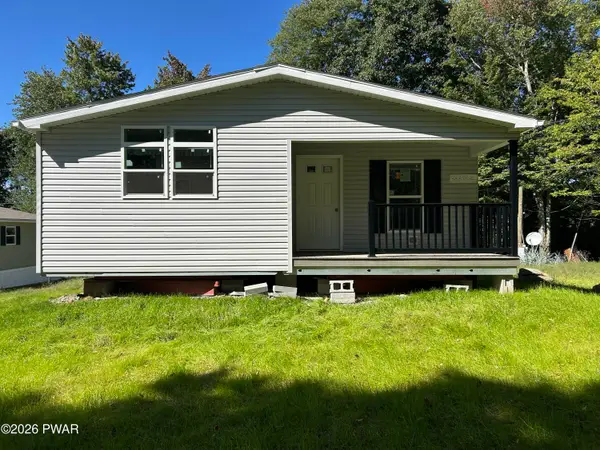 $199,900Active2 beds 2 baths1,238 sq. ft.
111 Rustic Road, Greentown, PA 18426
MLS# PW263140Listed by: KELLER WILLIAMS RE HAWLEY - New
 $185,000Active4 beds 1 baths1,504 sq. ft.
109 Sandspring Drive, Greentown, PA 18426
MLS# SC264472Listed by: REALTY ONE GROUP SUPREME DTOWN


Protect your home and budget from life's surprises with an Assurant Home Warranty, backed by a partner that supports you through every step of homeownership. Explore Plans.
© 2023 - 2026 ERA Franchise Systems LLC. All rights reserved. ERA Franchise Systems LLC fully supports the principles of the Fair Housing Act and the Equal Opportunity Act. ERA, ERA Real Estate powered, and their respective logos are registered service marks of ERA Franchise Systems LLC. Each office is independently owned and operated.