
131 Shady Glen Drive, Greentown, PA 18426
Local realty services provided by:ERA One Source Realty
131 Shady Glen Drive,Greentown, PA 18426
$695,000
- 3 Beds
- 5 Baths
- 2,995 sq. ft.
- Single family
- Active
Listed by: natasha harmuth
Office: berkshire hathaway home services fox & roach realtors
MLS#:PW262822
Source:PA_PWAR
Price summary
- Price:$695,000
- Price per sq. ft.:$175.2
- Monthly HOA dues:$383.08
About this home
Are you looking for ultimate privacy and easy access to Lake Wallenpaupack? How about the idea of owning your own cul-de-sac? Check out this 3967 SQFT luxury home on 2.27 wooded acres with a spectacular natural rock ledge wall. The property Includes three buildable parcels of land for privacy and future flexibility. A dramatic vaulted ceiling foyer with a statement chandelier sets the tone upon entry. This 2 story home features a new roof (2024), new deck, HardiBoard siding, central AC, back up generator, and a 2 story - 2 car garage. Inside, enjoy hardwood floors, a gourmet kitchen with KraftMaid cabinetry, new appliances, and a large walk-in pantry. A mudroom connects the garage directly to the kitchen for everyday convenience. The family room offers a cozy propane fireplace. There is a separate formal living room with floor to ceiling windows. The primary bedroom has a spa like en suite bathroom with 2 walk-in closets. Every bedroom has direct bathroom access to elevate comfort. The 4 seasons room provides spectacular views of the forest and rock wall. Outdoor living includes a spacious back deck for entertaining. The designer ready basement provides expansion potential. Being a Tanlewood resident means you get prime access to the exclusive 6 acre lakefront property where residents can enjoy a wide sandy beach, a boat launch and 100+ boat slips, lakeside gazebo equipped for gatherings, a bathhouse, fire pit lounge, volleyball court, and horseshoe pits. Additional lifestyle amenities include the private Lake Tanglwood, a serene 35 acre lake ideal for fishing and electric powered boating, a 34 acre nature trail, and a community fitness center, sports courts, a playground, weekly trash service, and dedicated public safety. The community is also home to the Fazio designed 18 hole golf course, Paupack Hills, open to the public....
Contact an agent
Home facts
- Year built:2003
- Subdivision & Development:Tanglwood Lakes
- Listing ID #:PW262822
- Added:45 day(s) ago
- Updated:October 02, 2026 at 02:16 PM
Rooms and interior
- Bedrooms:3
- Total bathrooms:5
- Full bathrooms:2
- Half bathrooms:3
- Rooms Total:10
- Flooring:Hardwood, Tile
- Kitchen Description:Dishwasher, Microwave, Refrigerator
- Basement:Yes
- Basement Description:Full, Unfinished
- Living area:2,995 sq. ft.
Heating and cooling
- Cooling:Ceiling Fan(S), Central Air
- Heating:Forced Air, Propane
- Central air:Yes
Structure and exterior
- Year built:2003
- Building area:2,995 sq. ft.
- Lot area:2.27 Acres
- Lot Features:Cul-de-Sac, Views, Wooded Lot
- Exterior Features:Deck, Screened
Utilities
- Water:Well
Finances and disclosures
- Price:$695,000
- Price per sq. ft.:$175.2
- Tax amount:$6,472
Features and amenities
- Appliances:Dishwasher, Dryer, Microwave, Refrigerator, Washer
- Laundry features:Dryer, Washer
Parking
- Garage:Yes
- Garage spaces:2
New listings near 131 Shady Glen Drive
- Coming Soon
 $1,500,000Coming Soon3 beds 2 baths2,790 sq. ft.
163 Goose Pond Road, Barrett Twp, PA 18357
MLS# 785416Listed by: TEEL REALTY - New
 $285,900Active3 beds 2 baths1,350 sq. ft.
101 Cold Spring Lane, Greentown, PA 18426
MLS# PW263416Listed by: POCONO MOUNTAIN LAKES REALTY - New
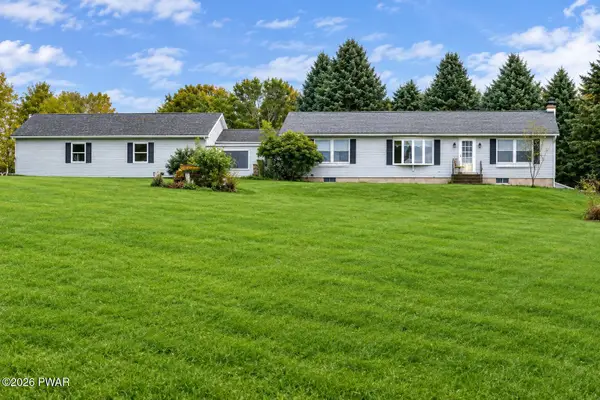 $475,000Active3 beds 2 baths1,800 sq. ft.
108 Grace View Lane, Greentown, PA 18426
MLS# PW263407Listed by: CENTURY 21 COUNTRY LAKE HOMES - GREENTOWN - New
 $250,000Active4 beds 3 baths1,786 sq. ft.
189 Eastwood Drive, Greentown, PA 18426
MLS# PW263401Listed by: DAVIS R. CHANT - LAKE WALLENPAUPACK - New
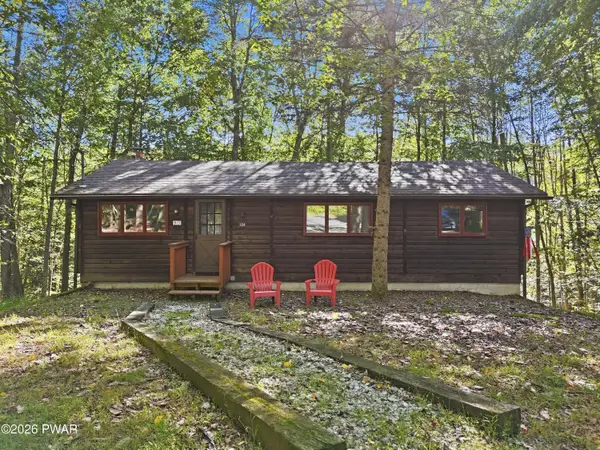 $249,000Active3 beds 1 baths902 sq. ft.
104 Sugar Berry Lane, Greentown, PA 18426
MLS# PW263357Listed by: KELLER WILLIAMS RE HAWLEY - New
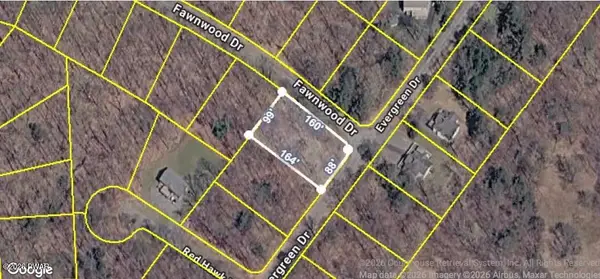 $12,500Active0.36 Acres
Evergreen Drive, Greentown, PA 18426
MLS# PW263342Listed by: REALTY EXECUTIVES EXCEPTIONAL HAWLEY - New
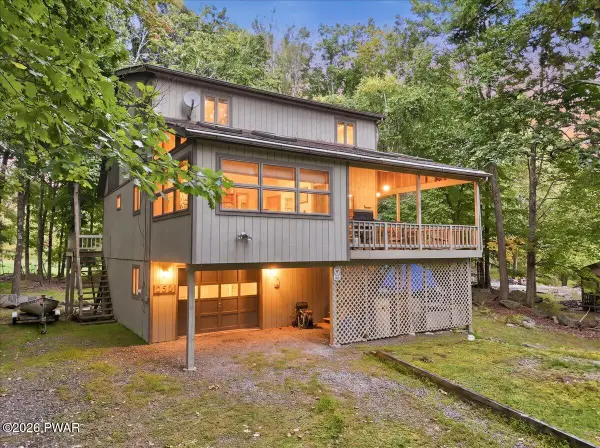 $295,000Active2 beds 2 baths1,981 sq. ft.
162 Eastwood Drive, Greentown, PA 18426
MLS# PW263333Listed by: IRON VALLEY R E INNOVATE - New
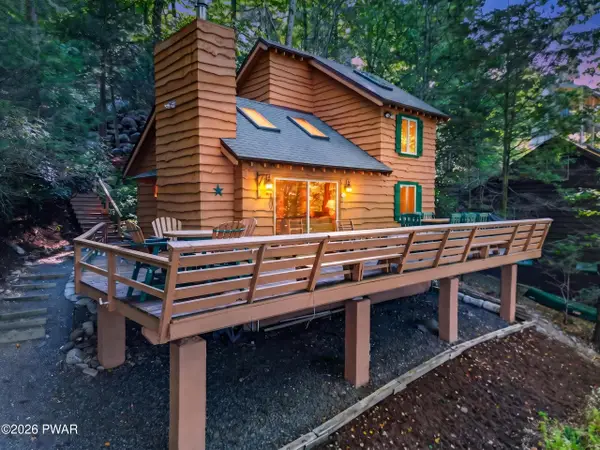 $899,000Active3 beds 2 baths901 sq. ft.
139 Big Woods Ii Road, Greentown, PA 18426
MLS# PW263314Listed by: DAVIS R. CHANT - LAKE WALLENPAUPACK - New
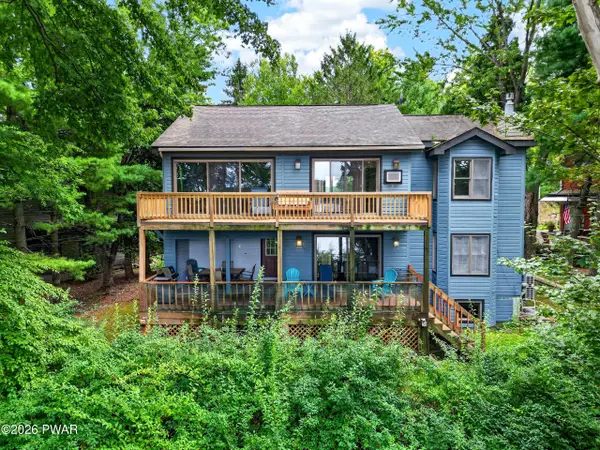 $839,000Active4 beds 4 baths2,550 sq. ft.
109 Marina Village Lane, Greentown, PA 18426
MLS# PW263315Listed by: DAVIS R. CHANT - LAKE WALLENPAUPACK 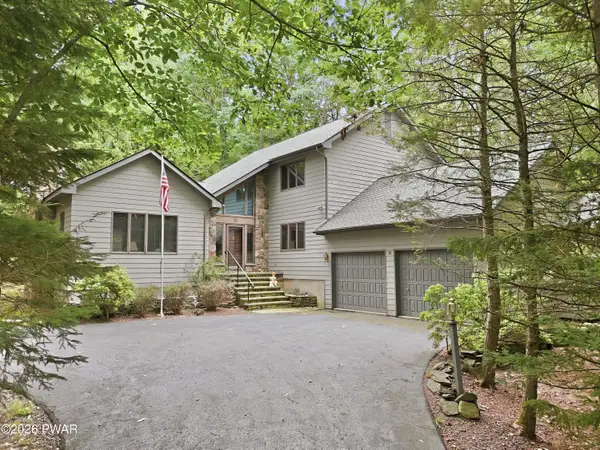 $579,000Active4 beds 3 baths3,428 sq. ft.
176 Cloud Crest Drive, Greentown, PA 18426
MLS# PW263289Listed by: IRON VALLEY R E INNOVATE


Protect your home and budget from life's surprises with an Assurant Home Warranty, backed by a partner that supports you through every step of homeownership. Explore Plans.
© 2023 - 2026 ERA Franchise Systems LLC. All rights reserved. ERA Franchise Systems LLC fully supports the principles of the Fair Housing Act and the Equal Opportunity Act. ERA, ERA Real Estate powered, and their respective logos are registered service marks of ERA Franchise Systems LLC. Each office is independently owned and operated.