
14 And 14 1/2 Ridge Ave, Hanover, PA 17331
Local realty services provided by:O'BRIEN REALTY ERA POWERED
Listed by: ellen j brown
Office: re/max quality service, inc.
MLS#:PAYK2110416
Source:BRIGHTMLS
Price summary
- Price:$259,900
- Price per sq. ft.:$139.36
About this home
Showing Start on August 29th,2026 2p.m. to 4:30p.m. - Please call your agent to schedule or you can call the listing agent to reserve a spot to visit this lovely duplex property. Great Value and you do not want to miss it! If you have additional questions, please let the listing agent know. The Sellers Disclosure will be on line on Monday, August 24th, 2026.
Contact an agent
Home facts
- Year built:1910
- Listing ID #:PAYK2110416
- Added:1 day(s) ago
- Updated:August 23, 2026 at 05:34 AM
Rooms and interior
- Bedrooms:4
- Flooring:Carpet, Laminate Plank, Vinyl
- Kitchen Description:Kitchen - Eat-In, Kitchen - Efficiency, Microwave, Refrigerator, Stove, Water Heater
- Basement:Yes
- Basement Description:Interior Access
- Living area:1,865 sq. ft.
Heating and cooling
- Cooling:Window Unit(s)
- Heating:Natural Gas
Structure and exterior
- Roof:Asphalt
- Year built:1910
- Building area:1,865 sq. ft.
- Lot area:0.12 Acres
- Architectural Style:Traditional
- Construction Materials:Frame
- Exterior Features:Exterior Lighting, Patio(s), Porch(es), Sidewalks
- Foundation Description:Stone
Schools
- High school:HANOVER
- Middle school:HANOVER
- Elementary school:WASHINGTON
Utilities
- Water:Public
- Sewer:Public Sewer
Finances and disclosures
- Price:$259,900
- Price per sq. ft.:$139.36
- Tax amount:$3,232 (2026)
Features and amenities
- Amenities:Cable TV Available, Ceiling Fan(s), Electric Available, Natural Gas Available
Parking
- Parking description:Crushed Stone, Off Street
New listings near 14 And 14 1/2 Ridge Ave
- Coming SoonOpen Sat, 12 to 2pm
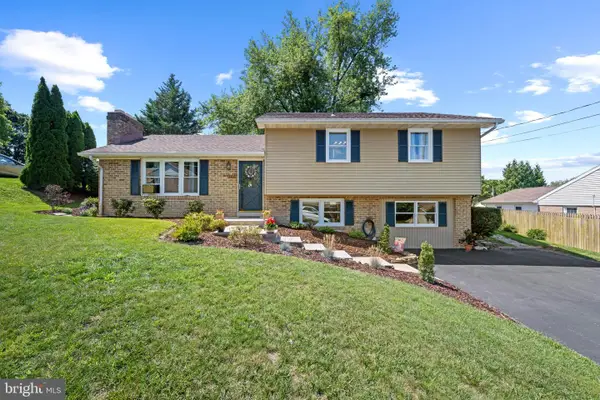 $345,000Coming Soon4 beds 2 baths1,828 sq. ft.
108 Hirtland Ave, HANOVER, PA 17331
MLS# PAYK2109656Listed by: CORNER HOUSE REALTY - Coming Soon
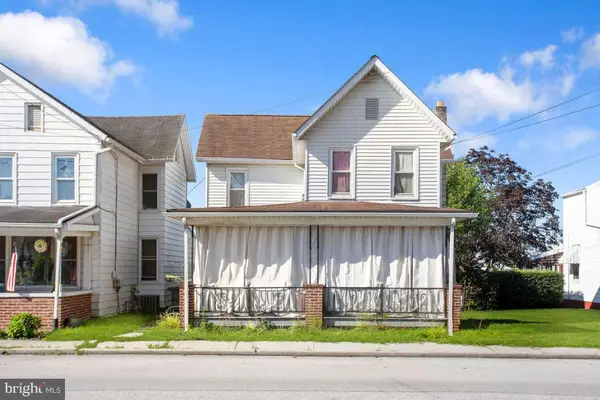 $229,900Coming Soon4 beds -- baths1,248 sq. ft.
636 Third St, HANOVER, PA 17331
MLS# PAAD2025312Listed by: SAMSON PROPERTIES - Coming Soon
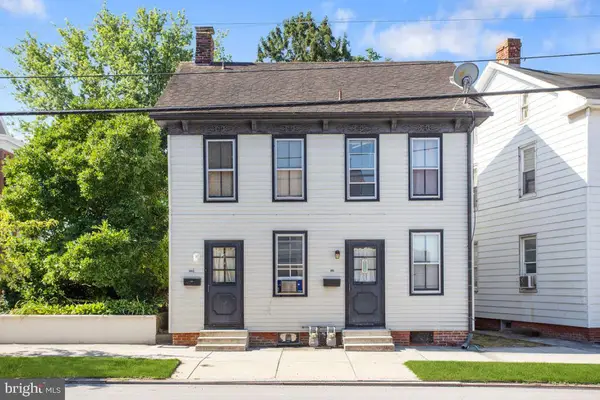 $219,900Coming Soon4 beds -- baths1,660 sq. ft.
503-503 1/2 York St, HANOVER, PA 17331
MLS# PAYK2110184Listed by: SAMSON PROPERTIES - Coming Soon
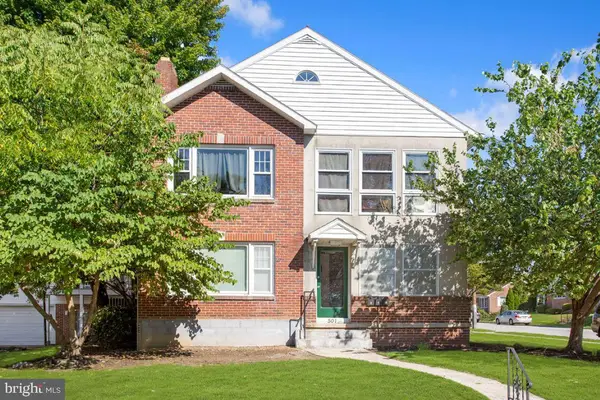 $429,900Coming Soon7 beds -- baths2,224 sq. ft.
501 Boundary Ave, HANOVER, PA 17331
MLS# PAYK2110176Listed by: SAMSON PROPERTIES - Coming Soon
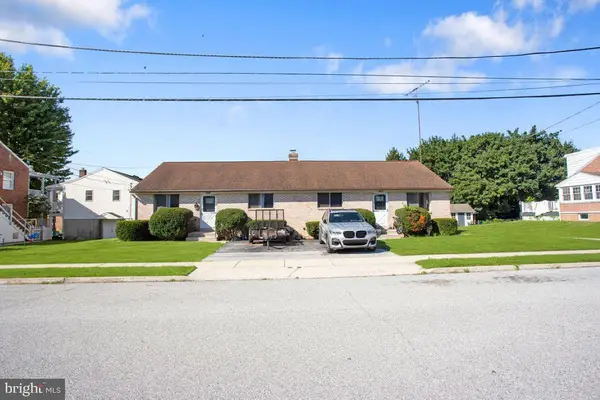 $275,000Coming Soon4 beds -- baths1,856 sq. ft.
311 & 315 Fleming Ave, HANOVER, PA 17331
MLS# PAYK2110248Listed by: SAMSON PROPERTIES - Coming Soon
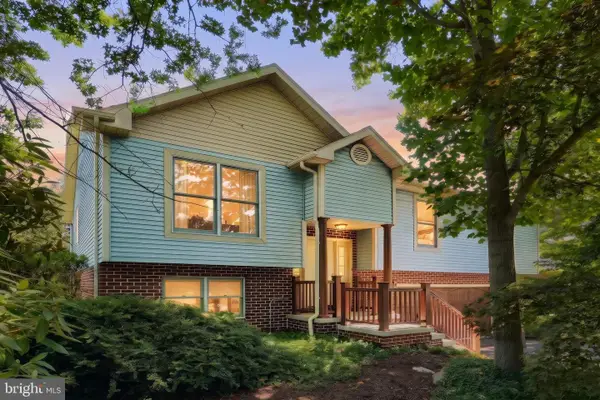 $345,000Coming Soon3 beds 3 baths2,319 sq. ft.
49 Amanda Ave, HANOVER, PA 17331
MLS# PAYK2106418Listed by: BERKSHIRE HATHAWAY HOMESERVICES HOMESALE REALTY - Coming SoonOpen Sat, 11am to 1pm
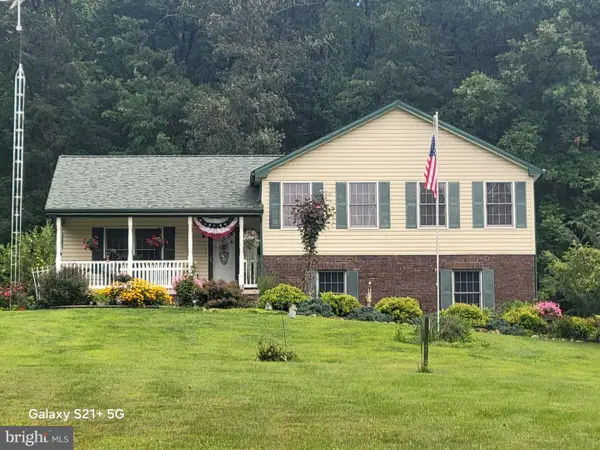 $548,000Coming Soon3 beds 4 baths1,936 sq. ft.
475 Green Springs Rd, HANOVER, PA 17331
MLS# PAAD2025304Listed by: BERKSHIRE HATHAWAY HOMESERVICES HOMESALE REALTY - New
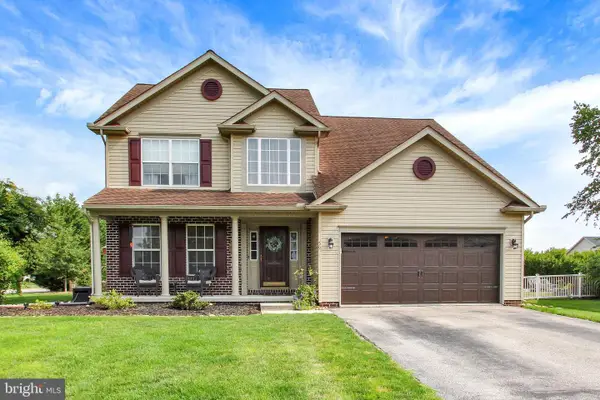 $429,900Active4 beds 3 baths2,789 sq. ft.
59 Blenheim St, HANOVER, PA 17331
MLS# PAAD2025238Listed by: JOSEPH A MYERS REAL ESTATE, INC. - New
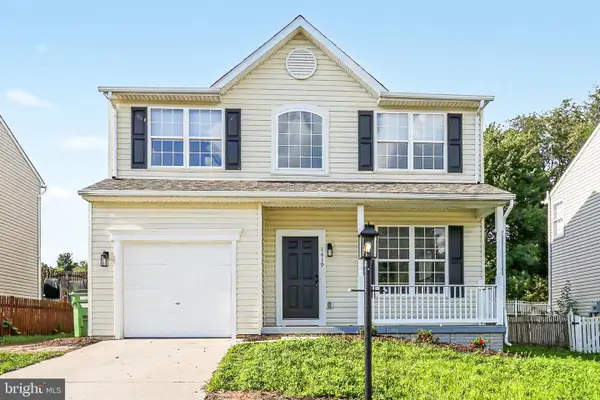 $369,000Active4 beds 4 baths1,957 sq. ft.
1419 Wanda Dr, HANOVER, PA 17331
MLS# PAYK2110230Listed by: KELLER WILLIAMS KEYSTONE REALTY


Protect your home and budget from life's surprises with an Assurant Home Warranty, backed by a partner that supports you through every step of homeownership. Explore Plans.
© 2023 - 2026 ERA Franchise Systems LLC. All rights reserved. ERA Franchise Systems LLC fully supports the principles of the Fair Housing Act and the Equal Opportunity Act. ERA, ERA Real Estate powered, and their respective logos are registered service marks of ERA Franchise Systems LLC. Each office is independently owned and operated.