
5311 Glory Way, Hanover, PA 18017
Local realty services provided by:ERA One Source Realty
5311 Glory Way,Hanover Twp, PA 18017
$450,000
- 2 Beds
- 2 Baths
- 1,820 sq. ft.
- Single family
- Active
Listed by: ginny wolkoff
Office: re/max real estate
MLS#:779669
Source:PA_LVAR
Price summary
- Price:$450,000
- Price per sq. ft.:$247.25
- Monthly HOA dues:$431
About this home
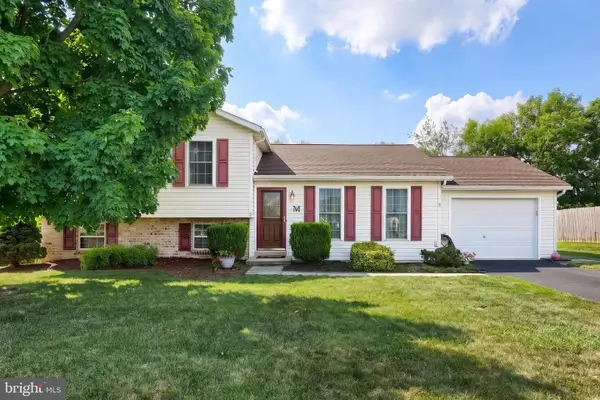
Welcome to this spacious one-floor move-in ready 2 bedroom ranch at Traditions of America at Hanover. This beautifully updated twin has an entrance on the side facing a large lawn (mowed by the HOA) with trees. The open concept design with 9’ ceilings and unobstructed light from the large yard makes the space appear even bigger than it is.
Enter the bright foyer. To the left is the formal dining room with hardwood floors, wainscotting, and crown molding. The eat-in kitchen has granite countertops, and new (in 2022) refrigerator, stove, and microwave. The kitchen is open to the large family room (with new flooring in 2022) which leads to the sunroom. Sliding glass doors lead to the patio.
The Primary Bedroom has 2 walk-in closets, a full bathroom and new carpeting in 2022. The second bedroom has a Queen size Murphy Bed attached to the wall. When closed, the room can be used as a home office, exercise, or craft room. There is also a second full bathroom with a granite vanity top. From the laundry room access the 2-car garage with attic storage. Gas heat, cooled by central air conditioning and ceiling fans in the family room, sunroom, and both bedrooms.
The HOA provides a clubhouse with social rooms, a library, billiard and gaming rooms, a tennis/pickleball court, heated pool, and walking paths.
Welcome to comfortable living with style, low maintenance and a great community near routes 512, 22, and 33 and all that the Bethlehem and the greater Lehigh Valley have to offer....
Contact an agent
Home facts
- Year built:2012
- Listing ID #:779669
- Added:6 day(s) ago
- Updated:July 06, 2026 at 02:52 PM
Rooms and interior
- Bedrooms:2
- Total bathrooms:2
- Full bathrooms:2
- Rooms Total:8
- Flooring:Carpet, Ceramic Tile, Engineered Hardwood, Vinyl
- Dining Description:Dining Area, Entrance Foyer, Separate Formal Dining Room
- Kitchen Description:Dishwasher, Disposal, Electric Cook Top, Electric Oven, Microwave, Refrigerator
- Basement:Yes
- Living area:1,820 sq. ft.
Heating and cooling
- Cooling:Ceiling Fans, Central Air, Zoned
- Heating:Forced Air, Gas
- Central air:Yes
Structure and exterior
- Roof:Asphalt, Fiberglass
- Year built:2012
- Building area:1,820 sq. ft.
- Architectural Style:Contemporary
- Construction Materials:Stone Veneer, Vinyl Siding
- Exterior Features:Patio, Porch
- Levels:1 Story
Schools
- High school:Liberty High School
- Middle school:Nitschmann Middle School
- Elementary school:Asa Packer Elementary
Utilities
- Water:Public
- Sewer:Public Sewer
Finances and disclosures
- Price:$450,000
- Price per sq. ft.:$247.25
- Tax amount:$5,820
Features and amenities
- Appliances:Dishwasher, Disposal, Electric Cooktop, Electric Oven, Gas Water Heater, Microwave, Refrigerator, Washer
- Laundry features:Electric Dryer Hookup, Main Level, Washer, Washer Hookup
Parking
- Parking description:Driveway, Garage, Garage Door Opener, Off Street, On Street
- Garage:Yes
- Garage spaces:2
New listings near 5311 Glory Way
- Coming Soon
 $364,900Coming Soon4 beds 2 baths
62 Laurel Dr, HANOVER, PA 17331
MLS# PAYK2107120Listed by: COLDWELL BANKER REALTY - Coming Soon
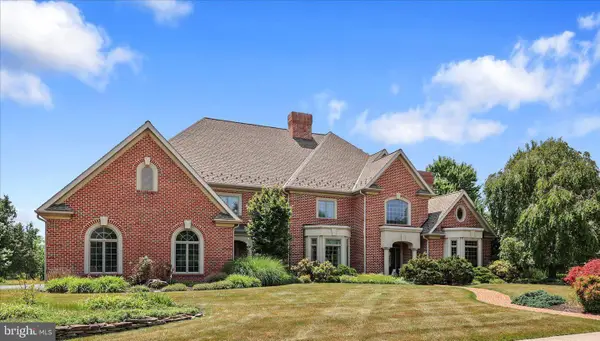 $1,347,000Coming Soon4 beds 6 baths
121 Madara Dr, HANOVER, PA 17331
MLS# PAYK2107066Listed by: RE/MAX QUALITY SERVICE, INC. - Coming Soon
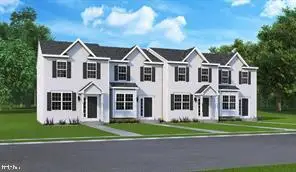 $305,000Coming Soon3 beds 4 baths
225 Holstein Dr, HANOVER, PA 17331
MLS# PAYK2107106Listed by: RE/MAX SOLUTIONS - Coming SoonOpen Sun, 1 to 3pm
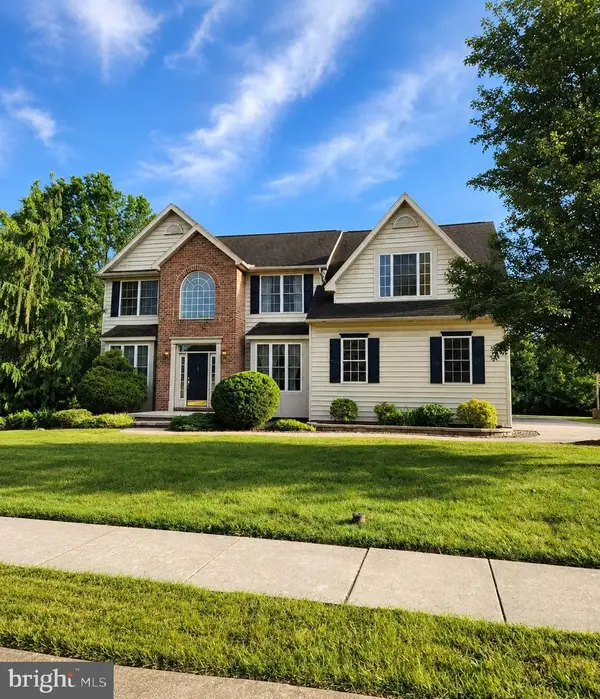 $575,000Coming Soon4 beds 3 baths
6 Andrew Ct, HANOVER, PA 17331
MLS# PAYK2102504Listed by: KELLER WILLIAMS ELITE - Coming Soon
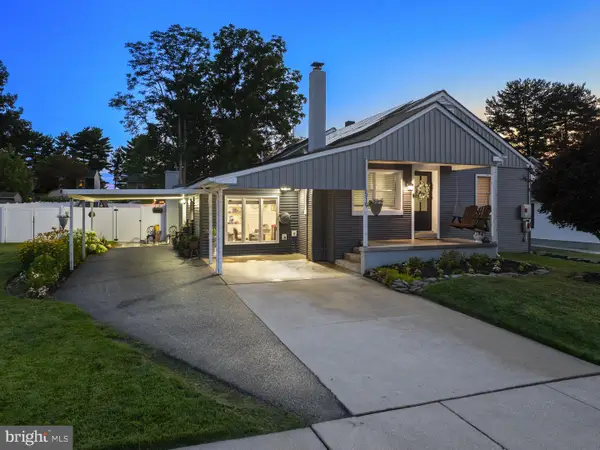 $335,000Coming Soon5 beds 4 baths
519 Meade Ave, HANOVER, PA 17331
MLS# PAYK2106936Listed by: CUMMINGS & CO. REALTORS - Coming Soon
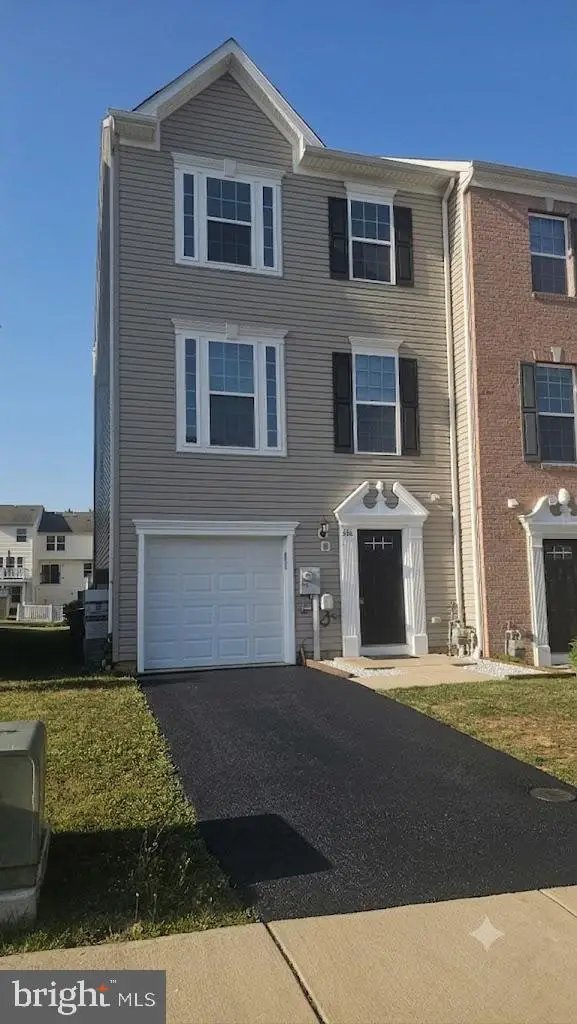 $299,000Coming Soon3 beds 3 baths
806 Blossom Dr, HANOVER, PA 17331
MLS# PAYK2107046Listed by: COLDWELL BANKER REALTY - Coming SoonOpen Fri, 12 to 2pm
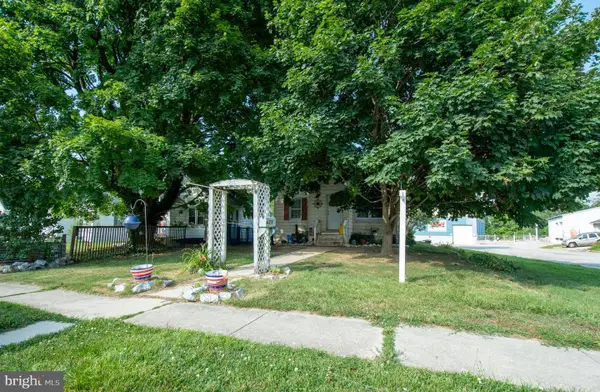 $189,000Coming Soon3 beds 1 baths
816 Mcallister St, HANOVER, PA 17331
MLS# PAYK2106756Listed by: SAMSON PROPERTIES - New
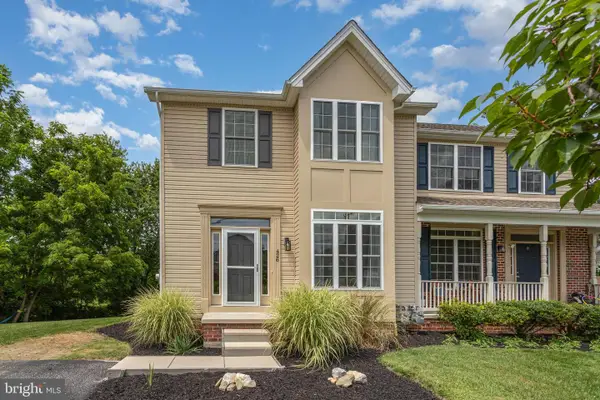 $325,000Active3 beds 3 baths1,528 sq. ft.
426 Pumping Station Rd, HANOVER, PA 17331
MLS# PAYK2107078Listed by: KELLER WILLIAMS FLAGSHIP - New
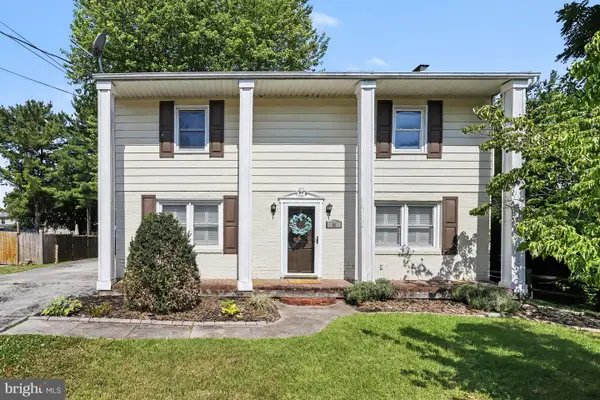 $269,900Active4 beds 2 baths1,536 sq. ft.
55 Baugher Dr, HANOVER, PA 17331
MLS# PAYK2106742Listed by: KELLER WILLIAMS ELITE - Coming Soon
 $319,000Coming Soon3 beds 3 baths
10 Scenic Dr, HANOVER, PA 17331
MLS# PAYK2106838Listed by: LPT REALTY, LLC


Protect your home and budget from life's surprises with an Assurant Home Warranty, backed by a partner that supports you through every step of homeownership. Explore Plans.
© 2023 - 2026 ERA Franchise Systems LLC. All rights reserved. ERA Franchise Systems LLC fully supports the principles of the Fair Housing Act and the Equal Opportunity Act. ERA, ERA Real Estate powered, and their respective logos are registered service marks of ERA Franchise Systems LLC. Each office is independently owned and operated.