
6 Andrew Ct, Hanover, PA 17331
Local realty services provided by:Mountain Realty ERA Powered
6 Andrew Ct,Hanover, PA 17331
$575,000
- 4 Beds
- 3 Baths
- - sq. ft.
- Single family
- Sold
Listed by: debby stahl
Office: keller williams elite
MLS#:PAYK2102504
Source:BRIGHTMLS
Sorry, we are unable to map this address
Price summary
- Price:$575,000
About this home
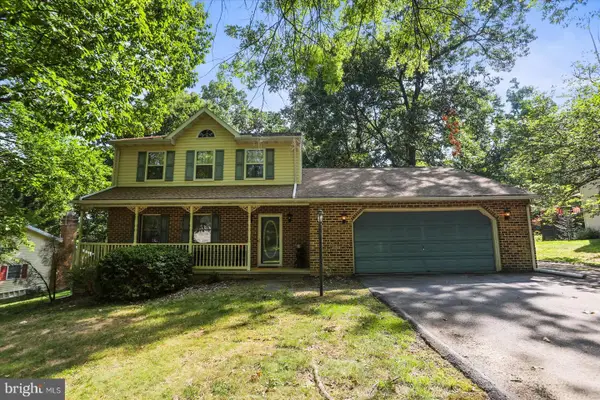
The moment you arrive, you'll understand why this lovingly maintained one-owner home has been so cherished. Tucked away on a quiet cul-de-sac in the highly desirable South Western School District, this exceptional property offers the perfect blend of timeless quality, thoughtful updates, and room to create lasting memories.
Situated on a large, level lot with mature trees and no neighbors directly behind, this beautiful home offers over 3,600 square feet of living space designed for both comfortable everyday living and effortless entertaining.
Step inside and you'll immediately appreciate the soaring ceilings, beautiful hardwood floors, and brand-new carpeting throughout. The thoughtfully designed floor plan includes a formal living room, formal dining room, private first-floor office, convenient first-floor laundry, a centrally located powder room, and a spacious family room anchored by a cozy gas fireplace.
The spacious eat-in kitchen has been refreshed with brand-new stainless steel appliances and flows seamlessly into the home's gathering spaces, making it ideal for everything from busy weekday mornings to holiday celebrations. Just beyond the kitchen, a sunlit bonus room offers incredible flexibility as a morning room, secondary lounge, casual dining area, or simply a peaceful place to relax while enjoying beautiful views of the backyard. Sliding glass doors lead directly to the maintenance-free composite deck with a retractable awning, creating the perfect indoor-outdoor space for entertaining or unwinding at the end of the day.
Upstairs, you'll find four generously sized bedrooms, including a spacious primary suite, while the partially finished basement offers flexible space for a recreation room, home gym, playroom, hobby area, or whatever best fits your lifestyle.
Outdoor living is just as impressive. The expansive, level backyard offers plenty of room for children, pets, gardens, outdoor entertaining, or even the pool you've always dreamed of. With mature trees and no neighbors directly behind, you'll appreciate the privacy and space this exceptional lot provides.
Thoughtfully updated with a brand-new roof, newer HVAC system, brand-new stainless steel kitchen appliances, and a two-car garage, this move-in ready home combines peace of mind with exceptional comfort. Best of all, you'll enjoy the freedom of no HOA.
Conveniently located just minutes from shopping, dining, parks, healthcare, and major commuter routes, you'll enjoy the perfect balance of peaceful neighborhood living and everyday convenience.
Homes that have been this well cared for by their original owners are truly a rare find. Don't miss your opportunity to make this exceptional property your next home....
Contact an agent
Home facts
- Year built:2001
- Subdivision & Development:NONE AVAILABLE
- Listing ID #:PAYK2102504
- Added:38 day(s) ago
- Updated:August 13, 2026 at 06:03 AM
Rooms and interior
- Bedrooms:4
- Total bathrooms:3
- Full bathrooms:2
- Half bathrooms:1
- Rooms Total:9
- Flooring:Carpet, Hardwood, Vinyl
- Dining Description:Dining Room, Formal/Separate Dining Room
- Bathrooms Description:Bathroom 1, Half Bath, Primary Bath(s), Primary Bathroom
- Kitchen Description:Built-In Microwave, Carpet, Dishwasher, Kitchen - Eat-In, Kitchen - Island, Oven/Range - Gas, Pantry, Refrigerator, Stainless Steel Appliances, Water Heater
- Bedroom Description:Carpet, Primary Bedroom, Walk In Closet(s)
- Basement:Yes
- Basement Description:Full, Partially Finished
Heating and cooling
- Cooling:Central A/C
- Heating:Baseboard - Electric, Forced Air, Natural Gas
Structure and exterior
- Roof:Architectural Shingle
- Year built:2001
- Lot Features:Backs to Trees, Cul-de-sac, Level, No Thru Street, Rear Yard, Suburban
- Architectural Style:Colonial
- Construction Materials:Aluminum Siding, Vinyl Siding
- Exterior Features:Awning(s), Deck(s), Sidewalks
- Levels:2 Stories
Schools
- High school:SOUTH WESTERN SENIOR
- Middle school:EMORY H MARKLE
- Elementary school:PARK HILLS
Utilities
- Water:Public
- Sewer:Public Sewer
Finances and disclosures
- Price:$575,000
- Tax amount:$10,903 (2025)
Features and amenities
- Laundry features:Dryer, Dryer In Unit, Laundry, Washer, Washer In Unit
- Amenities:200+ Amp Service, Carpet, Ceiling Fan(s), Window Treatments
Parking
- Parking description:Attached Garage, Concrete Driveway, Garage - Side Entry, Garage Door Opener, Inside Access
- Garage:Yes
- Garage spaces:2
New listings near 6 Andrew Ct
- New
 $399,900Active3 beds 2 baths2,261 sq. ft.
119 Raubenstine Rd, HANOVER, PA 17331
MLS# PAYK2109546Listed by: SITES REALTY, INC. - New
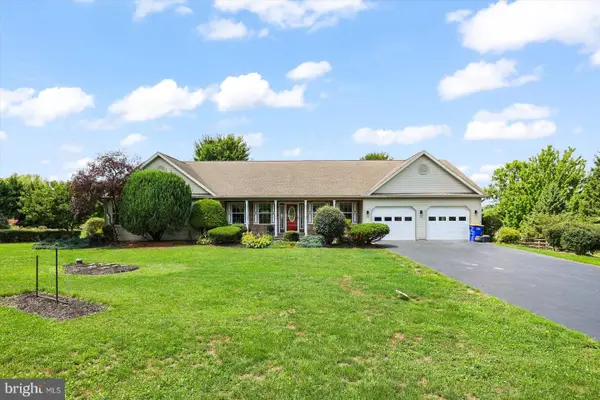 $525,000Active3 beds 3 baths4,450 sq. ft.
6467 Pamadeva Rd, HANOVER, PA 17331
MLS# PAYK2108798Listed by: BERKSHIRE HATHAWAY HOMESERVICES HOMESALE REALTY - Coming Soon
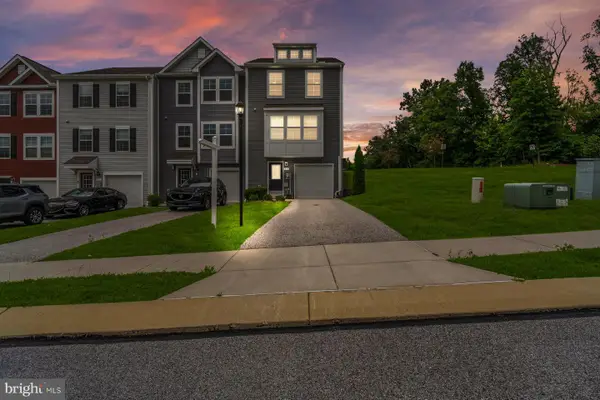 $350,000Coming Soon3 beds 4 baths
81 Ayrshire Dr, HANOVER, PA 17331
MLS# PAYK2108902Listed by: LPT REALTY, LLC - Coming Soon
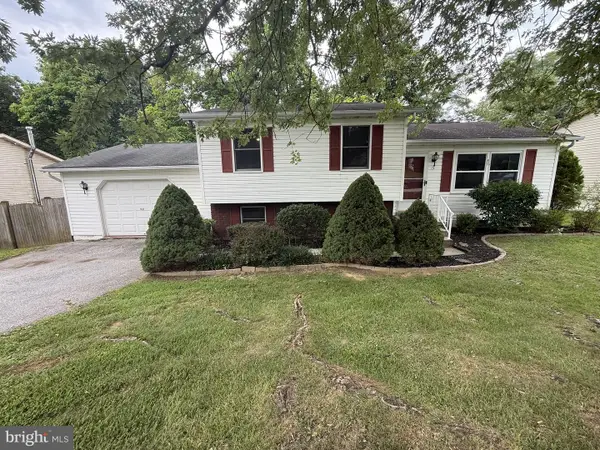 $299,900Coming Soon3 beds 2 baths
15 Loop Dr, HANOVER, PA 17331
MLS# PAYK2109548Listed by: HOWARD HANNA REAL ESTATE SERVICES - New
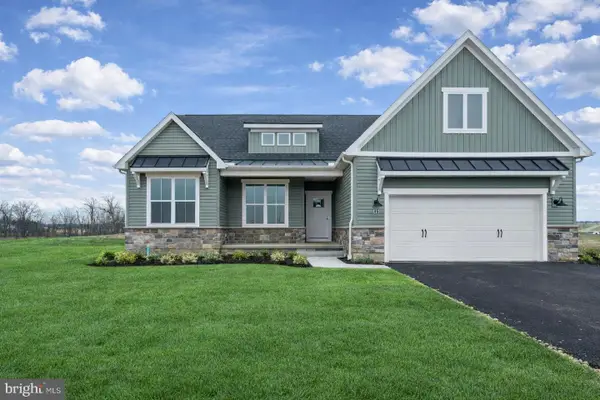 $445,900Active3 beds 2 baths1,824 sq. ft.
194 Piedmont Way #96, HANOVER, PA 17331
MLS# PAAD2025028Listed by: JOSEPH A MYERS REAL ESTATE, INC. - Coming Soon
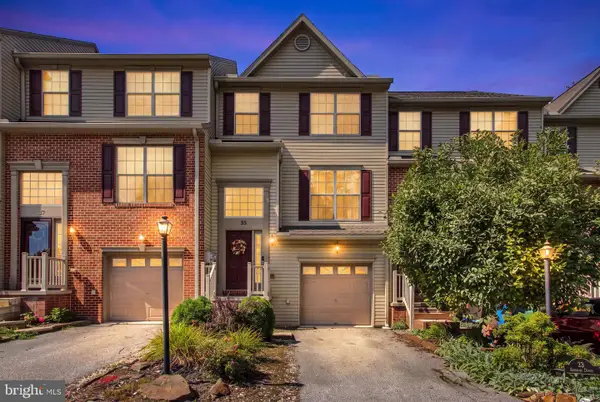 $255,000Coming Soon3 beds 4 baths
35 Zachary Dr, HANOVER, PA 17331
MLS# PAYK2109692Listed by: RE/MAX QUALITY SERVICE, INC. - Coming Soon
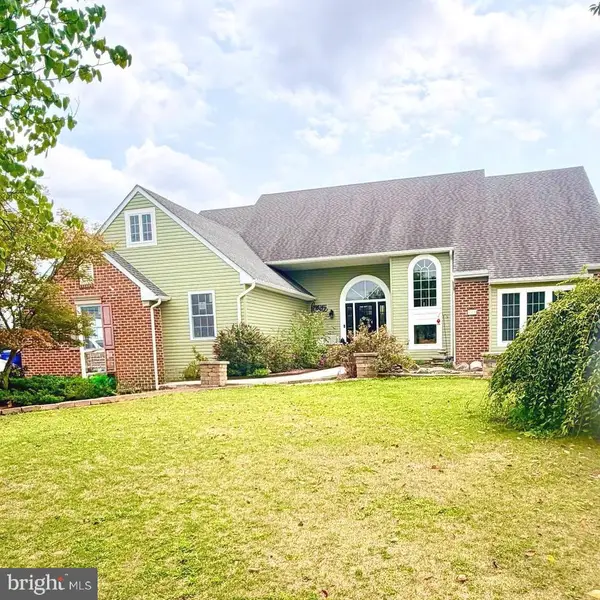 $609,900Coming Soon7 beds 4 baths
206 Fairview Dr, HANOVER, PA 17331
MLS# PAYK2109636Listed by: COLDWELL BANKER REALTY - Coming Soon
 $270,000Coming Soon3 beds 3 baths
819 Blossom Dr, HANOVER, PA 17331
MLS# PAYK2109494Listed by: IRON VALLEY REAL ESTATE HANOVER - New
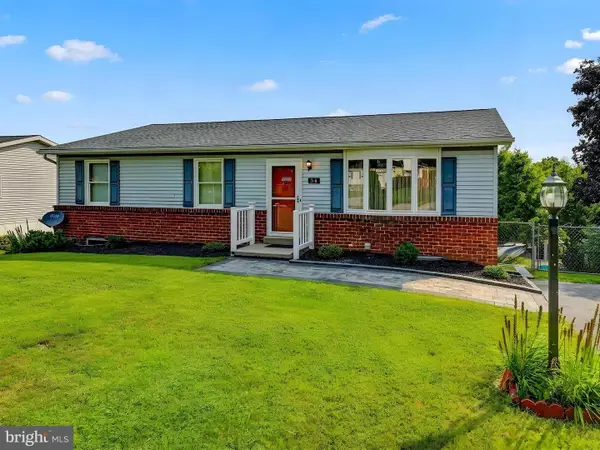 $264,900Active3 beds 2 baths1,232 sq. ft.
34 Allen Dr, HANOVER, PA 17331
MLS# PAYK2109616Listed by: MONUMENT SOTHEBY'S INTERNATIONAL REALTY - Coming Soon
 $407,000Coming Soon3 beds 3 baths
141 Oak Hills Dr, HANOVER, PA 17331
MLS# PAYK2109406Listed by: RE/MAX QUALITY SERVICE, INC.


Protect your home and budget from life's surprises with an Assurant Home Warranty, backed by a partner that supports you through every step of homeownership. Explore Plans.
© 2023 - 2026 ERA Franchise Systems LLC. All rights reserved. ERA Franchise Systems LLC fully supports the principles of the Fair Housing Act and the Equal Opportunity Act. ERA, ERA Real Estate powered, and their respective logos are registered service marks of ERA Franchise Systems LLC. Each office is independently owned and operated.