
100 Cooke Way, Harleysville, PA 19438
Local realty services provided by:ERA Byrne Realty
100 Cooke Way,Harleysville, PA 19438
$1,499,900
- 4 Beds
- 5 Baths
- 4,505 sq. ft.
- Single family
- Pending
Listed by: brandi hogan
Office: lpt realty, llc.
MLS#:PAMC2174202
Source:BRIGHTMLS
Price summary
- Price:$1,499,900
- Price per sq. ft.:$332.94
About this home
Open House is at Model Home 100 Cooke Way Lower Salford PA 19438
GPS: 931 Harleysville Pike, Lower Salford, PA 19438
MODEL HOME FOR SALE! QUICK MOVE-IN. Beautiful 2+ acre, tree-lined lot—the perfect blend of space, privacy, and elegance.
This homesite offers the idyllic backdrop for Eddy Homes’ stunning Bowmore Diamond Floorplan, where timeless design meets modern luxury. Step onto the welcoming front porch and into a grand two-story foyer adorned with 10’ ceilings, gleaming hardwood floors & high-end finishes throughout. The heart of the home features an open-concept layout with a gourmet kitchen, morning room & expansive great room—perfect for everyday living and seamless entertaining. Host formal dinners in the elegant dining room or work from home in style in the private study with custom built-ins.
The luxurious owner’s retreat is a true sanctuary, complete with a sitting room, private balcony, spa-like bath & versatile flex space. Each additional bedroom offers its own en-suite bath and walk-in closet, while the convenient 2nd floor laundry adds ease to everyday life. The finished lower level offers a spacious rec room and ample storage. Outside, enjoy peaceful mornings or lively gatherings on the deck overlooking your expansive backyard.
Located just one mile from charming Skippack Village, enjoy boutique shopping, top-rated dining & vibrant community events. With easy access to major highways, you’re minutes from Collegeville, Blue Bell, and just 30 miles from Center City Philadelphia.
Experience the perfect blend of sophistication, serenity & convenience. Don’t miss this opportunity to own your forever home at Briarwood! Schedule a tour today!
Quick Delivery Available!
GPS: 931 Harleysville Pike Lower Salford...
Contact an agent
Home facts
- Year built:2026
- Subdivision & Development:BRIARWOOD
- Listing ID #:PAMC2174202
- Added:142 day(s) ago
- Updated:August 24, 2026 at 08:24 AM
Rooms and interior
- Bedrooms:4
- Total bathrooms:5
- Full bathrooms:4
- Half bathrooms:1
- Rooms Total:1
- Flooring:Carpet, Ceramic Tile, Hardwood
- Dining Description:Dining Area, Formal/Separate Dining Room
- Bathrooms Description:Primary Bath(s)
- Kitchen Description:Breakfast Area, Built-In Microwave, Built-Ins, Butlers Pantry, Dishwasher, Extra Refrigerator/Freezer, Kitchen - Gourmet, Kitchen - Island, Oven/Range - Gas, Pantry, Recessed Lighting, Refrigerator, Six Burner Stove, Stainless Steel Appliances, Upgraded Countertops
- Bedroom Description:Walk In Closet(s)
- Basement:Yes
- Basement Description:Full, Heated, Partially Finished, Poured Concrete, Rough Bath Plumb, Sump Pump, Windows
- Living area:4,505 sq. ft.
Heating and cooling
- Cooling:Central A/C
- Heating:Forced Air, Propane - Owned
Structure and exterior
- Roof:Architectural Shingle, Metal
- Year built:2026
- Building area:4,505 sq. ft.
- Lot area:2.13 Acres
- Lot Features:Trees/Wooded
- Architectural Style:Colonial, Craftsman, Traditional
- Construction Materials:HardiPlank Type, Stone
- Exterior Features:Balcony, Patio(s), Porch(es)
- Foundation Description:Concrete Perimeter, Passive Radon Mitigation
- Levels:3 Story
Utilities
- Water:Public
- Sewer:Public Sewer
Finances and disclosures
- Price:$1,499,900
- Price per sq. ft.:$332.94
- Tax amount:$16,518 (2026)
Features and amenities
- Laundry features:Dryer, Washer
- Amenities:200+ Amp Service, Built-Ins, Cable TV Available, Ceiling Fan(s), Double Hung Windows, Electric Available, Recessed Lighting, Transom Windows, Underground Utilities
Parking
- Parking description:Asphalt Driveway, Attached Garage, Garage - Side Entry
- Garage:Yes
- Garage spaces:3
New listings near 100 Cooke Way
- Coming SoonOpen Sat, 12 to 2pm
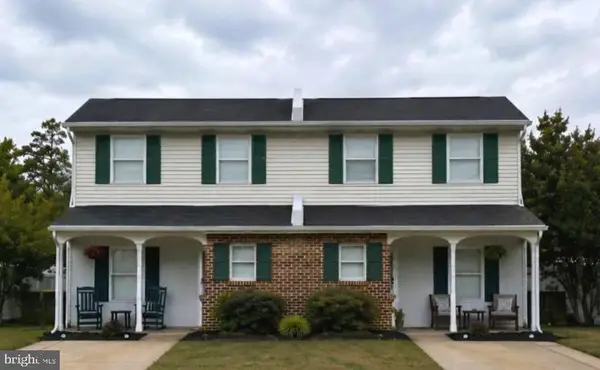 $425,000Coming Soon4 beds 3 baths1,868 sq. ft.
2021 Easter Ave, HARLEYSVILLE, PA 19438
MLS# PAMC2192132Listed by: RE/MAX CENTRE REALTORS - New
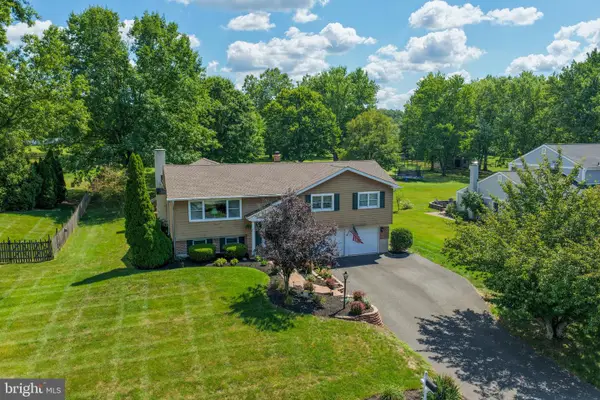 $599,900Active3 beds 3 baths2,600 sq. ft.
126 Surrey Ln, HARLEYSVILLE, PA 19438
MLS# PAMC2191370Listed by: IRON VALLEY REAL ESTATE LEGACY - New
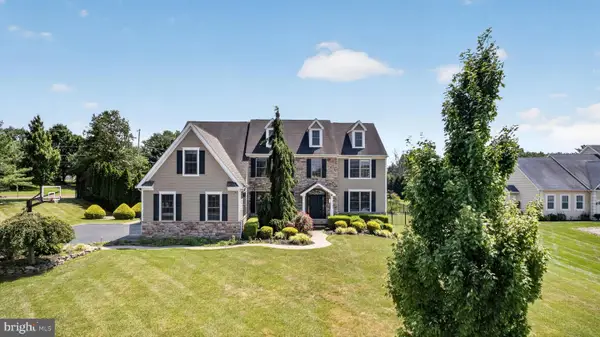 $1,400,000Active5 beds 6 baths5,237 sq. ft.
200 Fairway Ct, HARLEYSVILLE, PA 19438
MLS# PAMC2190550Listed by: COMPASS PENNSYLVANIA, LLC - New
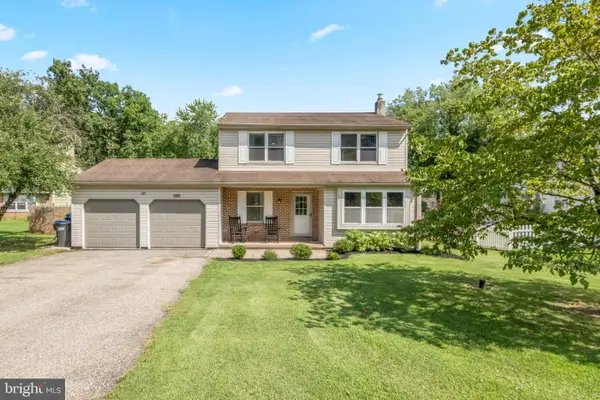 $575,000Active3 beds 2 baths1,689 sq. ft.
1903 Parkside Ln, HARLEYSVILLE, PA 19438
MLS# PAMC2191670Listed by: CG REALTY, LLC 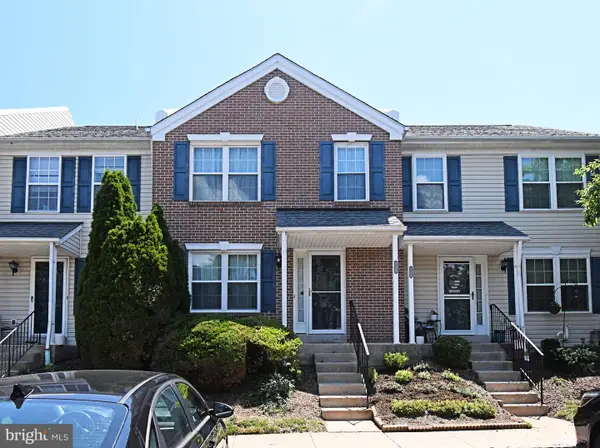 $339,900Pending2 beds 2 baths1,200 sq. ft.
112 Durham Ct, HARLEYSVILLE, PA 19438
MLS# PAMC2190726Listed by: KELLER WILLIAMS REAL ESTATE-MONTGOMERYVILLE- Open Wed, 5 to 7pmNew
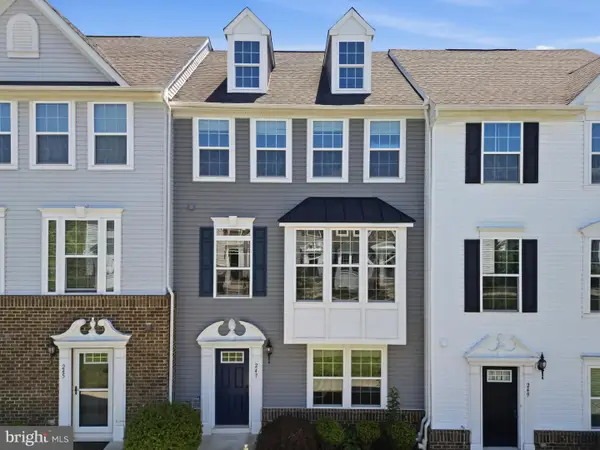 $465,000Active3 beds 3 baths1,900 sq. ft.
247 Madison Ln, HARLEYSVILLE, PA 19438
MLS# PAMC2185822Listed by: COMPASS PENNSYLVANIA, LLC - New
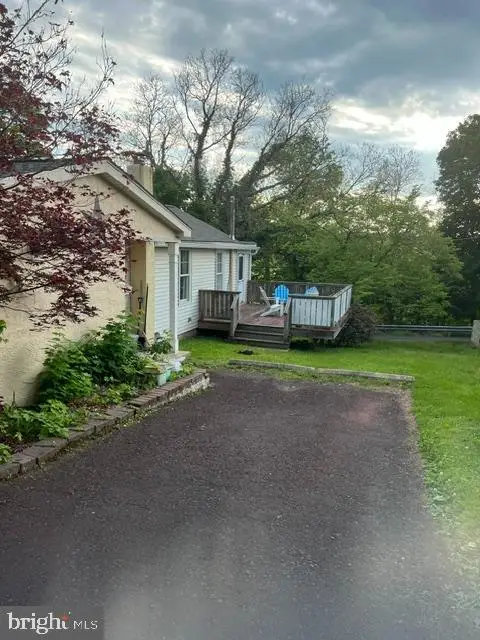 $275,000Active2 beds 1 baths924 sq. ft.
1787 Hendricks Rd, HARLEYSVILLE, PA 19438
MLS# PAMC2191326Listed by: REAL ESTATE EXCEL-PERKASIE 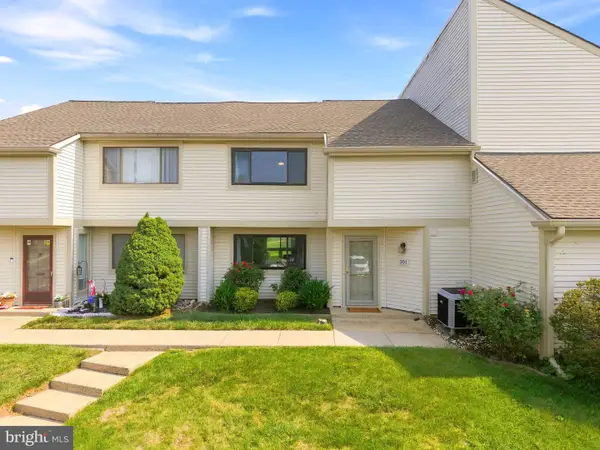 $350,000Pending3 beds 3 baths1,703 sq. ft.
301 Bunker Hill Rd #condo 189, HARLEYSVILLE, PA 19438
MLS# PAMC2190720Listed by: KELLER WILLIAMS REAL ESTATE -EXTON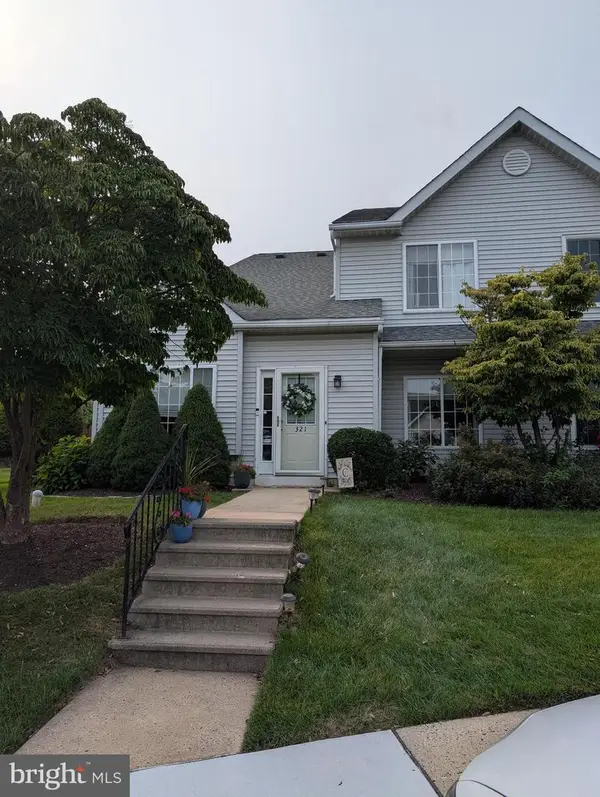 $327,000Active2 beds 2 baths1,583 sq. ft.
321 Wind Ripple Ct, HARLEYSVILLE, PA 19438
MLS# PAMC2189438Listed by: EXP REALTY, LLC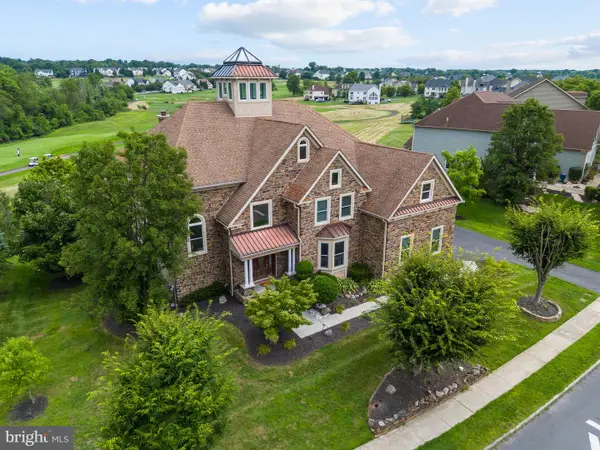 $1,275,000Pending5 beds 5 baths8,289 sq. ft.
535 Championship Dr, HARLEYSVILLE, PA 19438
MLS# PAMC2190534Listed by: INNOVATE REAL ESTATE


Protect your home and budget from life's surprises with an Assurant Home Warranty, backed by a partner that supports you through every step of homeownership. Explore Plans.
© 2023 - 2026 ERA Franchise Systems LLC. All rights reserved. ERA Franchise Systems LLC fully supports the principles of the Fair Housing Act and the Equal Opportunity Act. ERA, ERA Real Estate powered, and their respective logos are registered service marks of ERA Franchise Systems LLC. Each office is independently owned and operated.