
690 Andrews Dr, Harleysville, PA 19438
Local realty services provided by:ERA Central Realty Group
690 Andrews Dr,Harleysville, PA 19438
$784,000
- 4 Beds
- 4 Baths
- - sq. ft.
- Single family
- Sold
Listed by: carol p lizell
Office: homestarr realty
MLS#:PAMC2181938
Source:BRIGHTMLS
Sorry, we are unable to map this address
Price summary
- Price:$784,000
About this home
Welcome to 690 Andrews Drive, a Beautifully Crafted Custom-Built 4 Bedroom, 4 Bath Home situated on a Picturesque 2-acre lot. Proudly Built and Meticulously Maintained by its Original Owners, this exceptional property offers timeless quality, thoughtful updates, Anderson Tilt-in Replacement Windows, plenty of Closet space and abundant living space both inside and out. Step into the impressive two-story foyer featuring solid oak stairs and updated railings installed in 2023. Throughout much of the home, you'll find stunning wide-plank, ¾-inch solid tongue-and-groove hardwood flooring, adding warmth and elegance to the living spaces. The formal dining room showcases crown molding, wainscoting, and hardwood flooring installed in 2010, The adjoining living room offers additional hardwood flooring and an inviting atmosphere for entertaining. At the heart of the home is the beautifully updated eat-in kitchen, renovated in 2007. Features include granite countertops, raised-panel cabinetry with crown molding, a spacious breakfast bar, double ovens, flat cooktop, and a full suite of GE Profile stainless steel appliances. The adjacent family room is equally impressive, featuring a stunning gas fireplace and custom built-in cabinetry completed in 2020. The first floor also offers exceptional convenience with a laundry room that provides direct access to the expansive 700-square-foot cedar deck, perfect for outdoor entertaining, dining, or simply enjoying the peaceful surroundings. Two powder rooms complete the main level. Upstairs, the spacious primary suite features a large walk-in closet with custom shelving and recessed lighting, along with direct access to an unfinished attic space that offers exciting potential for a future home office, exercise room, studio, or bonus room. The luxurious primary bath (updated 2020) includes heated flooring, a glass-enclosed shower, granite double vanity, and quality finishes throughout. Three nice sized additional bedrooms and hall Full Bath (Updated 2018). The finished lower level expands the home's living space even further, with approximately 90% of the basement finished and ready for recreation, hobbies, entertaining, or flexible living arrangements. New carpet (2026) Additional highlights include a spacious 2½-car garage with extra depth for storage and workshop space. Quality construction throughout, and a private 2-acre setting that offers the perfect balance of tranquility and convenience. A rare opportunity to own a Custom-Built Home that combines craftsmanship, comfort, and enduring quality in one of Montgomery County's most desirable locations...
Contact an agent
Home facts
- Year built:1985
- Subdivision & Development:NONE AVAILABLE
- Listing ID #:PAMC2181938
- Added:87 day(s) ago
- Updated:August 29, 2026 at 04:35 AM
Rooms and interior
- Bedrooms:4
- Total bathrooms:4
- Full bathrooms:2
- Half bathrooms:2
- Flooring:Carpet, Ceramic Tile, Hardwood
- Dining Description:Dining Area
- Kitchen Description:Built-In Microwave, Built-Ins, Dishwasher, Kitchen - Eat-In
- Bedroom Description:Walk In Closet(s)
- Basement:Yes
- Basement Description:Full, Partially Finished
Heating and cooling
- Cooling:Heat Pump(s)
- Heating:Electric, Heat Pump(s)
Structure and exterior
- Year built:1985
- Lot Features:Cul-de-sac, Front Yard
- Architectural Style:Colonial
- Construction Materials:Brick, Vinyl Siding
- Foundation Description:Concrete Perimeter
- Levels:2 Stories
Utilities
- Water:Well
- Sewer:On Site Septic
Finances and disclosures
- Price:$784,000
- Tax amount:$9,375 (2025)
Features and amenities
- Amenities:200+ Amp Service, Built-Ins, Replacement Windows
Parking
- Parking description:Asphalt Driveway, Attached Garage, Garage - Side Entry, Inside Access, Oversized
- Garage:Yes
- Garage spaces:2
New listings near 690 Andrews Dr
- Open Sat, 1 to 3pmNew
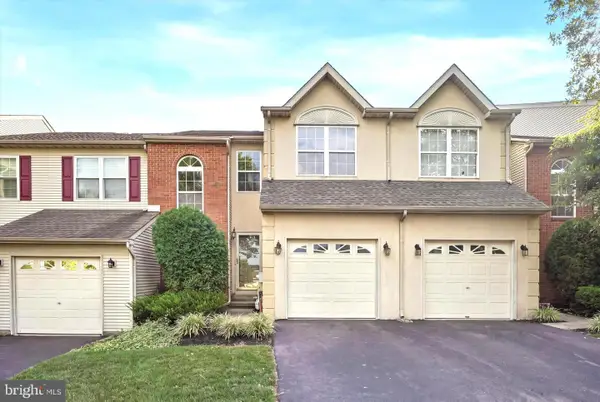 $415,000Active3 beds 3 baths1,642 sq. ft.
385 Hamilton Dr, HARLEYSVILLE, PA 19438
MLS# PAMC2192608Listed by: KELLER WILLIAMS REAL ESTATE-BLUE BELL - New
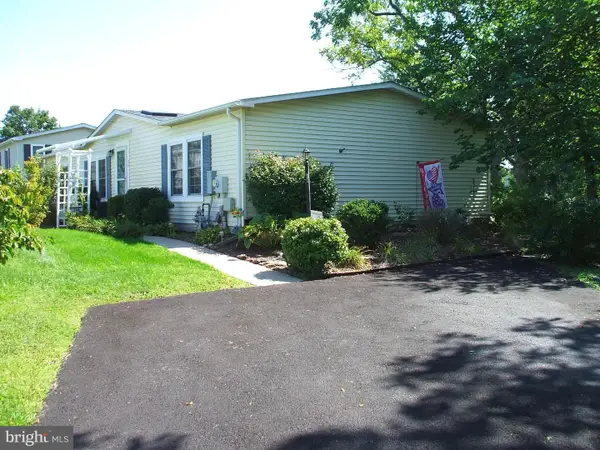 $197,900Active2 beds 2 baths1,692 sq. ft.
24 Goldenrod Ct E, HARLEYSVILLE, PA 19438
MLS# PAMC2192292Listed by: LONG & FOSTER REAL ESTATE, INC. - New
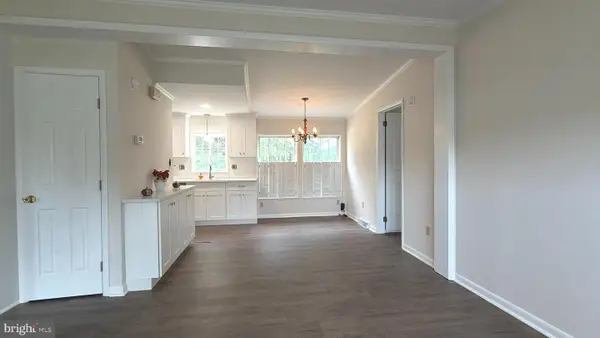 $185,000Active2 beds 2 baths960 sq. ft.
24 Shagbark Ct E, HARLEYSVILLE, PA 19438
MLS# PAMC2192342Listed by: EXP REALTY, LLC - Open Sat, 12 to 2pmNew
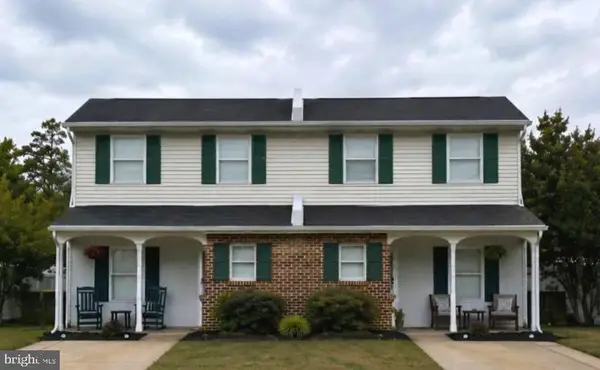 $425,000Active4 beds 3 baths1,868 sq. ft.
2021 Easter Ave, HARLEYSVILLE, PA 19438
MLS# PAMC2192132Listed by: RE/MAX CENTRE REALTORS 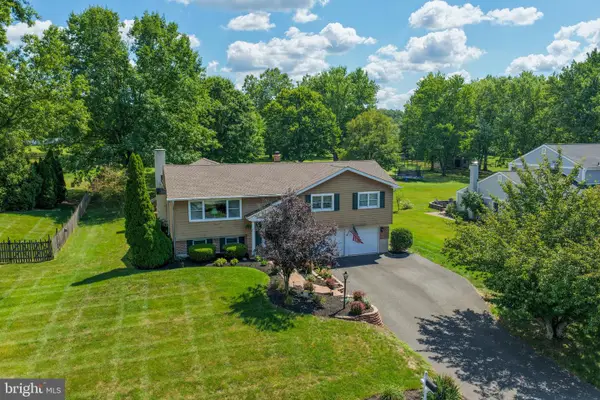 $599,900Pending3 beds 3 baths2,600 sq. ft.
126 Surrey Ln, HARLEYSVILLE, PA 19438
MLS# PAMC2191370Listed by: IRON VALLEY REAL ESTATE LEGACY- New
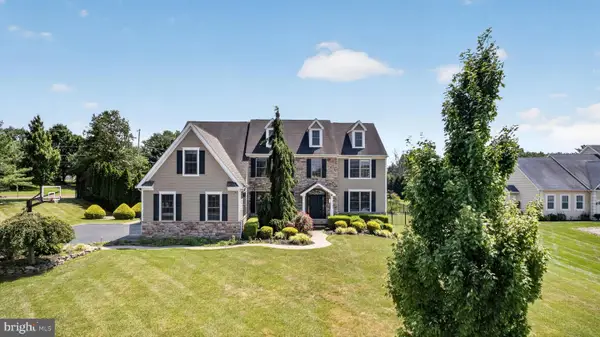 $1,400,000Active5 beds 6 baths5,237 sq. ft.
200 Fairway Ct, HARLEYSVILLE, PA 19438
MLS# PAMC2190550Listed by: COMPASS PENNSYLVANIA, LLC 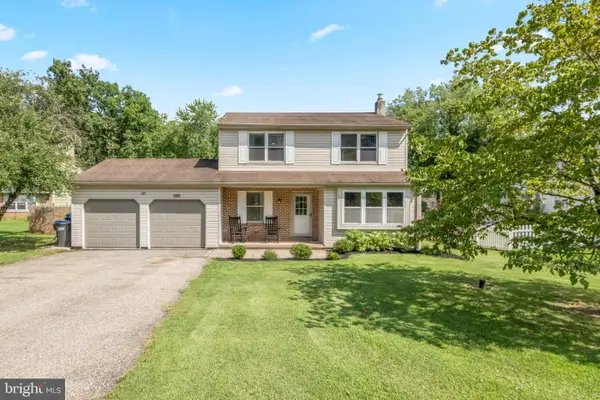 $575,000Pending3 beds 2 baths1,689 sq. ft.
1903 Parkside Ln, HARLEYSVILLE, PA 19438
MLS# PAMC2191670Listed by: CG REALTY, LLC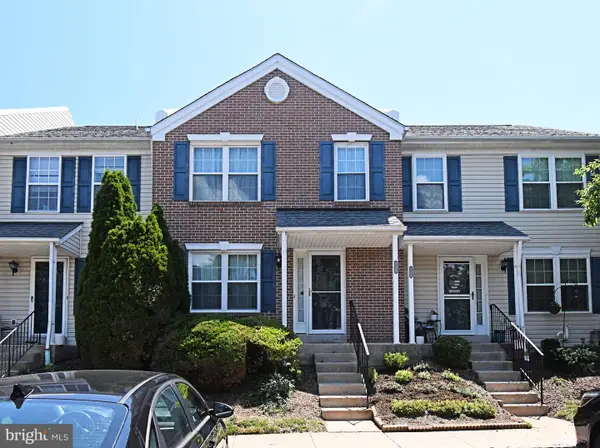 $339,900Pending2 beds 2 baths1,200 sq. ft.
112 Durham Ct, HARLEYSVILLE, PA 19438
MLS# PAMC2190726Listed by: KELLER WILLIAMS REAL ESTATE-MONTGOMERYVILLE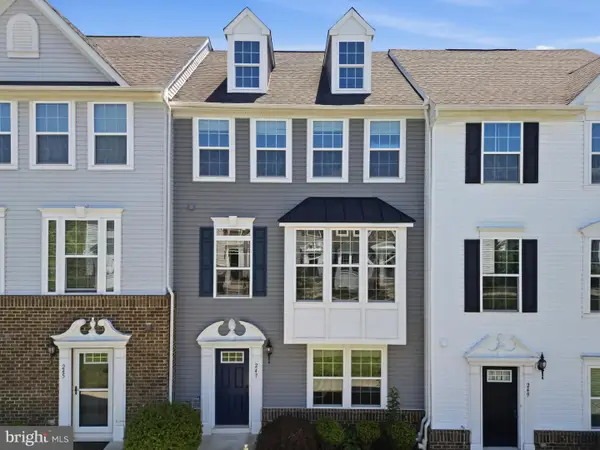 $465,000Pending3 beds 3 baths1,900 sq. ft.
247 Madison Ln, HARLEYSVILLE, PA 19438
MLS# PAMC2185822Listed by: COMPASS PENNSYLVANIA, LLC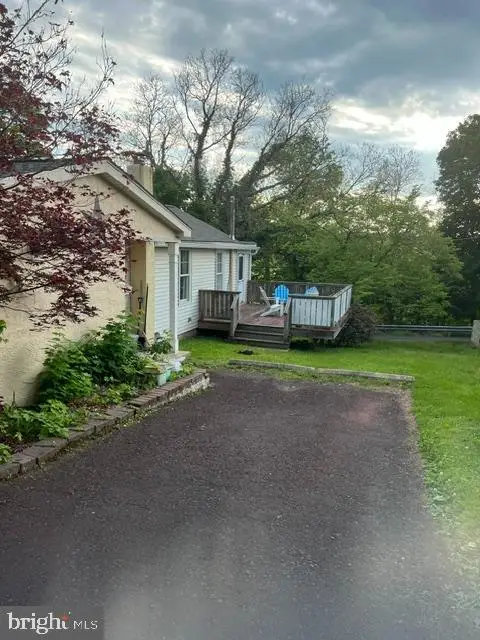 $275,000Active2 beds 1 baths924 sq. ft.
1787 Hendricks Rd, HARLEYSVILLE, PA 19438
MLS# PAMC2191326Listed by: REAL ESTATE EXCEL-PERKASIE


Protect your home and budget from life's surprises with an Assurant Home Warranty, backed by a partner that supports you through every step of homeownership. Explore Plans.
© 2023 - 2026 ERA Franchise Systems LLC. All rights reserved. ERA Franchise Systems LLC fully supports the principles of the Fair Housing Act and the Equal Opportunity Act. ERA, ERA Real Estate powered, and their respective logos are registered service marks of ERA Franchise Systems LLC. Each office is independently owned and operated.