
231 Ann, Harmony, PA 16370
Local realty services provided by:ERA Johnson Real Estate, Inc.
Listed by: lynn daniels
Office: national forest realty
MLS#:164490
Source:PA_AVBR
Price summary
- Price:$110,000
- Price per sq. ft.:$51.12
About this home
Big on space and ready for a fresh chapter! This spacious home at 231 Ann St offers 6 bedrooms, 3 bathrooms, and an oversized two-car garage, giving you plenty of room to spread out, store your gear, and bring your ideas to life. The home is in solid condition but needs extensive updating—a chance to make it your own while putting its generous size to good use. Public river access is a short distance away, and the Sporty restaurant is just steps from your door. If you're willing to take on a project and have been searching for space, this one deserves a look. Cash or conventional financing only.
Contact an agent
Home facts
- Listing ID #:164490
- Added:1 day(s) ago
- Updated:October 09, 2026 at 11:32 AM
Rooms and interior
- Bedrooms:6
- Total bathrooms:3
- Full bathrooms:1
- Half bathrooms:1
- Rooms Total:15
- Kitchen Description:Range, Refrigerator
- Basement Description:Full
- Living area:2,152 sq. ft.
Heating and cooling
- Cooling:Room
- Heating:Forced Air, Space Heater
Structure and exterior
- Roof:Metal
- Building area:2,152 sq. ft.
- Lot area:0.18 Acres
- Architectural Style:Farmhouse
- Construction Materials:Aluminum Siding
- Exterior Features:Storage Shed
Utilities
- Water:Public
- Sewer:Septic System
Finances and disclosures
- Price:$110,000
- Price per sq. ft.:$51.12
- Tax amount:$1,580
Features and amenities
- Appliances:Range, Refrigerator
Parking
- Parking description:2 Car, Detached
New listings near 231 Ann
- New
 $379,990Active4 beds 3 baths2,700 sq. ft.
204 Paddock Lane, Harmony, PA 16037
MLS# 1778185Listed by: D.R. HORTON REALTY OF PA
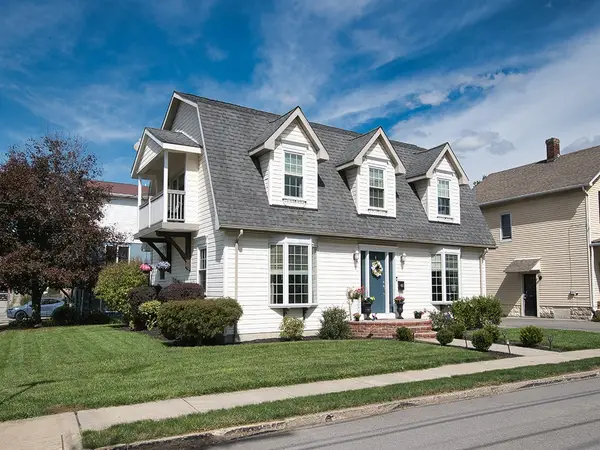 $419,900Pending3 beds 3 baths2,240 sq. ft.
401 Center Street, Zelienople, PA 16063
MLS# 1777619Listed by: HOWARD HANNA REAL ESTATE SERVICES- New
 $405,990Active4 beds 3 baths2,700 sq. ft.
148 Scotland Lane, Harmony, PA 16037
MLS# 1777420Listed by: D.R. HORTON REALTY OF PA - New
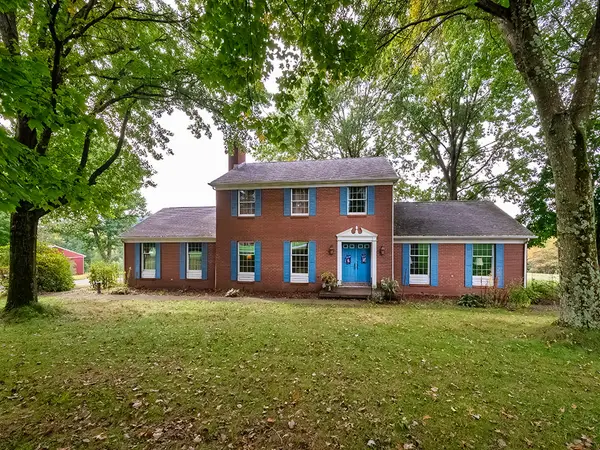 $950,000Active5 beds 5 baths2,572 sq. ft.
242 Camp Run Road, Harmony, PA 16037
MLS# 1777343Listed by: HOWARD HANNA REAL ESTATE SERVICES 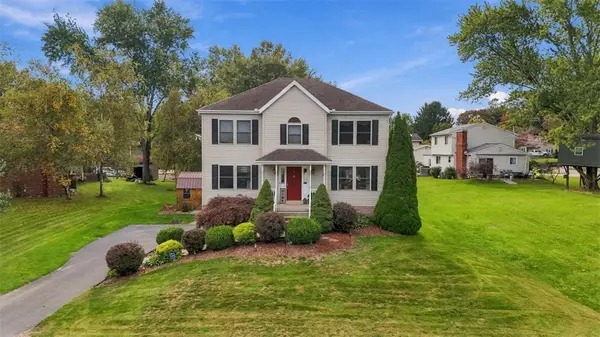 $475,000Pending4 beds 3 baths2,064 sq. ft.
1129 Seneca, Harmony, PA 16037
MLS# 1776935Listed by: BERKSHIRE HATHAWAY THE PREFERRED REALTY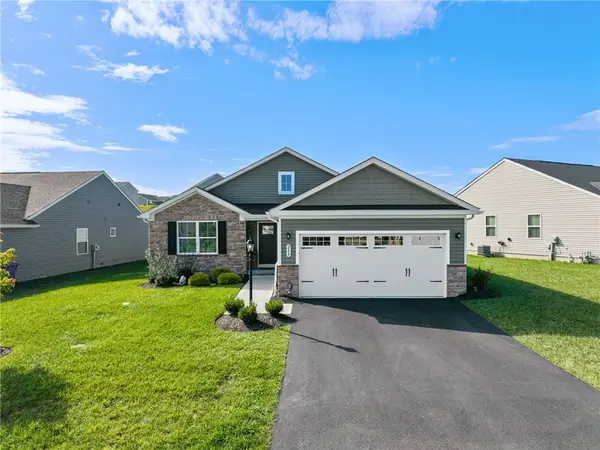 $500,000Active2 beds 2 baths1,736 sq. ft.
260 Arden Dr, Harmony, PA 16037
MLS# 1776305Listed by: BERKSHIRE HATHAWAY THE PREFERRED REALTY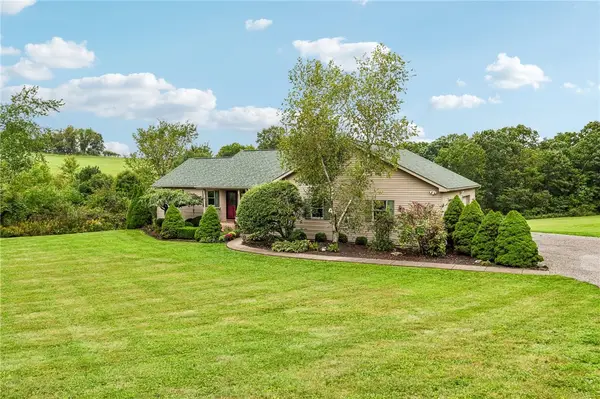 $375,000Pending2 beds 1 baths1,120 sq. ft.
234 Hufnagel Road, Harmony, PA 16037
MLS# 1776048Listed by: BERKSHIRE HATHAWAY THE PREFERRED REALTY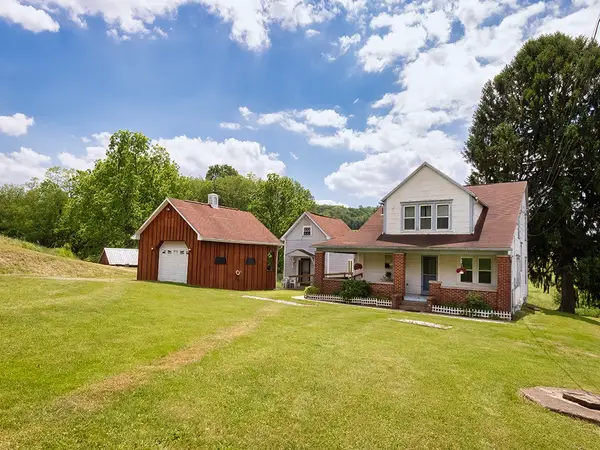 $987,500Active4 beds 3 baths1,830 sq. ft.
386 Fanker, Harmony, PA 16037
MLS# 1775483Listed by: HOWARD HANNA REAL ESTATE SERVICES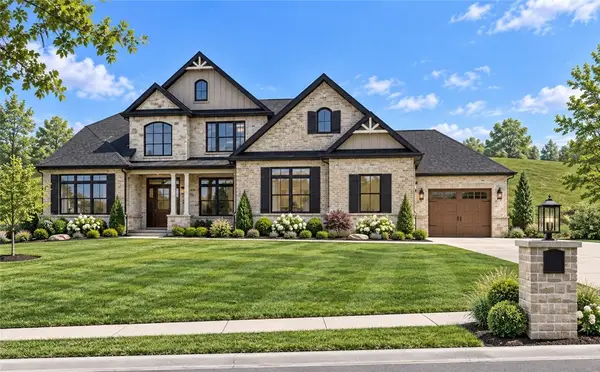 $1,600,000Active-- beds -- baths
0 Bluestone Court, Harmony, PA 16037
MLS# 1774286Listed by: KELLER WILLIAMS STEEL CITY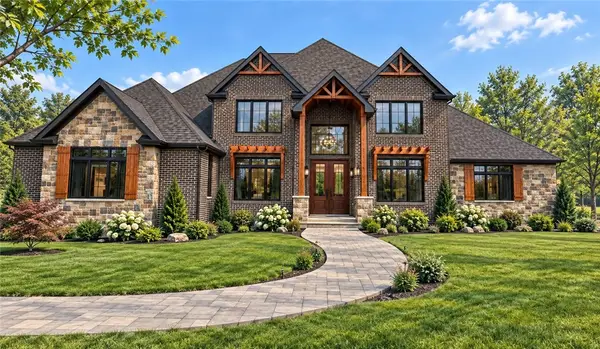 $2,000,000Active-- beds -- baths
101 Bluestone Court, Harmony, PA 16037
MLS# 1774291Listed by: KELLER WILLIAMS STEEL CITY


Protect your home and budget from life's surprises with an Assurant Home Warranty, backed by a partner that supports you through every step of homeownership. Explore Plans.
© 2023 - 2026 ERA Franchise Systems LLC. All rights reserved. ERA Franchise Systems LLC fully supports the principles of the Fair Housing Act and the Equal Opportunity Act. ERA, ERA Real Estate powered, and their respective logos are registered service marks of ERA Franchise Systems LLC. Each office is independently owned and operated.