
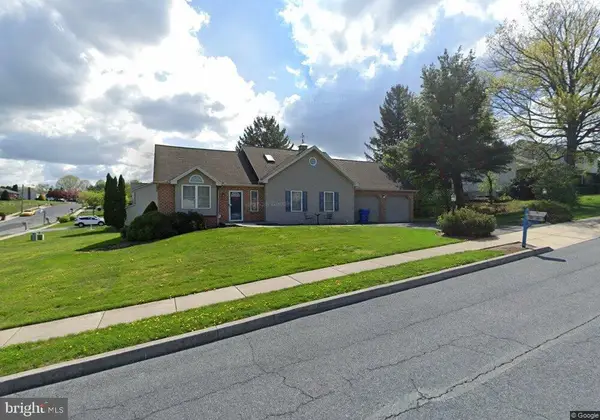
131 Chartwood Dr, Harrisburg, PA 17111
Local realty services provided by:O'BRIEN REALTY ERA POWERED
131 Chartwood Dr,Harrisburg, PA 17111
$228,000
- 2 Beds
- 3 Baths
- 1,816 sq. ft.
- Townhouse
- Active
Listed by: rebecca ann jacobs
Office: iron valley real estate of central pa
MLS#:PADA2062060
Source:BRIGHTMLS
Price summary
- Price:$228,000
- Price per sq. ft.:$125.55
- Monthly HOA dues:$56
About this home
Nestled in the charming community of Chartwood Manor, this cute townhome offers a perfect blend of comfort and functionality. Built in 1993, this home features a warm and inviting interior, highlighted by a spacious dining area that's perfect for gatherings and everyday meals. The home comes equipped with modern appliances, including a dishwasher, oven, refrigerator, and washer/dryer, making meal prep and laundry a breeze. With two generously sized master suite bedrooms with their own bathrooms, this home provides ample space for relaxation and privacy. The full, improved basement offers additional storage or the potential for a cozy retreat, while the deck invites you to enjoy outdoor living in your own backyard oasis. The lot, measuring 0.05 acres, is cleared and easy to maintain, allowing you to spend more time enjoying your home and less time on upkeep. An attached garage with space for 2-3 vehicles ensures convenience and security for your vehicles and belongings. This property is not just a house; it's a place to create lasting memories. Don't miss the opportunity to make this charming townhouse your new home!
Brand new AC just installed June 2026. Roof is approx. 5-6 years old. Feel free to reach out to Chartwood Community Association for HOA info.
***There is a current lease in place that will expire June 2027***...
Contact an agent
Home facts
- Year built:1993
- Subdivision & Development:CHARTWOOD MANOR
- Listing ID #:PADA2062060
- Added:51 day(s) ago
- Updated:September 07, 2026 at 01:47 PM
Rooms and interior
- Bedrooms:2
- Total bathrooms:3
- Full bathrooms:2
- Half bathrooms:1
- Kitchen Description:Dishwasher, Refrigerator
- Basement:Yes
- Basement Description:Full, Improved
- Living area:1,816 sq. ft.
Heating and cooling
- Cooling:Central A/C
- Heating:Electric, Hot Water & Baseboard - Electric
Structure and exterior
- Year built:1993
- Building area:1,816 sq. ft.
- Lot area:0.05 Acres
- Construction Materials:Stick Built, Vinyl Siding
- Exterior Features:Deck(s)
- Foundation Description:Block
- Levels:2 Stories
Schools
- High school:CENTRAL DAUPHIN EAST
- Middle school:CENTRAL DAUPHIN EAST
- Elementary school:LAWNTON
Utilities
- Water:Public
- Sewer:Public Sewer
Finances and disclosures
- Price:$228,000
- Price per sq. ft.:$125.55
- Tax amount:$2,085 (2013)
Features and amenities
- Laundry features:Dryer, Washer
- Amenities:200+ Amp Service
Parking
- Parking description:Attached Garage
- Garage:Yes
- Garage spaces:2
New listings near 131 Chartwood Dr
- Coming SoonOpen Fri, 5 to 7pm
 $529,900Coming Soon4 beds 3 baths2,444 sq. ft.
509 Elm St, HARRISBURG, PA 17112
MLS# PADA2063904Listed by: KELLER WILLIAMS ELITE - Coming SoonOpen Sat, 1 to 3pm
 $419,900Coming Soon2 beds 4 baths3,820 sq. ft.
2197 Bordeaux Ct, HARRISBURG, PA 17112
MLS# PADA2063882Listed by: KELLER WILLIAMS OF CENTRAL PA - Coming Soon
 $929,900Coming Soon4 beds 5 baths4,288 sq. ft.
3220 Sutton Dr, HARRISBURG, PA 17112
MLS# PADA2063888Listed by: BERKSHIRE HATHAWAY HOMESERVICES HOMESALE REALTY - Coming Soon
 $215,000Coming Soon3 beds 2 baths2,043 sq. ft.
3217 N Scenic Rd, HARRISBURG, PA 17109
MLS# PADA2063684Listed by: KELLER WILLIAMS REALTY - Coming Soon
 $339,900Coming Soon3 beds 2 baths2,132 sq. ft.
100 N Fairville Ave, HARRISBURG, PA 17112
MLS# PADA2063858Listed by: KELLER WILLIAMS REALTY - Coming Soon
 $350,000Coming Soon2 beds 2 baths2,348 sq. ft.
304 Baumgardner Dr, HARRISBURG, PA 17112
MLS# PADA2063608Listed by: HOWARD HANNA COMPANY-HARRISBURG - Coming SoonOpen Thu, 4 to 6pm
 $325,000Coming Soon3 beds 2 baths1,696 sq. ft.
2707 Woodrow Ave, HARRISBURG, PA 17112
MLS# PADA2063690Listed by: KELLER WILLIAMS REALTY - Coming Soon
 $265,000Coming Soon4 beds -- baths1,836 sq. ft.
2345 Green St, HARRISBURG, PA 17110
MLS# PADA2063416Listed by: REALTY ONE GROUP UNLIMITED - Coming Soon
 $274,900Coming Soon2 beds 1 baths1,039 sq. ft.
1525 N Front St #apt 404, HARRISBURG, PA 17102
MLS# PADA2063558Listed by: HOWARD HANNA COMPANY-HARRISBURG - Coming Soon
 $329,900Coming Soon3 beds 2 baths1,332 sq. ft.
331 Eddington Ave, HARRISBURG, PA 17111
MLS# PADA2063564Listed by: STRAUB & ASSOCIATES REAL ESTATE


Protect your home and budget from life's surprises with an Assurant Home Warranty, backed by a partner that supports you through every step of homeownership. Explore Plans.
© 2023 - 2026 ERA Franchise Systems LLC. All rights reserved. ERA Franchise Systems LLC fully supports the principles of the Fair Housing Act and the Equal Opportunity Act. ERA, ERA Real Estate powered, and their respective logos are registered service marks of ERA Franchise Systems LLC. Each office is independently owned and operated.