
1471 Mumma Rd, Harrisburg, PA 17112
Local realty services provided by:ERA Byrne Realty
1471 Mumma Rd,Harrisburg, PA 17112
$350,000
- 5 Beds
- 2 Baths
- - sq. ft.
- Single family
- Coming Soon
Listed by: joy daniels
Office: joy daniels real estate group, ltd
MLS#:PADA2063034
Source:BRIGHTMLS
Price summary
- Price:$350,000
About this home
Fantastic opportunity to own this spacious 5-bedroom, 2-bath home situated on 2.6 scenic acres! This property offers plenty of room to spread out, both inside and out, with expansive open space and exceptional garage/storage options. The updated full bathrooms add modern comfort, while the private third-floor primary suite features its own full bath, creating a true retreat. Enjoy outdoor living with the above ground pool, perfect for relaxing or entertaining. Car enthusiasts, hobbyists, and those needing extra storage will appreciate the detached 1-car garage as well as the oversized 3-bay detached garage with a second floor offering endless possibilities. A unique property with space, versatility, and desirable amenities both inside and out!
Contact an agent
Home facts
- Year built:1910
- Subdivision & Development:WEST HANOVER TOWNSHIP
- Listing ID #:PADA2063034
- Updated:August 12, 2026 at 10:35 AM
Rooms and interior
- Bedrooms:5
- Total bathrooms:2
- Full bathrooms:2
- Dining Description:Dining Room
- Bathrooms Description:Full Bath
- Kitchen Description:Oven/Range - Electric, Refrigerator
- Bedroom Description:Primary Bedroom
- Basement:Yes
- Basement Description:Dirt Floor, Unfinished
Heating and cooling
- Cooling:Window Unit(s)
- Heating:Electric, Hot Water, Wood, Wood Burn Stove
Structure and exterior
- Roof:Composite, Metal
- Year built:1910
- Architectural Style:Traditional
- Construction Materials:Aluminum Siding, Frame, Vinyl Siding
- Exterior Features:Porch(es), Wrap Around
- Foundation Description:Block
- Levels:3 Story
Schools
- High school:CENTRAL DAUPHIN
Utilities
- Water:Well
- Sewer:On Site Septic
Finances and disclosures
- Price:$350,000
- Tax amount:$2,566 (2026)
Features and amenities
- Laundry features:Laundry
- Amenities:200+ Amp Service
Parking
- Parking description:Detached Garage, Garage - Side Entry, Stone Driveway
- Garage:Yes
- Garage spaces:4
New listings near 1471 Mumma Rd
- Coming Soon
 $285,000Coming Soon3 beds 3 baths
3833 N Sarayo Cir, HARRISBURG, PA 17110
MLS# PADA2063012Listed by: NEXTHOME CAPITAL REALTY - Coming Soon
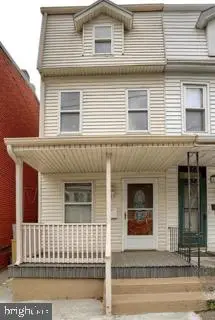 $168,000Coming Soon3 beds 2 baths
1010 N 19th St, HARRISBURG, PA 17103
MLS# PADA2063046Listed by: KELLER WILLIAMS REALTY - New
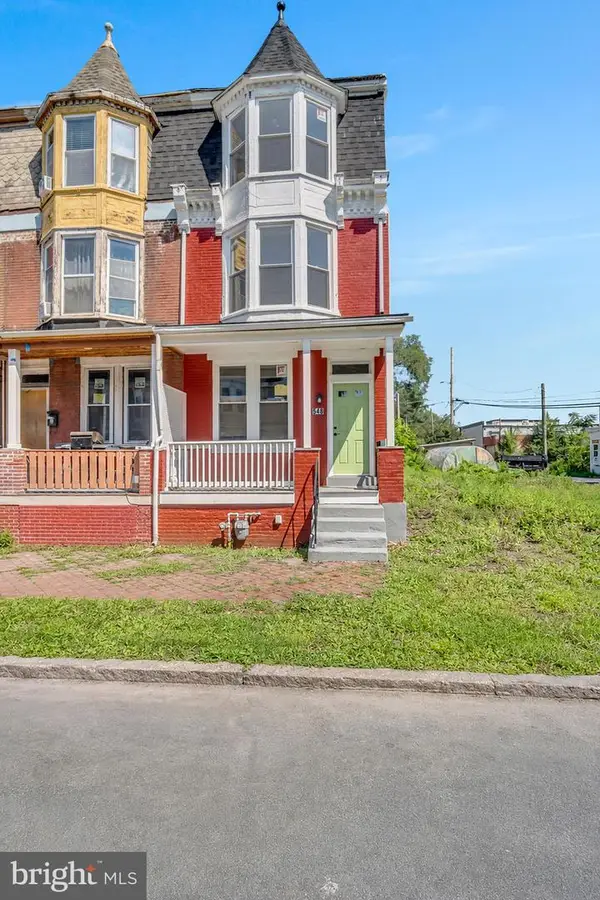 $190,000Active5 beds 2 baths1,982 sq. ft.
548 Camp St, HARRISBURG, PA 17110
MLS# PADA2062830Listed by: KELLER WILLIAMS OF CENTRAL PA - New
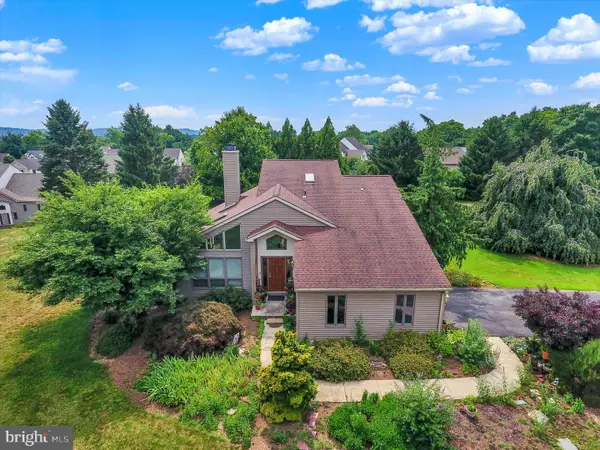 $550,000Active3 beds 2 baths2,146 sq. ft.
656 Hoffman Dr, HARRISBURG, PA 17111
MLS# PADA2062834Listed by: TURN KEY REALTY GROUP - Coming Soon
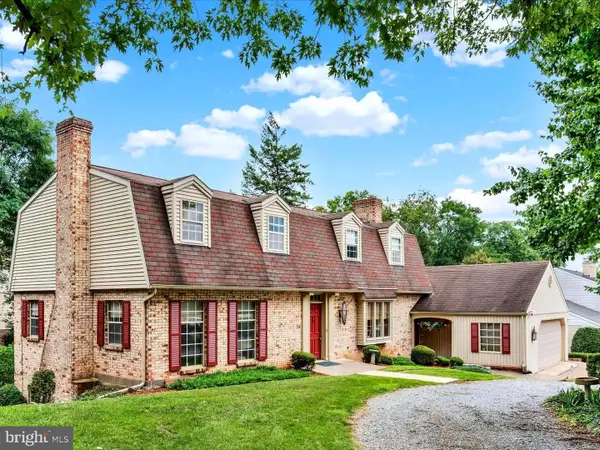 $365,000Coming Soon5 beds 4 baths
540 Marlborough Ave, HARRISBURG, PA 17111
MLS# PADA2062860Listed by: JOY DANIELS REAL ESTATE GROUP, LTD - Coming Soon
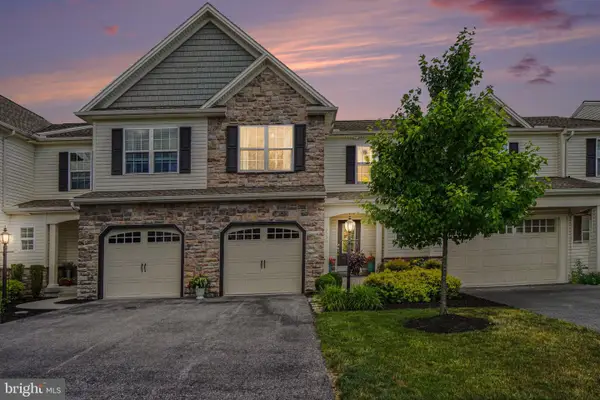 $395,000Coming Soon3 beds 4 baths
2730 Post Dr, HARRISBURG, PA 17112
MLS# PADA2061408Listed by: KELLER WILLIAMS OF CENTRAL PA - New
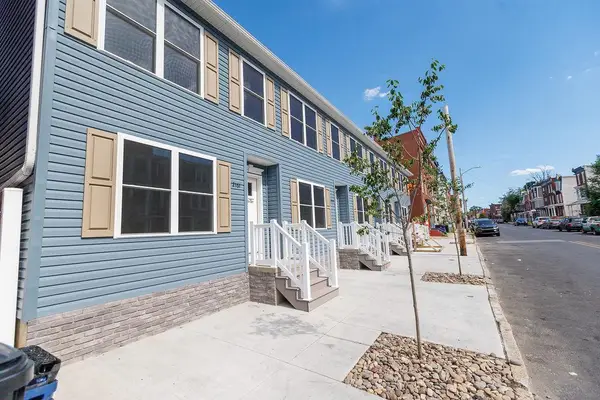 $125,000Active3 beds 2 baths1,404 sq. ft.
2155 N 4th St, HARRISBURG, PA 17110
MLS# PADA2062924Listed by: KELLER WILLIAMS REALTY - New
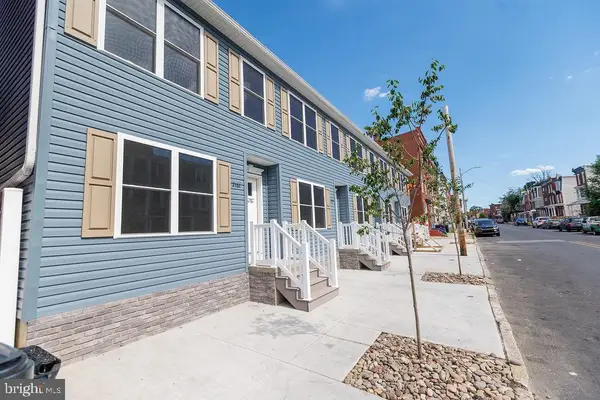 $125,000Active3 beds 2 baths1,404 sq. ft.
2151 N 4th St, HARRISBURG, PA 17110
MLS# PADA2062950Listed by: KELLER WILLIAMS REALTY - New
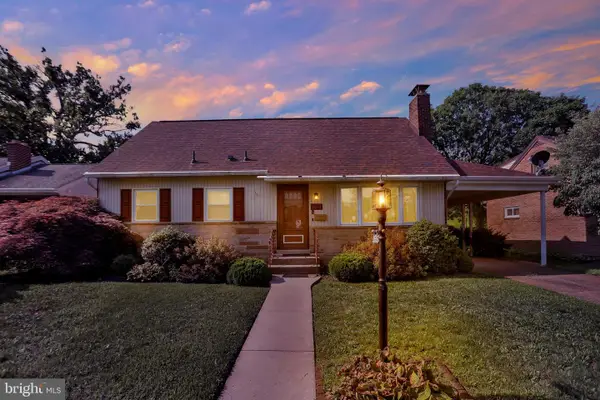 $310,000Active3 beds 2 baths2,256 sq. ft.
4613 South Rd, HARRISBURG, PA 17109
MLS# PADA2062980Listed by: RE/MAX DELTA GROUP, INC.


Protect your home and budget from life's surprises with an Assurant Home Warranty, backed by a partner that supports you through every step of homeownership. Explore Plans.
© 2023 - 2026 ERA Franchise Systems LLC. All rights reserved. ERA Franchise Systems LLC fully supports the principles of the Fair Housing Act and the Equal Opportunity Act. ERA, ERA Real Estate powered, and their respective logos are registered service marks of ERA Franchise Systems LLC. Each office is independently owned and operated.