
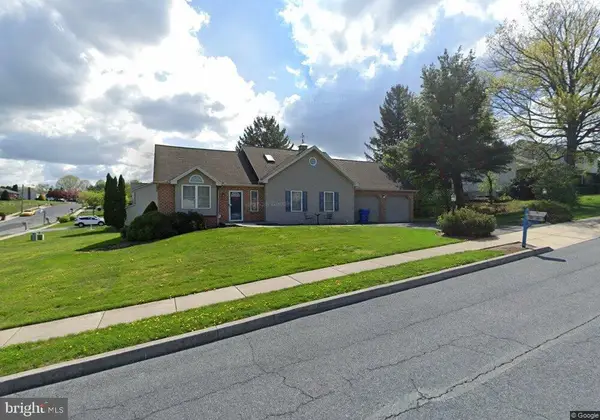
6103 Alleo Ln, Harrisburg, PA 17111
Local realty services provided by:Mountain Realty ERA Powered
6103 Alleo Ln,Harrisburg, PA 17111
$439,900
- 3 Beds
- 3 Baths
- 3,068 sq. ft.
- Single family
- Active
Listed by: carson michael perlaki
Office: keller williams realty
MLS#:PADA2063808
Source:BRIGHTMLS
Price summary
- Price:$439,900
- Price per sq. ft.:$143.38
About this home
Welcome to 6103 Alleo Lane! With over 3,000 square feet of finished living space, this beautifully maintained home offers plenty of room to spread out and enjoy. Featuring 3 bedrooms, 2.5 bathrooms, and a spacious 2-car garage with epoxy flooring, this home has something for everyone. The kitchen features granite countertops and opens into comfortable living spaces perfect for everyday life and entertaining. Downstairs, the fully finished basement takes things to the next level with a pool table and mini wet bar, creating the perfect spot for game nights, gatherings, or relaxing at home. Step outside to a fully fenced backyard complete with a beautiful deck, storage shed, and even a little dog pool for your four-legged friends. With over 3,000 finished square feet, great indoor and outdoor entertaining spaces, and thoughtful upgrades throughout, 6103 Alleo Lane is ready for its next owner!
Contact an agent
Home facts
- Year built:1991
- Subdivision & Development:LOWER PAXTON TOWNSHIP
- Listing ID #:PADA2063808
- Added:3 day(s) ago
- Updated:September 06, 2026 at 02:21 PM
Rooms and interior
- Bedrooms:3
- Total bathrooms:3
- Full bathrooms:2
- Half bathrooms:1
- Basement:Yes
- Basement Description:Fully Finished
- Living area:3,068 sq. ft.
Heating and cooling
- Cooling:Central A/C
- Heating:Forced Air, Natural Gas
Structure and exterior
- Year built:1991
- Building area:3,068 sq. ft.
- Lot area:0.26 Acres
- Architectural Style:Traditional
- Construction Materials:Frame
- Foundation Description:Block
- Levels:2 Stories
Schools
- High school:CENTRAL DAUPHIN
Utilities
- Water:Public
- Sewer:Public Sewer
Finances and disclosures
- Price:$439,900
- Price per sq. ft.:$143.38
- Tax amount:$6,212 (2026)
Parking
- Parking description:Additional Storage Area, Attached Garage, Garage - Rear Entry, Inside Access, Oversized
- Garage:Yes
- Garage spaces:2
New listings near 6103 Alleo Ln
- Coming SoonOpen Fri, 5 to 7pm
 $529,900Coming Soon4 beds 3 baths2,444 sq. ft.
509 Elm St, HARRISBURG, PA 17112
MLS# PADA2063904Listed by: KELLER WILLIAMS ELITE - Coming SoonOpen Sat, 1 to 3pm
 $419,900Coming Soon2 beds 4 baths3,820 sq. ft.
2197 Bordeaux Ct, HARRISBURG, PA 17112
MLS# PADA2063882Listed by: KELLER WILLIAMS OF CENTRAL PA - Coming Soon
 $929,900Coming Soon4 beds 5 baths4,288 sq. ft.
3220 Sutton Dr, HARRISBURG, PA 17112
MLS# PADA2063888Listed by: BERKSHIRE HATHAWAY HOMESERVICES HOMESALE REALTY - Coming Soon
 $215,000Coming Soon3 beds 2 baths2,043 sq. ft.
3217 N Scenic Rd, HARRISBURG, PA 17109
MLS# PADA2063684Listed by: KELLER WILLIAMS REALTY - Coming Soon
 $339,900Coming Soon3 beds 2 baths2,132 sq. ft.
100 N Fairville Ave, HARRISBURG, PA 17112
MLS# PADA2063858Listed by: KELLER WILLIAMS REALTY - Coming Soon
 $350,000Coming Soon2 beds 2 baths2,348 sq. ft.
304 Baumgardner Dr, HARRISBURG, PA 17112
MLS# PADA2063608Listed by: HOWARD HANNA COMPANY-HARRISBURG - Coming SoonOpen Thu, 4 to 6pm
 $325,000Coming Soon3 beds 2 baths1,696 sq. ft.
2707 Woodrow Ave, HARRISBURG, PA 17112
MLS# PADA2063690Listed by: KELLER WILLIAMS REALTY - Coming Soon
 $265,000Coming Soon4 beds -- baths1,836 sq. ft.
2345 Green St, HARRISBURG, PA 17110
MLS# PADA2063416Listed by: REALTY ONE GROUP UNLIMITED - Coming Soon
 $274,900Coming Soon2 beds 1 baths1,039 sq. ft.
1525 N Front St #apt 404, HARRISBURG, PA 17102
MLS# PADA2063558Listed by: HOWARD HANNA COMPANY-HARRISBURG - Coming Soon
 $329,900Coming Soon3 beds 2 baths1,332 sq. ft.
331 Eddington Ave, HARRISBURG, PA 17111
MLS# PADA2063564Listed by: STRAUB & ASSOCIATES REAL ESTATE


Protect your home and budget from life's surprises with an Assurant Home Warranty, backed by a partner that supports you through every step of homeownership. Explore Plans.
© 2023 - 2026 ERA Franchise Systems LLC. All rights reserved. ERA Franchise Systems LLC fully supports the principles of the Fair Housing Act and the Equal Opportunity Act. ERA, ERA Real Estate powered, and their respective logos are registered service marks of ERA Franchise Systems LLC. Each office is independently owned and operated.