
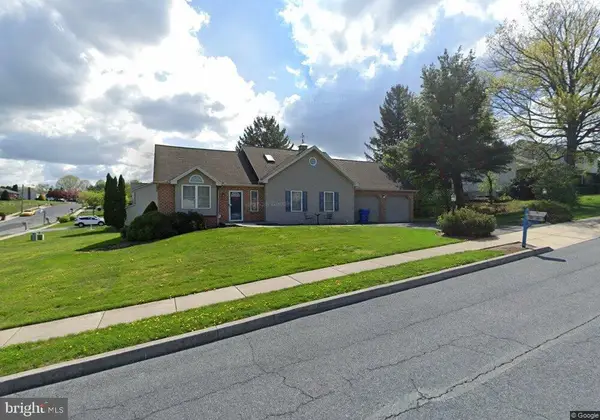
6129 Spring Knoll Dr, Harrisburg, PA 17111
Local realty services provided by:ERA Liberty Realty
6129 Spring Knoll Dr,Harrisburg, PA 17111
$279,900
- 3 Beds
- 3 Baths
- - sq. ft.
- Townhouse
- Sold
Listed by: ajay patel
Office: coldwell banker realty
MLS#:PADA2062036
Source:BRIGHTMLS
Sorry, we are unable to map this address
Price summary
- Price:$279,900
- Monthly HOA dues:$101
About this home
Welcome to this beautifully updated townhome in the desirable Heatherfield Community, offering low-maintenance living in a convenient location. Many upgrades throughout make this home move-in ready. The entry level features a spacious recreation room with a gas fireplace, storage room, and access to the attached one-car garage. Upstairs, the inviting living room showcases fresh carpeting and flows into the thoughtfully remodeled kitchen with an eat-in dining area and access to the rear deck—perfect for grilling, outdoor dining, or relaxing. The upper level offers a spacious primary suite complete with an ensuite full bath and generous closet space. Two additional bedrooms share a full hall bath. Conveniently located near major commuter routes, shopping, restaurants, and everyday amenities, this home combines comfort, style, and convenience in one exceptional package.
Contact an agent
Home facts
- Year built:1987
- Subdivision & Development:SPRING KNOLL
- Listing ID #:PADA2062036
- Added:51 day(s) ago
- Updated:August 31, 2026 at 06:01 AM
Rooms and interior
- Bedrooms:3
- Total bathrooms:3
- Full bathrooms:2
- Half bathrooms:1
- Dining Description:Combination Kitchen/Dining
- Bathrooms Description:Full Bath, Half Bath, Primary Bathroom
- Kitchen Description:Kitchen - Eat-In, Stainless Steel Appliances
- Bedroom Description:Primary Bedroom
Heating and cooling
- Cooling:Central A/C
- Heating:Forced Air, Natural Gas
Structure and exterior
- Roof:Composite
- Year built:1987
- Construction Materials:Frame, Vinyl Siding
- Exterior Features:Deck(s)
- Foundation Description:Concrete Perimeter
- Levels:3 Story
Schools
- High school:CENTRAL DAUPHIN EAST
Utilities
- Water:Public
- Sewer:Public Sewer
Finances and disclosures
- Price:$279,900
- Tax amount:$3,355 (2025)
Features and amenities
- Laundry features:Laundry
Parking
- Parking description:Attached Garage, Covered Parking, Garage - Front Entry, Inside Access, On Street
- Garage:Yes
- Garage spaces:1
New listings near 6129 Spring Knoll Dr
- Coming SoonOpen Fri, 5 to 7pm
 $529,900Coming Soon4 beds 3 baths2,444 sq. ft.
509 Elm St, HARRISBURG, PA 17112
MLS# PADA2063904Listed by: KELLER WILLIAMS ELITE - Coming SoonOpen Sat, 1 to 3pm
 $419,900Coming Soon2 beds 4 baths3,820 sq. ft.
2197 Bordeaux Ct, HARRISBURG, PA 17112
MLS# PADA2063882Listed by: KELLER WILLIAMS OF CENTRAL PA - Coming Soon
 $929,900Coming Soon4 beds 5 baths4,288 sq. ft.
3220 Sutton Dr, HARRISBURG, PA 17112
MLS# PADA2063888Listed by: BERKSHIRE HATHAWAY HOMESERVICES HOMESALE REALTY - Coming Soon
 $215,000Coming Soon3 beds 2 baths2,043 sq. ft.
3217 N Scenic Rd, HARRISBURG, PA 17109
MLS# PADA2063684Listed by: KELLER WILLIAMS REALTY - Coming Soon
 $339,900Coming Soon3 beds 2 baths2,132 sq. ft.
100 N Fairville Ave, HARRISBURG, PA 17112
MLS# PADA2063858Listed by: KELLER WILLIAMS REALTY - Coming Soon
 $350,000Coming Soon2 beds 2 baths2,348 sq. ft.
304 Baumgardner Dr, HARRISBURG, PA 17112
MLS# PADA2063608Listed by: HOWARD HANNA COMPANY-HARRISBURG - Coming SoonOpen Thu, 4 to 6pm
 $325,000Coming Soon3 beds 2 baths1,696 sq. ft.
2707 Woodrow Ave, HARRISBURG, PA 17112
MLS# PADA2063690Listed by: KELLER WILLIAMS REALTY - Coming Soon
 $265,000Coming Soon4 beds -- baths1,836 sq. ft.
2345 Green St, HARRISBURG, PA 17110
MLS# PADA2063416Listed by: REALTY ONE GROUP UNLIMITED - Coming Soon
 $274,900Coming Soon2 beds 1 baths1,039 sq. ft.
1525 N Front St #apt 404, HARRISBURG, PA 17102
MLS# PADA2063558Listed by: HOWARD HANNA COMPANY-HARRISBURG - Coming Soon
 $329,900Coming Soon3 beds 2 baths1,332 sq. ft.
331 Eddington Ave, HARRISBURG, PA 17111
MLS# PADA2063564Listed by: STRAUB & ASSOCIATES REAL ESTATE


Protect your home and budget from life's surprises with an Assurant Home Warranty, backed by a partner that supports you through every step of homeownership. Explore Plans.
© 2023 - 2026 ERA Franchise Systems LLC. All rights reserved. ERA Franchise Systems LLC fully supports the principles of the Fair Housing Act and the Equal Opportunity Act. ERA, ERA Real Estate powered, and their respective logos are registered service marks of ERA Franchise Systems LLC. Each office is independently owned and operated.