
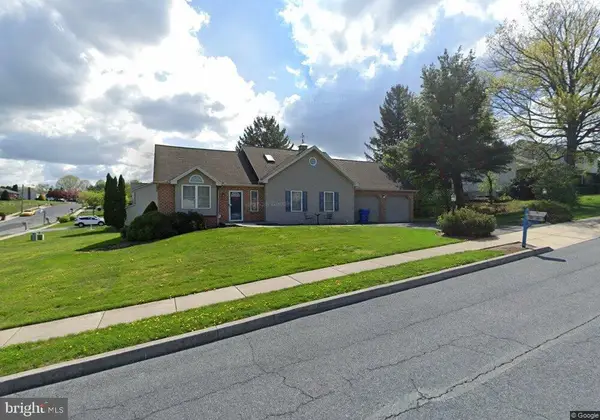
7085 Huntingdon St, Harrisburg, PA 17111
Local realty services provided by:O'BRIEN REALTY ERA POWERED
7085 Huntingdon St,Harrisburg, PA 17111
$199,999
- 3 Beds
- 3 Baths
- 2,160 sq. ft.
- Townhouse
- Active
Listed by: erin nikole duffy
Office: re/max 1st advantage
MLS#:PADA2063836
Source:BRIGHTMLS
Price summary
- Price:$199,999
- Price per sq. ft.:$92.59
About this home
This Beautifully Updated Semi-Detached Home Offers Incredible Living Space, Custom Finishes & True Entertainer's Charm Throughout. The Stone Façade, Welcoming Front Deck & Manicured Curb Appeal Set the Tone for What's Inside. Step Through the Front Entry into a Bright Open Floor Plan. The Living Room w/ Rich Hardwood Floors, a Striking Stone Accent Wall & Tons of Natural Light. The Custom Oak Kitchen is a True Showstopper, Featuring Granite Countertops, a Stone Tile Backsplash, Tile Flooring & Stainless Appliances. Charming Stone Archways Connect the Kitchen to the Dining Area, Adding Architectural Character Found Throughout the Home. The Updated Main Bathroom Impresses w/ Floor-to-Ceiling Stone Tile & Tile Flooring, While the Primary Bedroom Offers Added Privacy w/ Its Own Powder Room. The Finished Basement Offers Incredible Entertaining Space w/ Custom Wood & Stone Accent Walls, Handcrafted Archways & Detail Adding Character Throughout — the Perfect Spot for Game Nights & Gatherings. A Second Walk Out Family Room/Den or Home Office Adds Even More Flexible Living Space. An Updated Full Bathroom w/ Glass Shower & Stone Tile Finishes Rounds Out the Lower Level. The Four-Seasons Room Extends Your Living Space Even Further w/ An Incredible Entertainment/ Relaxation Space. Featuring Two Sliding Glass Doors, a Wood-Burning Fireplace, Gas Heater, Full Access to Fenced-In Rear Yard Outdoor Gatherings or Relaxation & 3 Off Street Parking Spots. This Home Offers a Rare Combination of Custom Craftsmanship, Entertaining Space & Move-In-Ready Updates. Make This Your Home Today!...
Contact an agent
Home facts
- Year built:1961
- Subdivision & Development:NONE AVAILABLE
- Listing ID #:PADA2063836
- Added:3 day(s) ago
- Updated:September 07, 2026 at 01:47 PM
Rooms and interior
- Bedrooms:3
- Total bathrooms:3
- Full bathrooms:2
- Half bathrooms:1
- Rooms Total:10
- Flooring:Ceramic Tile, Fully Carpeted, Hardwood
- Dining Description:Dining Room, Formal/Separate Dining Room
- Bathrooms Description:Bathroom 1
- Kitchen Description:Disposal, Icemaker, Oven/Range - Gas, Trash Compactor
- Bedroom Description:Primary Bedroom
- Basement:Yes
- Basement Description:Daylight, Drain, Fully Finished, Heated, Interior Access, Outside Entrance, Partial, Walkout Level
- Living area:2,160 sq. ft.
Heating and cooling
- Cooling:Central A/C
- Heating:Forced Air, Natural Gas
Structure and exterior
- Roof:Rubber
- Year built:1961
- Building area:2,160 sq. ft.
- Lot area:0.16 Acres
- Lot Features:Cleared, Level
- Architectural Style:Ranch/Rambler
- Construction Materials:Brick, Stone
- Exterior Features:Enclosed, Extensive Hardscape, Exterior Lighting, Patio(s), Porch(es)
- Foundation Description:Block
- Levels:1 Story
Schools
- High school:CENTRAL DAUPHIN EAST
- Middle school:CENTRAL DAUPHIN EAST
- Elementary school:RUTHERFORD
Utilities
- Water:Public
- Sewer:Public Sewer
Finances and disclosures
- Price:$199,999
- Price per sq. ft.:$92.59
- Tax amount:$2,683 (2026)
Features and amenities
- Laundry features:Hookup, Laundry
- Amenities:100 Amp Service, Double Pane Windows
Parking
- Parking description:Off Street, Paved Driveway
New listings near 7085 Huntingdon St
- Coming SoonOpen Fri, 5 to 7pm
 $529,900Coming Soon4 beds 3 baths2,444 sq. ft.
509 Elm St, HARRISBURG, PA 17112
MLS# PADA2063904Listed by: KELLER WILLIAMS ELITE - Coming SoonOpen Sat, 1 to 3pm
 $419,900Coming Soon2 beds 4 baths3,820 sq. ft.
2197 Bordeaux Ct, HARRISBURG, PA 17112
MLS# PADA2063882Listed by: KELLER WILLIAMS OF CENTRAL PA - Coming Soon
 $929,900Coming Soon4 beds 5 baths4,288 sq. ft.
3220 Sutton Dr, HARRISBURG, PA 17112
MLS# PADA2063888Listed by: BERKSHIRE HATHAWAY HOMESERVICES HOMESALE REALTY - Coming Soon
 $215,000Coming Soon3 beds 2 baths2,043 sq. ft.
3217 N Scenic Rd, HARRISBURG, PA 17109
MLS# PADA2063684Listed by: KELLER WILLIAMS REALTY - Coming Soon
 $339,900Coming Soon3 beds 2 baths2,132 sq. ft.
100 N Fairville Ave, HARRISBURG, PA 17112
MLS# PADA2063858Listed by: KELLER WILLIAMS REALTY - Coming Soon
 $350,000Coming Soon2 beds 2 baths2,348 sq. ft.
304 Baumgardner Dr, HARRISBURG, PA 17112
MLS# PADA2063608Listed by: HOWARD HANNA COMPANY-HARRISBURG - Coming SoonOpen Thu, 4 to 6pm
 $325,000Coming Soon3 beds 2 baths1,696 sq. ft.
2707 Woodrow Ave, HARRISBURG, PA 17112
MLS# PADA2063690Listed by: KELLER WILLIAMS REALTY - Coming Soon
 $265,000Coming Soon4 beds -- baths1,836 sq. ft.
2345 Green St, HARRISBURG, PA 17110
MLS# PADA2063416Listed by: REALTY ONE GROUP UNLIMITED - Coming Soon
 $274,900Coming Soon2 beds 1 baths1,039 sq. ft.
1525 N Front St #apt 404, HARRISBURG, PA 17102
MLS# PADA2063558Listed by: HOWARD HANNA COMPANY-HARRISBURG - Coming Soon
 $329,900Coming Soon3 beds 2 baths1,332 sq. ft.
331 Eddington Ave, HARRISBURG, PA 17111
MLS# PADA2063564Listed by: STRAUB & ASSOCIATES REAL ESTATE


Protect your home and budget from life's surprises with an Assurant Home Warranty, backed by a partner that supports you through every step of homeownership. Explore Plans.
© 2023 - 2026 ERA Franchise Systems LLC. All rights reserved. ERA Franchise Systems LLC fully supports the principles of the Fair Housing Act and the Equal Opportunity Act. ERA, ERA Real Estate powered, and their respective logos are registered service marks of ERA Franchise Systems LLC. Each office is independently owned and operated.