
3705 Meyer Ln #, Hatboro, PA 19040
Local realty services provided by:ERA Valley Realty
3705 Meyer Ln #,Hatboro, PA 19040
$499,900
- 4 Beds
- 4 Baths
- 2,251 sq. ft.
- Single family
- Active
Listed by: michelle a waymer
Office: liberty bell real estate brokerage llc.
MLS#:PAMC2197896
Source:BRIGHTMLS
Price summary
- Price:$499,900
- Price per sq. ft.:$222.08
About this home
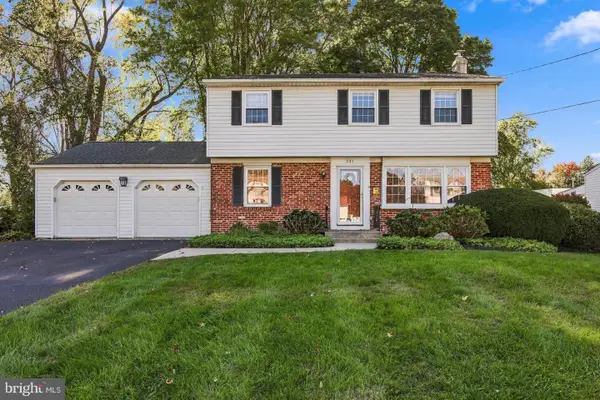
Welcome home to this classic two-story Colonial with a one-story side wing, plenty of land, and beautiful views. The main level has a generous living room with gleaming hardwood floors flows into a formal dining room with chandelier overhead, room for a table that seats a crowd. The spacious eat-in kitchen offers abundant cabinetry and its own breakfast area. The showpiece of the home is the oversized family room: vaulted ceilings with exposed beams, ceiling fans, and a dramatic full brick fireplace wall.
Upstairs, four generously sized bedrooms with hardwood floors throughout, featuring walk-in closets and a primary bedroom retreat. With three full baths and a powder room, there's space and privacy for everyone.
Downstairs, a full basement with a built-in office ideal for working from home plus abundant storage. Central air keeps every level comfortable.
There's also a side entry two-car garage, a long driveway with parking to spare, and rooftop solar panels. Outside, the grounds keep going: an expansive front and backyard with deck and patio areas. A solid, lovingly maintained home with the space buyers want and the opportunity to make it your own....
Contact an agent
Home facts
- Year built:1966
- Subdivision & Development:NONE AVAILABLE
- Listing ID #:PAMC2197896
- Added:1 day(s) ago
- Updated:October 20, 2026 at 01:57 PM
Rooms and interior
- Bedrooms:4
- Total bathrooms:4
- Full bathrooms:3
- Half bathrooms:1
- Basement:Yes
- Basement Description:Full
- Living area:2,251 sq. ft.
Heating and cooling
- Cooling:Central A/C
- Heating:Baseboard - Electric, Oil
Structure and exterior
- Year built:1966
- Building area:2,251 sq. ft.
- Lot area:0.47 Acres
- Architectural Style:Colonial
- Construction Materials:Brick, Vinyl Siding
- Foundation Description:Brick/Mortar
- Levels:2 Stories
Schools
- High school:UPPER MORELAND
Utilities
- Water:Public
- Sewer:Public Sewer
Finances and disclosures
- Price:$499,900
- Price per sq. ft.:$222.08
- Tax amount:$9,189 (2026)
Parking
- Parking description:Attached Garage, Garage Door Opener
- Garage:Yes
- Garage spaces:2
New listings near 3705 Meyer Ln #
- Coming SoonOpen Sun, 1 to 4pm
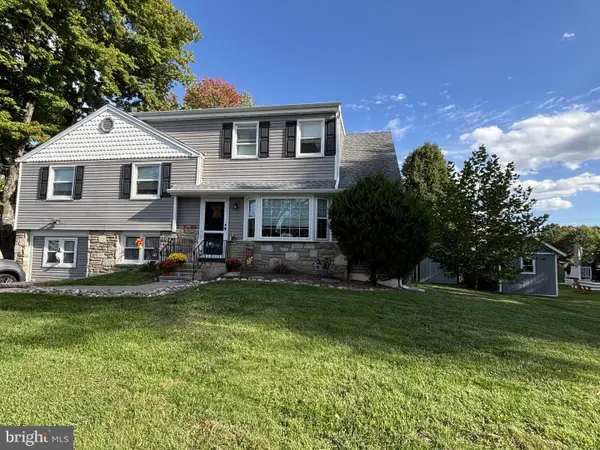 $596,000Coming Soon4 beds 3 baths2,077 sq. ft.
121 Clayton Rd #, HATBORO, PA 19040
MLS# PAMC2197506Listed by: COLDWELL BANKER HEARTHSIDE-LAHASKA - New
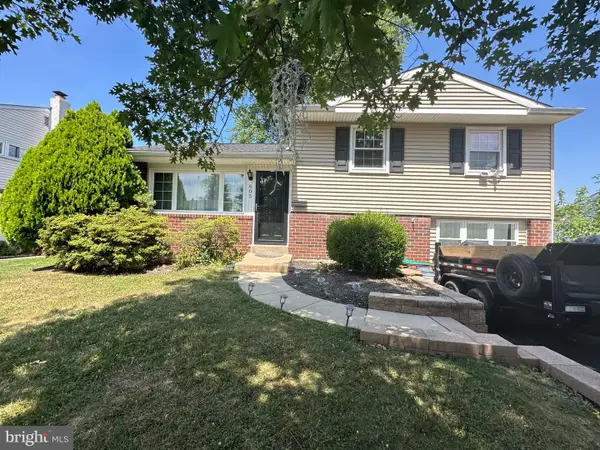 $469,900Active3 beds 2 baths1,558 sq. ft.
605 Exton Rd, HATBORO, PA 19040
MLS# PAMC2198036Listed by: CANAAN REALTY SERVICES INC 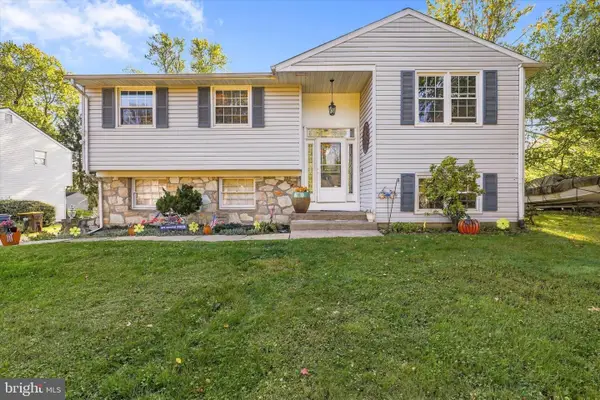 $509,900Pending4 beds 2 baths1,912 sq. ft.
517 Serrill Dr, HATBORO, PA 19040
MLS# PAMC2197614Listed by: RE/MAX CENTRE REALTORS- New
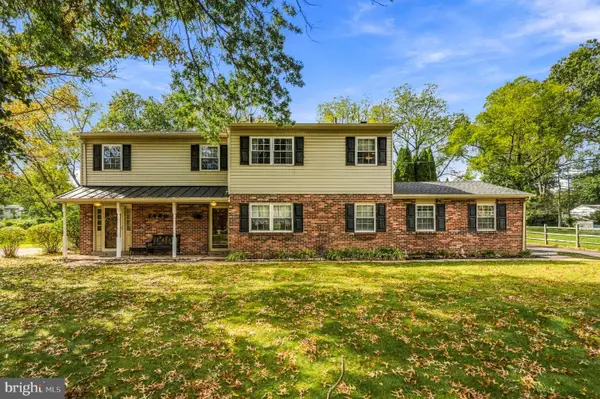 $639,000Active4 beds 3 baths2,285 sq. ft.
2440 Exton Rd #, HATBORO, PA 19040
MLS# PAMC2197694Listed by: KELLER WILLIAMS REALTY - MOORESTOWN 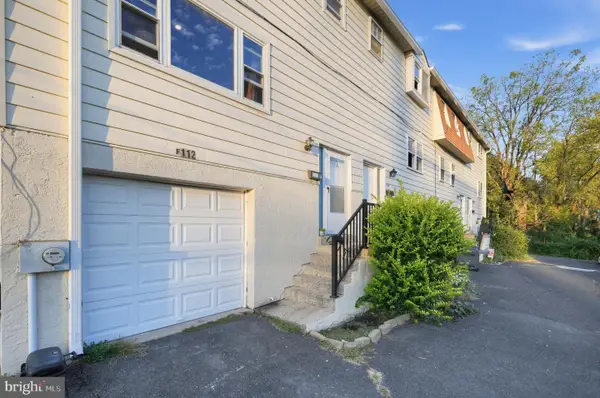 $220,000Pending2 beds 2 baths960 sq. ft.
112 Byberry Rd #5, HATBORO, PA 19040
MLS# PAMC2197516Listed by: KELLER WILLIAMS REAL ESTATE-DOYLESTOWN- New
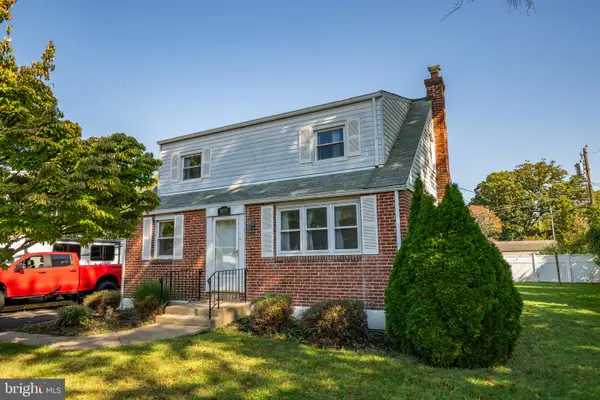 $412,500Active3 beds 2 baths1,418 sq. ft.
3575 W Mill Rd #, HATBORO, PA 19040
MLS# PAMC2197498Listed by: RE/MAX CENTRE REALTORS 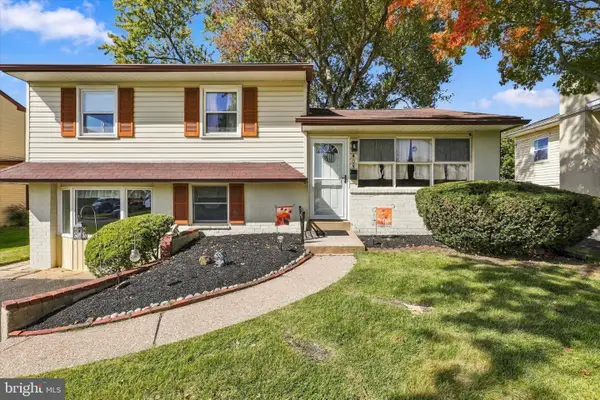 $424,900Pending3 beds 2 baths1,558 sq. ft.
405 Goodwin Rd, HATBORO, PA 19040
MLS# PAMC2197226Listed by: RE/MAX CENTRE REALTORS- New
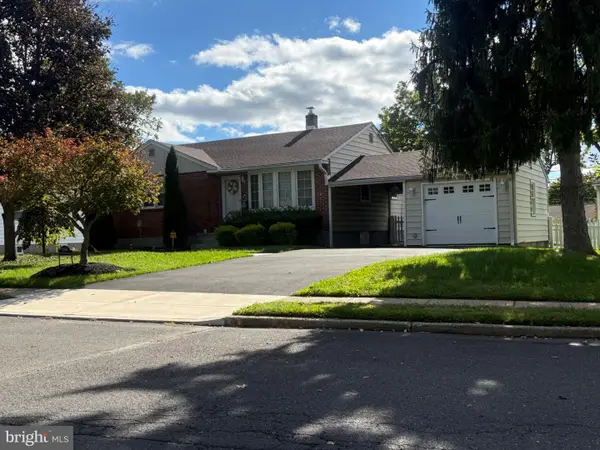 $469,000Active3 beds 2 baths1,818 sq. ft.
3898 Round Meadow Ln #, HATBORO, PA 19040
MLS# PAMC2197032Listed by: RE/MAX CENTRE REALTORS - New
 $570,000Active4 beds 2 baths1,666 sq. ft.
221 Crestview Rd #, HATBORO, PA 19040
MLS# PAMC2197324Listed by: RE/MAX CENTRE REALTORS


Protect your home and budget from life's surprises with an Assurant Home Warranty, backed by a partner that supports you through every step of homeownership. Explore Plans.
© 2023 - 2026 ERA Franchise Systems LLC. All rights reserved. ERA Franchise Systems LLC fully supports the principles of the Fair Housing Act and the Equal Opportunity Act. ERA, ERA Real Estate powered, and their respective logos are registered service marks of ERA Franchise Systems LLC. Each office is independently owned and operated.