
1134 Wilson Dr, Havertown, PA 19083
Local realty services provided by:ERA Liberty Realty
1134 Wilson Dr,Havertown, PA 19083
$369,000
- 3 Beds
- 2 Baths
- 1,125 sq. ft.
- Single family
- Active
Listed by: ganeshwar sohan
Office: re/max prime real estate
MLS#:PADE2124804
Source:BRIGHTMLS
Price summary
- Price:$369,000
- Price per sq. ft.:$328
About this home
Nestled in the charming Llanerch neighborhood, this exquisite twin home, built in 1930, seamlessly blends classic architectural elegance with modern comforts. As you step inside, you are greeted by a warm and inviting atmosphere, enhanced by the rich textures of luxury vinyl plank and ceramic tile flooring that flow throughout the main living areas. The heart of the home is the spacious eat-in kitchen, featuring high-end stainless steel appliances, including a gas oven/range that will delight any culinary enthusiast. The kitchen is thoughtfully designed with a cozy breakfast area, perfect for casual dining or morning coffee. The open dining area flows effortlessly into the living space, where a charming wood-burning fireplace serves as a focal point, inviting you to unwind on chilly evenings. The main level also boasts a convenient half bath, ensuring comfort for guests. Upstairs, you will find three well-appointed bedrooms, each offering a serene retreat. The full bathroom features a tub shower, providing a spa-like experience for relaxation after a long day. The unfinished daylight basement, complete with walkout stairs, offers endless possibilities-whether it be a home office, gym, or entertainment space. Step outside to discover the exterior features that enhance your lifestyle. A lovely deck provides the perfect setting for outdoor entertaining or simply enjoying a quiet evening under the stars. The property is adorned with awnings and exterior lighting, adding both charm and functionality. Parking is a breeze with private off-street options, complemented by ample on-street availability. Safety and peace of mind are prioritized with carbon monoxide and smoke detectors installed throughout the home. This residence is not just a house; it's a lifestyle. With convenient access to transportation options, including commuter rail stations and bus stops, you are perfectly positioned for both work and leisure. Experience the perfect blend of comfort, style, and convenience in this delightful Llanerch home, where every detail has been thoughtfully curated to create a warm and inviting sanctuary....
Contact an agent
Home facts
- Year built:1930
- Subdivision & Development:LLANERCH
- Listing ID #:PADE2124804
- Added:3 day(s) ago
- Updated:October 04, 2026 at 01:58 PM
Rooms and interior
- Bedrooms:3
- Total bathrooms:2
- Full bathrooms:1
- Half bathrooms:1
- Rooms Total:5
- Flooring:Ceramic Tile, Concrete, Luxury Vinyl Plank, Partially Carpeted
- Dining Description:Dining Area, Dining Room
- Bathrooms Description:Bathroom 1, Half Bath
- Kitchen Description:Breakfast Area, Kitchen - Eat-In, Oven/Range - Gas, Recessed Lighting, Stainless Steel Appliances
- Basement:Yes
- Basement Description:Daylight, Full, Unfinished, Walkout Stairs
- Living area:1,125 sq. ft.
Heating and cooling
- Cooling:Central A/C
- Heating:Forced Air, Natural Gas
Structure and exterior
- Roof:Rubber, Shingle
- Year built:1930
- Building area:1,125 sq. ft.
- Lot area:0.06 Acres
- Architectural Style:Straight Thru
- Construction Materials:Concrete, Steel Siding, Stucco
- Exterior Features:Awning(s), Deck(s), Exterior Lighting
- Foundation Description:Concrete Perimeter
- Levels:2 Stories
Schools
- High school:U DARBY
Utilities
- Water:Public
- Sewer:Public Sewer
Finances and disclosures
- Price:$369,000
- Price per sq. ft.:$328
- Tax amount:$5,543 (2026)
Features and amenities
- Laundry features:Hookup
- Amenities:100 Amp Service, Cable TV Available, Carbon Monoxide Detector(s), Electric Available, Natural Gas Available, Phone Available, Recessed Lighting, Smoke Detector
Parking
- Parking description:Off Street, On Street, Private
New listings near 1134 Wilson Dr
- New
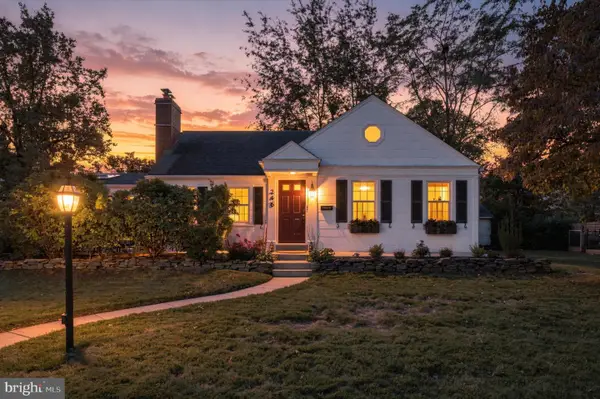 $825,000Active4 beds 3 baths2,853 sq. ft.
246 Lenox Rd, HAVERTOWN, PA 19083
MLS# PADE2125062Listed by: EXP REALTY, LLC - New
 $465,000Active2 beds 2 baths1,000 sq. ft.
1336 Warren Ave, HAVERTOWN, PA 19083
MLS# PADE2125054Listed by: KELLER WILLIAMS MAIN LINE - New
 $499,900Active4 beds 2 baths1,536 sq. ft.
58 Upland Rd, HAVERTOWN, PA 19083
MLS# PADE2124952Listed by: COLDWELL BANKER REALTY - New
 $285,000Active3 beds 2 baths1,054 sq. ft.
1429 Lawrence Rd, HAVERTOWN, PA 19083
MLS# PADE2124882Listed by: KELLER WILLIAMS MAIN LINE  $715,000Pending3 beds 3 baths1,800 sq. ft.
623 Lawson Ave, HAVERTOWN, PA 19083
MLS# PADE2124456Listed by: COMPASS PENNSYLVANIA, LLC- New
 $725,000Active4 beds 4 baths3,227 sq. ft.
1705 Sue Ellen Dr, HAVERTOWN, PA 19083
MLS# PADE2124402Listed by: KELLER WILLIAMS MAIN LINE - New
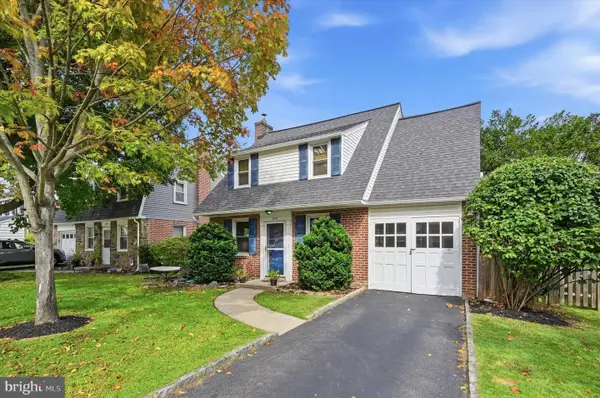 $419,900Active3 beds 2 baths1,151 sq. ft.
203 Canterbury Rd, HAVERTOWN, PA 19083
MLS# PADE2123658Listed by: LONG & FOSTER REAL ESTATE, INC. - Open Sun, 11am to 1pmNew
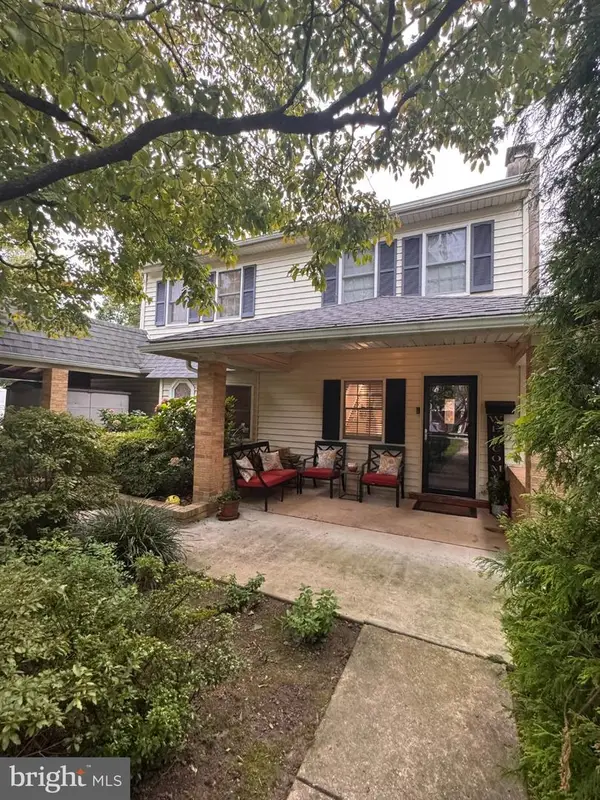 $724,900Active4 beds 2 baths2,876 sq. ft.
1416 Kingsley Rd, HAVERTOWN, PA 19083
MLS# PADE2124330Listed by: BHHS FOX & ROACH WAYNE-DEVON - Open Sun, 11am to 1pmNew
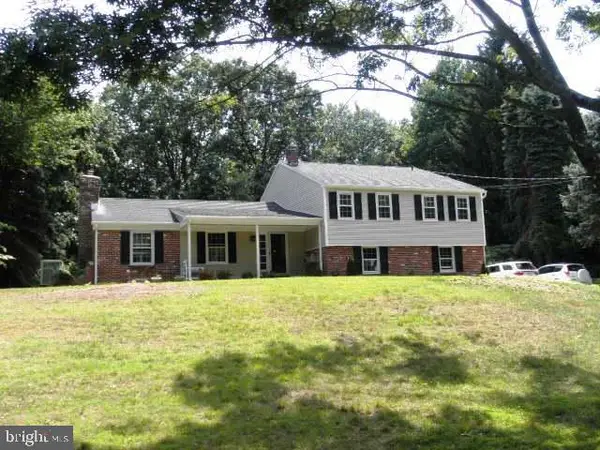 $795,000Active4 beds 3 baths2,802 sq. ft.
14 Castle Rock Dr, HAVERTOWN, PA 19083
MLS# PADE2124470Listed by: BHHS FOX & ROACH-HAVERFORD


Protect your home and budget from life's surprises with an Assurant Home Warranty, backed by a partner that supports you through every step of homeownership. Explore Plans.
© 2023 - 2026 ERA Franchise Systems LLC. All rights reserved. ERA Franchise Systems LLC fully supports the principles of the Fair Housing Act and the Equal Opportunity Act. ERA, ERA Real Estate powered, and their respective logos are registered service marks of ERA Franchise Systems LLC. Each office is independently owned and operated.