
1705 Sue Ellen Dr, Havertown, PA 19083
Local realty services provided by:ERA OakCrest Realty, Inc.
1705 Sue Ellen Dr,Havertown, PA 19083
$725,000
- 4 Beds
- 4 Baths
- 3,227 sq. ft.
- Single family
- Pending
Listed by: lori j rogers
Office: keller williams main line
MLS#:PADE2124402
Source:BRIGHTMLS
Price summary
- Price:$725,000
- Price per sq. ft.:$224.67
About this home
A rare opportunity in Havertown’s highly sought-after Marilyn Park neighborhood! Perfectly situated on a desirable corner property, this 4-bedroom, 2-full-bath, 2-half-bath center hall Colonial has been lovingly maintained. Step inside the welcoming foyer, flanked with hardwood floors in the sun-filled living room to your left with crown molding, recessed lighting, and built-ins, and an oversized formal dining room to your right featuring elegant wainscoting and a chair rail. Toward the rear of the home, you'll find a cozy den, eat-in kitchen, convenient first-floor laundry room, powder room, and access to the concrete patio and vinyl-fenced backyard. Upstairs, the primary suite offers two closets and a private bathroom with a stall shower. Three additional generously sized bedrooms, all with ample closet space, share a full hallway bathroom with dual vanity sink and a tub/shower. A laundry chute adds everyday convenience to the second floor! The finished basement provides endless possibilities to customize the space to suit your needs, along with abundant storage, a cedar closet, an additional powder room, and a mechanical room. Walk right out from the basement onto a private driveway and attached two-car garage with automatic openers. Enjoy strolling the sidewalks of this friendly community while being just minutes from West Chester Pike and I-476 for easy access to shopping, dining, and commuting. This special home is ready to welcome its next owners. Come discover why Marilyn Park is such a wonderful place for you to call home!...
Contact an agent
Home facts
- Year built:1965
- Subdivision & Development:MARILYN PARK
- Listing ID #:PADE2124402
- Added:4 day(s) ago
- Updated:October 05, 2026 at 01:47 AM
Rooms and interior
- Bedrooms:4
- Total bathrooms:4
- Full bathrooms:2
- Half bathrooms:2
- Flooring:Carpet, Ceramic Tile, Hardwood
- Dining Description:Dining Area, Formal/Separate Dining Room
- Kitchen Description:Built-In Microwave, Built-In Range, Built-Ins, Carpet, Cedar Closet(s), Crown Moldings, Dishwasher, Disposal, Kitchen - Eat-In, Kitchen - Table Space, Oven/Range - Electric, Recessed Lighting, Refrigerator, Water Heater
- Bedroom Description:Carpet, Cedar Closet(s), Walk In Closet(s)
- Basement:Yes
- Basement Description:Heated, Improved, Interior Access, Outside Entrance, Partially Finished, Side Entrance, Space For Rooms, Walkout Level
- Living area:3,227 sq. ft.
Heating and cooling
- Cooling:Central A/C
- Heating:Baseboard - Hot Water, Natural Gas, Radiant
Structure and exterior
- Roof:Architectural Shingle, Pitched, Shingle
- Year built:1965
- Building area:3,227 sq. ft.
- Lot area:0.21 Acres
- Lot Features:Corner, Corner Lot/Unit, Front Yard, Landscaping, Level, Rear Yard
- Architectural Style:Colonial
- Construction Materials:Brick, Vinyl Siding
- Exterior Features:Exterior Lighting, Patio(s), Porch(es), Sidewalks, Stone Retaining Walls, Street Lights
- Foundation Description:Block
- Levels:2 Stories
Schools
- High school:HAVERFORD SENIOR
- Middle school:HAVERFORD
- Elementary school:COOPERTOWN
Utilities
- Water:Public
- Sewer:Public Sewer
Finances and disclosures
- Price:$725,000
- Price per sq. ft.:$224.67
- Tax amount:$10,434 (2026)
Features and amenities
- Laundry features:Dryer, Dryer In Unit, Has Laundry, Washer, Washer In Unit
- Amenities:Attic, Built-Ins, Carpet, Cedar Closet(s), Ceiling Fan(s), Chair Railings, Crown Moldings, Recessed Lighting, Window Treatments
Parking
- Parking description:Asphalt Driveway, Attached Garage, Basement Garage, Garage - Side Entry, Garage Door Opener, Private, Under Home Parking
- Garage:Yes
- Garage spaces:2
New listings near 1705 Sue Ellen Dr
- Coming Soon
 $349,900Coming Soon2 beds 1 baths1,041 sq. ft.
611 Furlong Ave, HAVERTOWN, PA 19083
MLS# PADE2125188Listed by: LONG & FOSTER REAL ESTATE, INC. - New
 $429,900Active3 beds 1 baths1,442 sq. ft.
1516 Burmont Rd, HAVERTOWN, PA 19083
MLS# PADE2124876Listed by: DOMAIN REAL ESTATE GROUP, LLC - New
 $470,000Active3 beds 2 baths1,259 sq. ft.
244 E Turnbull Ave, HAVERTOWN, PA 19083
MLS# PADE2122308Listed by: KW EMPOWER - New
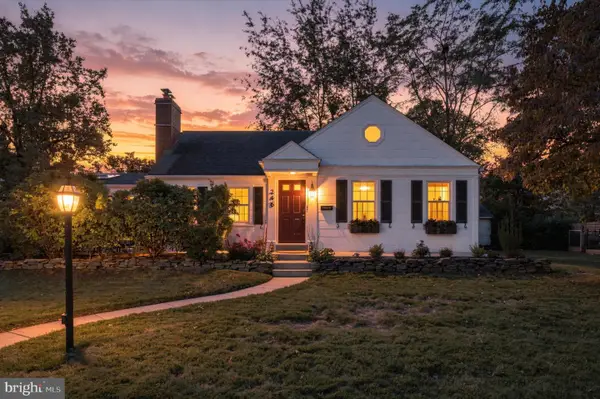 $825,000Active4 beds 3 baths2,853 sq. ft.
246 Lenox Rd, HAVERTOWN, PA 19083
MLS# PADE2125062Listed by: EXP REALTY, LLC - New
 $465,000Active2 beds 2 baths1,000 sq. ft.
1336 Warren Ave, HAVERTOWN, PA 19083
MLS# PADE2125054Listed by: KELLER WILLIAMS MAIN LINE - New
 $499,900Active4 beds 2 baths1,536 sq. ft.
58 Upland Rd, HAVERTOWN, PA 19083
MLS# PADE2124952Listed by: COLDWELL BANKER REALTY - New
 $285,000Active3 beds 2 baths1,054 sq. ft.
1429 Lawrence Rd, HAVERTOWN, PA 19083
MLS# PADE2124882Listed by: KELLER WILLIAMS MAIN LINE - New
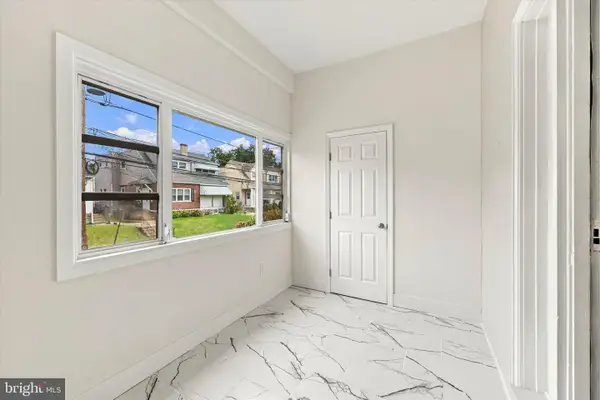 $369,000Active3 beds 2 baths1,125 sq. ft.
1134 Wilson Dr, HAVERTOWN, PA 19083
MLS# PADE2124804Listed by: RE/MAX PRIME REAL ESTATE  $715,000Pending3 beds 3 baths1,800 sq. ft.
623 Lawson Ave, HAVERTOWN, PA 19083
MLS# PADE2124456Listed by: COMPASS PENNSYLVANIA, LLC


Protect your home and budget from life's surprises with an Assurant Home Warranty, backed by a partner that supports you through every step of homeownership. Explore Plans.
© 2023 - 2026 ERA Franchise Systems LLC. All rights reserved. ERA Franchise Systems LLC fully supports the principles of the Fair Housing Act and the Equal Opportunity Act. ERA, ERA Real Estate powered, and their respective logos are registered service marks of ERA Franchise Systems LLC. Each office is independently owned and operated.