
246 Lenox Rd, Havertown, PA 19083
Local realty services provided by:ERA Byrne Realty
246 Lenox Rd,Havertown, PA 19083
$825,000
- 4 Beds
- 3 Baths
- 2,853 sq. ft.
- Single family
- Active
Listed by: mike reyman
Office: exp realty, llc.
MLS#:PADE2125062
Source:BRIGHTMLS
Price summary
- Price:$825,000
- Price per sq. ft.:$289.17
About this home
This beautifully updated home is located in the highly sought-after Haverford Township and Havertown School District that offers the perfect blend of classic charm, modern comfort, and an unbeatable location within walking distance to popular shops, restaurants, and neighborhood favorites.
Step through the newer and very handsome front door to find beautifully refinished floors, fresh paint, and thoughtful updates throughout. The inviting living room is spacious and comfortable and features a wood-burning insert that the current owners love using throughout the winter, helping keep oil usage to a minimum while adding warmth and character to the home.
The updated kitchen is a standout, featuring custom granite countertops, with ample space for everyday cooking or entertaining guests. A spacious great room is attached to the kitchen and makes for fun gatherings while watching the Philadelphia Sports Teams win! From the great room, exit to the front patio where you and your guests can step outside to relax and enjoy the lovely yard. Finishing the first floor are two large bedrooms and a full bath. Three HVAC mini splits have been installed for added comfort and efficiency throughout the house. Upstairs, find the primary suite, complete with full bath, and very large walk-in closet.
The finished basement provides incredible additional living space, complete with a large bedroom and a full bathroom with shower—ideal for guests, a home office, exercise space, or extended living needs. Outside, enjoy private side yards and a detached one-car garage, offering both outdoor space and practical storage.
The location of this home is convenient to major roadways, making travel to the airport, sports venues, and Center City Philadelphia a breeze —often in under 30 minutes.
With many, many upgrades from top to bottom, 246 Lenox Road is a home that is easy to fall in love with! Come see for yourselves!...
Contact an agent
Home facts
- Year built:1955
- Subdivision & Development:BROOKLINE
- Listing ID #:PADE2125062
- Added:2 day(s) ago
- Updated:October 04, 2026 at 01:58 PM
Rooms and interior
- Bedrooms:4
- Total bathrooms:3
- Full bathrooms:3
- Rooms Total:11
- Flooring:Carpet, Ceramic Tile, Hardwood, Laminate Plank
- Dining Description:Formal/Separate Dining Room
- Kitchen Description:Microwave, Oven/Range - Electric, Refrigerator, Stainless Steel Appliances, Upgraded Countertops
- Basement:Yes
- Basement Description:Full, Fully Finished, Heated, Interior Access
- Living area:2,853 sq. ft.
Heating and cooling
- Cooling:Central A/C, Ductless/Mini-Split, Programmable Thermostat
- Heating:Electric, Energy Star Heating System, Forced Air, Oil, Programmable Thermostat, Wood, Wood Burn Stove
Structure and exterior
- Roof:Asphalt, Pitched, Shingle
- Year built:1955
- Building area:2,853 sq. ft.
- Lot area:0.24 Acres
- Lot Features:Front Yard, SideYard(s)
- Architectural Style:Cape Cod
- Construction Materials:Asbestos, Combination, Vinyl Siding
- Exterior Features:Sidewalks
- Foundation Description:Concrete Perimeter
- Levels:2 Stories
Schools
- High school:HAVERFORD SENIOR
- Middle school:HAVERFORD
- Elementary school:CHATHAM PARK
Utilities
- Water:Public
- Sewer:Public Sewer
Finances and disclosures
- Price:$825,000
- Price per sq. ft.:$289.17
- Tax amount:$9,526 (2026)
Features and amenities
- Amenities:200+ Amp Service, Skylight(s)
Parking
- Parking description:Additional Storage Area, Detached Garage, Garage - Front Entry, Garage Door Opener, On Street
- Garage:Yes
- Garage spaces:3
New listings near 246 Lenox Rd
- New
 $465,000Active2 beds 2 baths1,000 sq. ft.
1336 Warren Ave, HAVERTOWN, PA 19083
MLS# PADE2125054Listed by: KELLER WILLIAMS MAIN LINE - New
 $499,900Active4 beds 2 baths1,536 sq. ft.
58 Upland Rd, HAVERTOWN, PA 19083
MLS# PADE2124952Listed by: COLDWELL BANKER REALTY - New
 $285,000Active3 beds 2 baths1,054 sq. ft.
1429 Lawrence Rd, HAVERTOWN, PA 19083
MLS# PADE2124882Listed by: KELLER WILLIAMS MAIN LINE - New
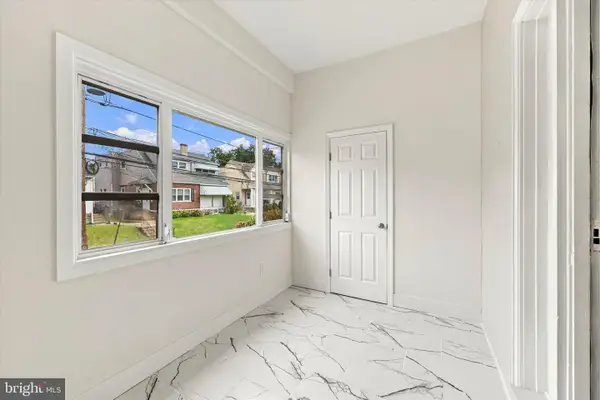 $369,000Active3 beds 2 baths1,125 sq. ft.
1134 Wilson Dr, HAVERTOWN, PA 19083
MLS# PADE2124804Listed by: RE/MAX PRIME REAL ESTATE  $715,000Pending3 beds 3 baths1,800 sq. ft.
623 Lawson Ave, HAVERTOWN, PA 19083
MLS# PADE2124456Listed by: COMPASS PENNSYLVANIA, LLC- New
 $725,000Active4 beds 4 baths3,227 sq. ft.
1705 Sue Ellen Dr, HAVERTOWN, PA 19083
MLS# PADE2124402Listed by: KELLER WILLIAMS MAIN LINE - New
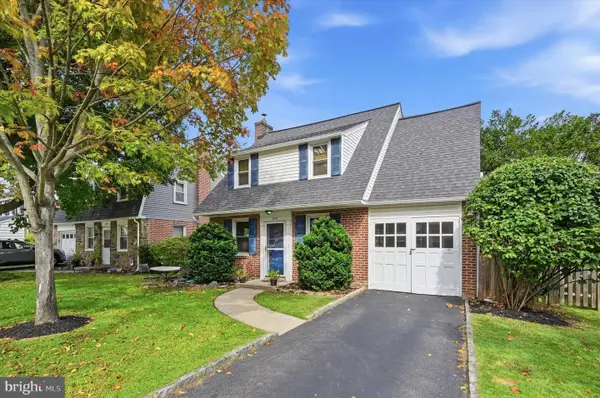 $419,900Active3 beds 2 baths1,151 sq. ft.
203 Canterbury Rd, HAVERTOWN, PA 19083
MLS# PADE2123658Listed by: LONG & FOSTER REAL ESTATE, INC. - Open Sun, 11am to 1pmNew
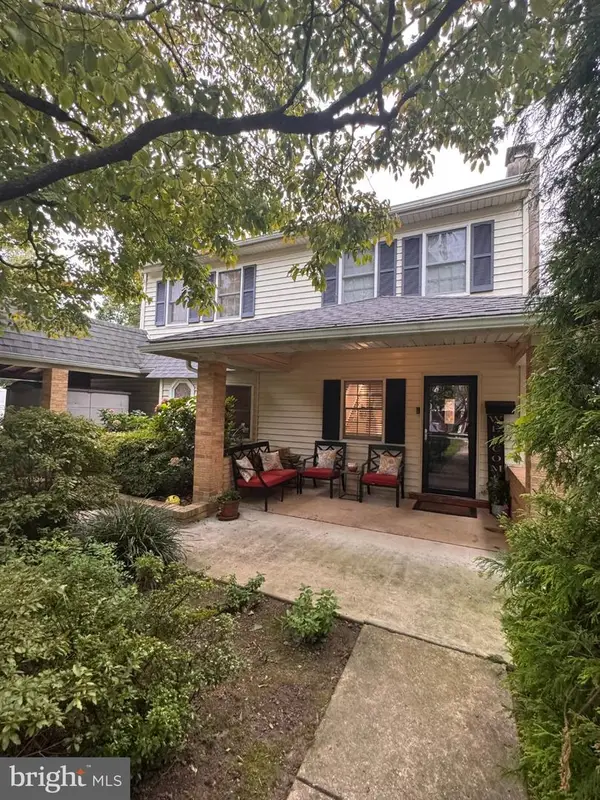 $724,900Active4 beds 2 baths2,876 sq. ft.
1416 Kingsley Rd, HAVERTOWN, PA 19083
MLS# PADE2124330Listed by: BHHS FOX & ROACH WAYNE-DEVON - Open Sun, 11am to 1pmNew
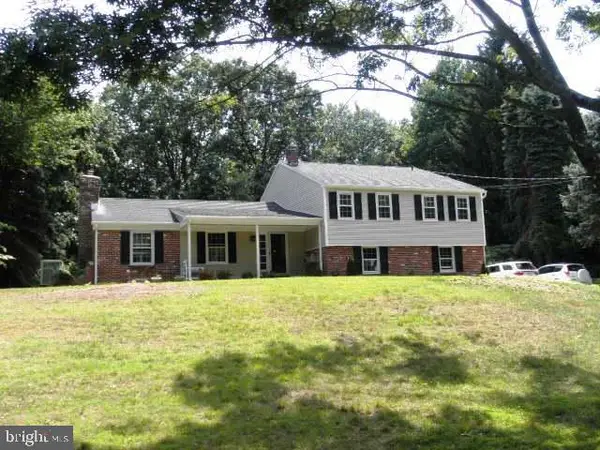 $795,000Active4 beds 3 baths2,802 sq. ft.
14 Castle Rock Dr, HAVERTOWN, PA 19083
MLS# PADE2124470Listed by: BHHS FOX & ROACH-HAVERFORD


Protect your home and budget from life's surprises with an Assurant Home Warranty, backed by a partner that supports you through every step of homeownership. Explore Plans.
© 2023 - 2026 ERA Franchise Systems LLC. All rights reserved. ERA Franchise Systems LLC fully supports the principles of the Fair Housing Act and the Equal Opportunity Act. ERA, ERA Real Estate powered, and their respective logos are registered service marks of ERA Franchise Systems LLC. Each office is independently owned and operated.