
623 Lawson Ave, Havertown, PA 19083
Local realty services provided by:Pagoda Realty ERA Powered
623 Lawson Ave,Havertown, PA 19083
$715,000
- 3 Beds
- 3 Baths
- 1,800 sq. ft.
- Single family
- Pending
Listed by: megan kelly, sean furber
Office: compass pennsylvania, llc.
MLS#:PADE2124456
Source:BRIGHTMLS
Price summary
- Price:$715,000
- Price per sq. ft.:$397.22
About this home
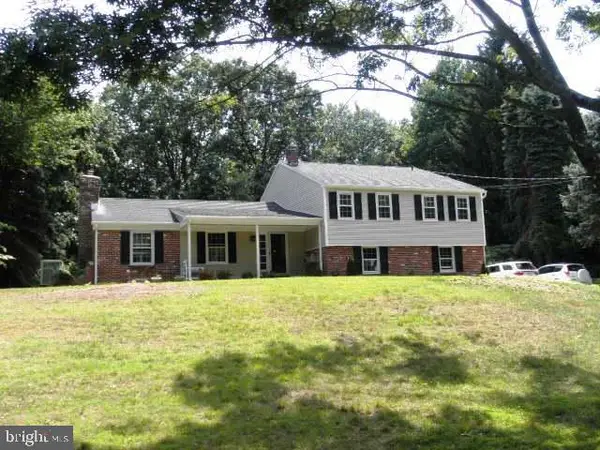
Tucked into Havertown's sought-after Penfield section, this beautifully updated home offers the perfect blend of charm and modern comfort — all within the top-rated Haverford School District.
Step inside to a stunning updated kitchen, thoughtfully designed with both style and function in mind, ideal for everything from quick weekday breakfasts to entertaining friends. The updated bathrooms carry that same fresh, move-in-ready feel throughout the home. Retreat to the primary suite, a private escape at the end of the day.
Outdoor living takes center stage here. Start your morning with coffee on the covered front porch, then head out back to a true entertainer's dream: a covered back porch and patio overlooking a fully fenced backyard finished with luxury artificial grass — low-maintenance, always green, and perfect for pets, play, or weekend gatherings. A detached garage adds valuable storage and parking convenience.
Located in the heart of Penfield, you're just minutes from Havertown's shops, restaurants, and parks, with easy access to major routes for commuting into the city or the Main Line.
This is Havertown living at its best — don't miss your chance to call 623 Lawson Ave home....
Contact an agent
Home facts
- Year built:1927
- Subdivision & Development:PENFIELD
- Listing ID #:PADE2124456
- Added:3 day(s) ago
- Updated:October 04, 2026 at 10:38 AM
Rooms and interior
- Bedrooms:3
- Total bathrooms:3
- Full bathrooms:2
- Half bathrooms:1
- Flooring:Hardwood
- Basement:Yes
- Basement Description:Partially Finished
- Living area:1,800 sq. ft.
Heating and cooling
- Cooling:Central A/C
- Heating:Forced Air, Natural Gas
Structure and exterior
- Roof:Asphalt
- Year built:1927
- Building area:1,800 sq. ft.
- Lot area:0.14 Acres
- Architectural Style:Colonial
- Construction Materials:Stone, Vinyl Siding
- Foundation Description:Stone
- Levels:3 Story
Schools
- High school:HAVERFORD SENIOR
- Middle school:HAVERFORD
Utilities
- Water:Public
- Sewer:Public Sewer
Finances and disclosures
- Price:$715,000
- Price per sq. ft.:$397.22
- Tax amount:$7,247 (2026)
Parking
- Parking description:Asphalt Driveway, Detached Garage, Garage - Front Entry, Garage Door Opener, Off Street, On Street
- Garage:Yes
- Garage spaces:1
New listings near 623 Lawson Ave
- New
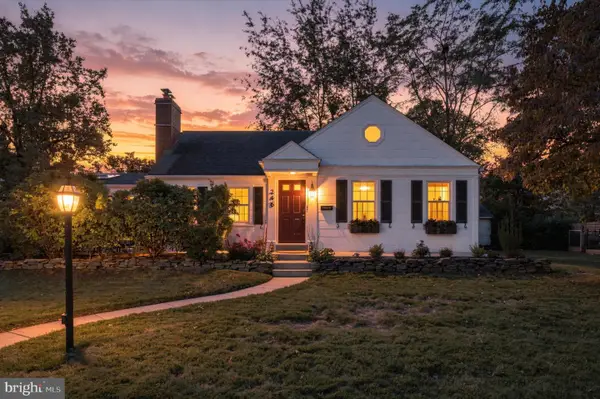 $825,000Active4 beds 3 baths2,853 sq. ft.
246 Lenox Rd, HAVERTOWN, PA 19083
MLS# PADE2125062Listed by: EXP REALTY, LLC - New
 $465,000Active2 beds 2 baths1,000 sq. ft.
1336 Warren Ave, HAVERTOWN, PA 19083
MLS# PADE2125054Listed by: KELLER WILLIAMS MAIN LINE - New
 $499,900Active4 beds 2 baths1,536 sq. ft.
58 Upland Rd, HAVERTOWN, PA 19083
MLS# PADE2124952Listed by: COLDWELL BANKER REALTY - New
 $285,000Active3 beds 2 baths1,054 sq. ft.
1429 Lawrence Rd, HAVERTOWN, PA 19083
MLS# PADE2124882Listed by: KELLER WILLIAMS MAIN LINE - New
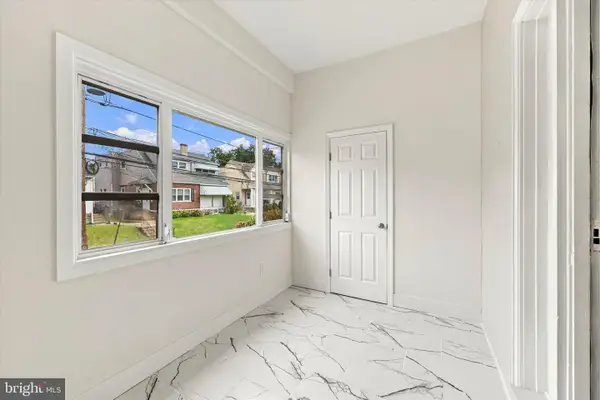 $369,000Active3 beds 2 baths1,125 sq. ft.
1134 Wilson Dr, HAVERTOWN, PA 19083
MLS# PADE2124804Listed by: RE/MAX PRIME REAL ESTATE - New
 $725,000Active4 beds 4 baths3,227 sq. ft.
1705 Sue Ellen Dr, HAVERTOWN, PA 19083
MLS# PADE2124402Listed by: KELLER WILLIAMS MAIN LINE - New
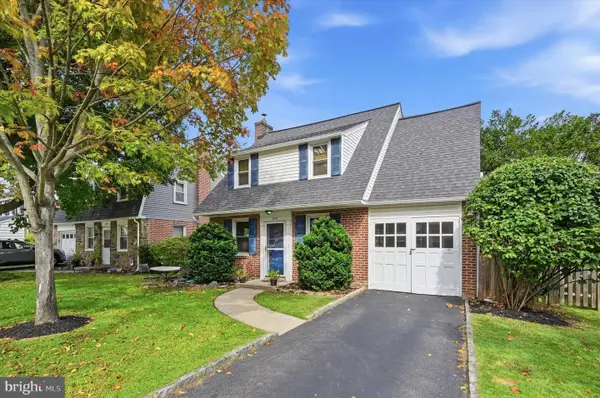 $419,900Active3 beds 2 baths1,151 sq. ft.
203 Canterbury Rd, HAVERTOWN, PA 19083
MLS# PADE2123658Listed by: LONG & FOSTER REAL ESTATE, INC. - Open Sun, 11am to 1pmNew
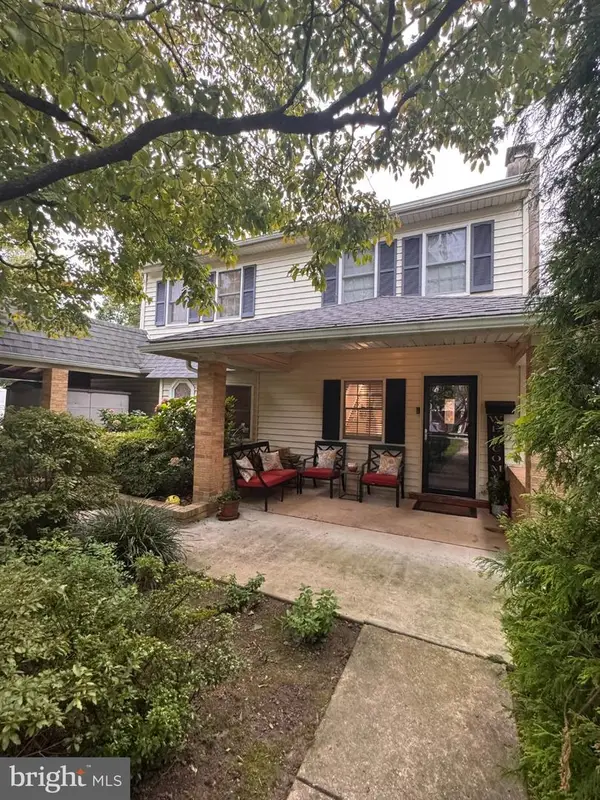 $724,900Active4 beds 2 baths2,876 sq. ft.
1416 Kingsley Rd, HAVERTOWN, PA 19083
MLS# PADE2124330Listed by: BHHS FOX & ROACH WAYNE-DEVON - Open Sun, 11am to 1pmNew
 $795,000Active4 beds 3 baths2,802 sq. ft.
14 Castle Rock Dr, HAVERTOWN, PA 19083
MLS# PADE2124470Listed by: BHHS FOX & ROACH-HAVERFORD


Protect your home and budget from life's surprises with an Assurant Home Warranty, backed by a partner that supports you through every step of homeownership. Explore Plans.
© 2023 - 2026 ERA Franchise Systems LLC. All rights reserved. ERA Franchise Systems LLC fully supports the principles of the Fair Housing Act and the Equal Opportunity Act. ERA, ERA Real Estate powered, and their respective logos are registered service marks of ERA Franchise Systems LLC. Each office is independently owned and operated.