
408 Maple Road, Hellertown, PA 18055
Local realty services provided by:ERA One Source Realty
Listed by: jessica r. ryback, katie ramos
Office: century 21 ramos realty
MLS#:782518
Source:PA_LVAR
Price summary
- Price:$379,900
- Price per sq. ft.:$272.92
About this home
Welcome to 408 Maple Road, a beautifully maintained 3-bedroom, 2.5-bath home in Hellertown! Move-in ready and thoughtfully updated, this home features a remodeled kitchen completed in 2023, offering a fresh and inviting space for everyday living and entertaining. The entire home was also painted in 2023, creating a clean, bright feel throughout.
The well-designed floor plan offers comfortable living spaces, three generously sized bedrooms, and 2.5 bathrooms. Step outside and enjoy the backyard, featuring a patio with a pergola that creates the perfect setting for outdoor dining, entertaining, or simply relaxing at the end of the day.
The location is another standout feature! Enjoy being just a short walk from Dimmick Park and the Hellertown Pool, making it easy to take advantage of nearby recreation and community amenities. With local shops, dining, parks, and major commuter routes also within easy reach, 408 Maple Road offers a wonderful combination of comfort, thoughtful updates, outdoor living, and a convenient Hellertown location. Schedule your showing today!...
Contact an agent
Home facts
- Year built:1947
- Subdivision & Development:Not in Development
- Listing ID #:782518
- Added:1 day(s) ago
- Updated:August 20, 2026 at 02:42 PM
Rooms and interior
- Bedrooms:3
- Total bathrooms:3
- Full bathrooms:2
- Half bathrooms:1
- Rooms Total:6
- Flooring:Ceramic Tile, Hardwood, Laminate, Resilient, Tile
- Kitchen Description:Dishwasher, Gas Cooktop, Gas Oven, Gas Range, Microwave, Refrigerator
- Basement:Yes
- Basement Description:Concrete, Partially Finished, Rec Family Area
- Living area:1,392 sq. ft.
Heating and cooling
- Cooling:Ceiling Fans, Central Air
- Heating:Forced Air, Gas, Heat Pump
- Central air:Yes
Structure and exterior
- Roof:Asphalt, Fiberglass
- Year built:1947
- Building area:1,392 sq. ft.
- Lot area:0.17 Acres
- Lot Features:Flat
- Architectural Style:CapeCod
- Construction Materials:Vinyl Siding
- Exterior Features:Covered, Deck, Fire Pit, Patio, Porch
- Foundation Description:Basement
- Levels:2 Story
Schools
- High school:Saucon Valley Senior High School
- Middle school:Saucon Valley Middle School
- Elementary school:Saucon Valley Elementary School
Utilities
- Water:Public
- Sewer:Public Sewer
Finances and disclosures
- Price:$379,900
- Price per sq. ft.:$272.92
- Tax amount:$4,851
Features and amenities
- Appliances:Dishwasher, Gas Cooktop, Gas Oven, Gas Range, Gas Water Heater, Microwave, Refrigerator, Washer, Washer Dryer
- Laundry features:Electric Dryer Hookup, Gas Dryer Hookup, Lower Level, Washer, Washer Dryer
Parking
- Parking description:Driveway, Garage, Garage Door Opener, Off Street, On Street
- Garage:Yes
- Garage spaces:2
New listings near 408 Maple Road
- Open Thu, 5 to 7pmNew
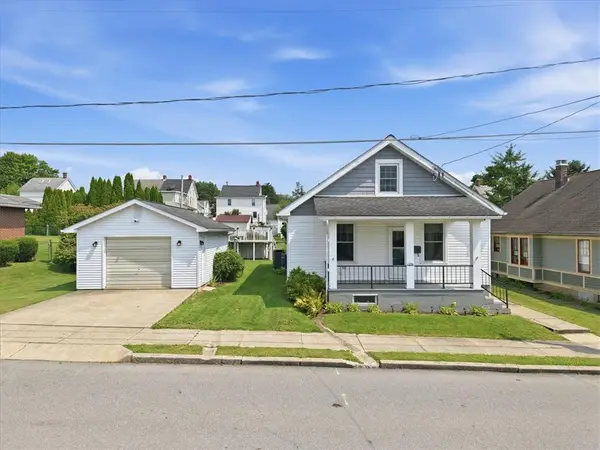 $349,900Active3 beds 2 baths1,340 sq. ft.
1395 Jefferson Street, Hellertown Boro, PA 18055
MLS# 782803Listed by: IRON VALLEY R E NORTHEAST - New
 $225,000Active3.24 Acres
2620 Banko Ln, HELLERTOWN, PA 18055
MLS# PANH2010488Listed by: Better Homes and Gardens Real Estate Valley Partners - New
 $225,000Active2 beds 1 baths918 sq. ft.
315 Phillips Street, Hellertown Boro, PA 18055
MLS# 782597Listed by: BHHS KEYSTONE PROPERTIES 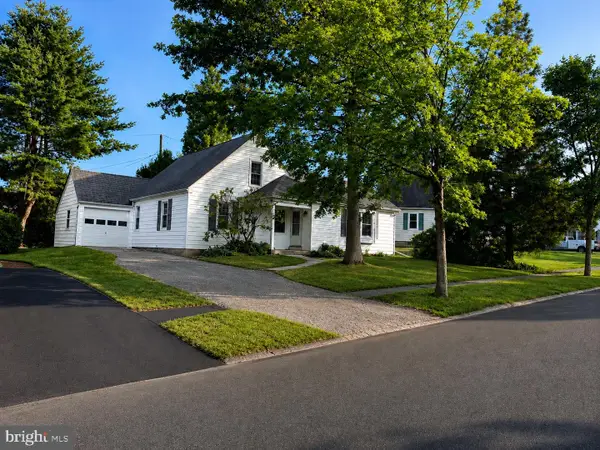 $379,900Pending4 beds 2 baths1,360 sq. ft.
974 Juniper Rd, HELLERTOWN, PA 18055
MLS# PANH2010452Listed by: HOWARD HANNA THE FREDERICK GROUP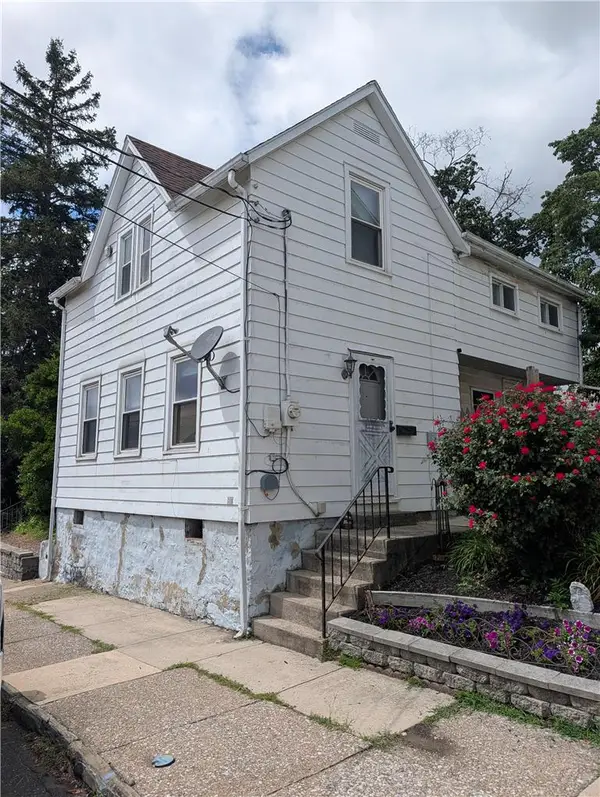 $274,900Active2 beds 2 baths1,155 sq. ft.
29 E Depot Street, Hellertown Boro, PA 18055
MLS# 782231Listed by: IRONVALLEY RE OF LEHIGH VALLEY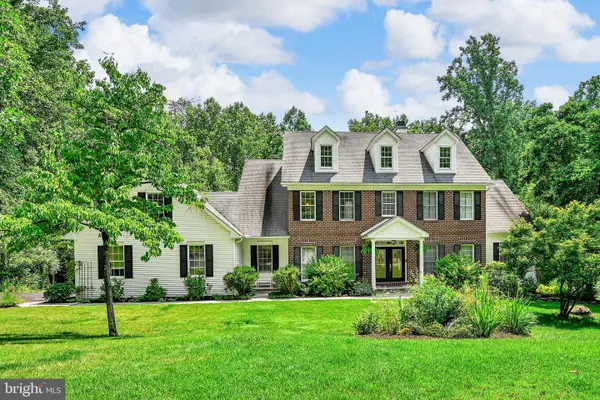 $849,900Pending4 beds 4 baths3,608 sq. ft.
2475 Woodland Hills Ct, HELLERTOWN, PA 18055
MLS# PANH2010364Listed by: EXP REALTY, LLC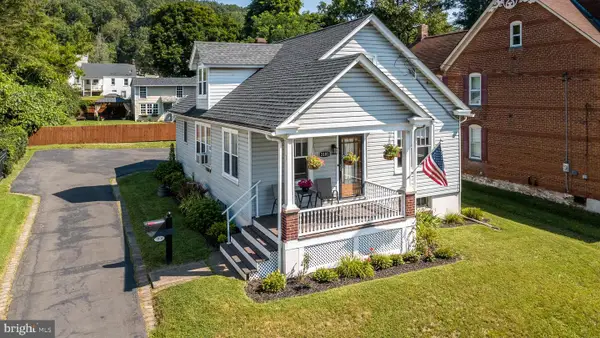 $360,000Pending3 beds 1 baths1,404 sq. ft.
3101 Route 212, HELLERTOWN, PA 18055
MLS# PABU2127804Listed by: KELLER WILLIAMS REAL ESTATE-DOYLESTOWN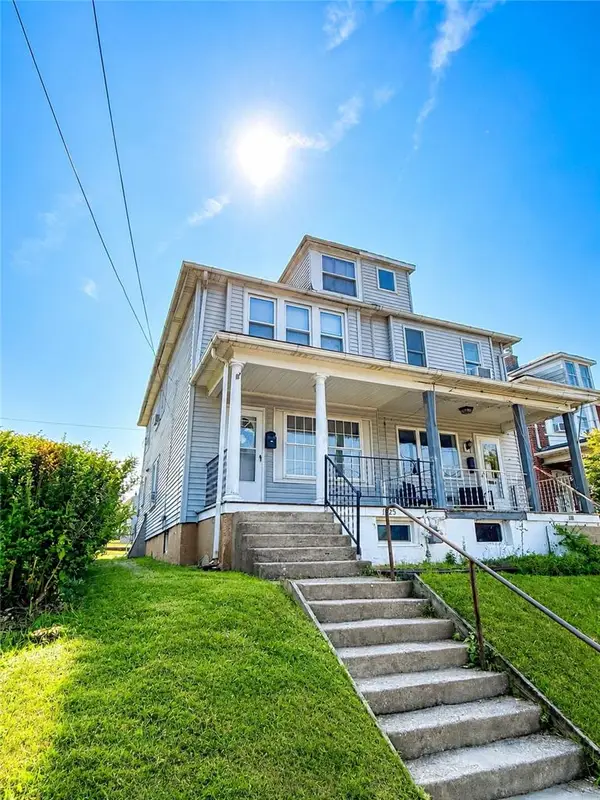 $269,900Active3 beds 2 baths1,232 sq. ft.
1025 Main Street, Hellertown Boro, PA 18055
MLS# 781259Listed by: REALTY ONE GROUP SUPREME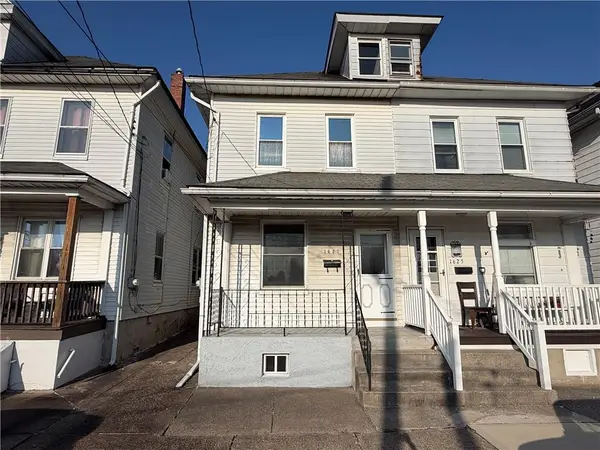 $189,900Active3 beds 2 baths532 sq. ft.
1627 Riegel Street, Hellertown Boro, PA 18055
MLS# 781365Listed by: REALTY 365


Protect your home and budget from life's surprises with an Assurant Home Warranty, backed by a partner that supports you through every step of homeownership. Explore Plans.
© 2023 - 2026 ERA Franchise Systems LLC. All rights reserved. ERA Franchise Systems LLC fully supports the principles of the Fair Housing Act and the Equal Opportunity Act. ERA, ERA Real Estate powered, and their respective logos are registered service marks of ERA Franchise Systems LLC. Each office is independently owned and operated.