
28 Peach Ave, Hershey, PA 17033
Local realty services provided by:O'BRIEN REALTY ERA POWERED
28 Peach Ave,Hershey, PA 17033
$400,000
- 2 Beds
- 1 Baths
- 1,181 sq. ft.
- Single family
- Active
Listed by: sally copeland
Office: coldwell banker realty
MLS#:PADA2065914
Source:BRIGHTMLS
Price summary
- Price:$400,000
- Price per sq. ft.:$338.7
About this home
Charming Hershey Home – Convenient Location!
Charming Hershey home located less than one mile from Hershey Medical Center! As you enter, you'll immediately envision relaxing with family and friends in the cozy family room. Just off the family room, the eat-in kitchen offers plenty of counter space for meal preparation. Down the hallway, you'll find two bedrooms and a full bathroom. An unfinished upstairs loft provides excellent storage space or the opportunity to create an additional bedroom. The unfinished lower-level basement offers laundry facilities, ample storage, and the potential to be transformed into a spacious family room, media room, or additional living space.
Enjoy the convenience of living in the desirable Derry Township/Hershey School District, just minutes from in-town shops, restaurants, and local attractions. Schedule your showing today!
Contact an agent
Home facts
- Year built:1952
- Subdivision & Development:DERRY TOWNSHIP
- Listing ID #:PADA2065914
- Updated:November 18, 2026 at 11:52 PM
Rooms and interior
- Bedrooms:2
- Total bathrooms:1
- Full bathrooms:1
- Bathrooms Description:Bathroom 1
- Basement:Yes
- Basement Description:Full, Unfinished
- Living area:1,181 sq. ft.
Heating and cooling
- Cooling:Central A/C
- Heating:Electric, Forced Air
Structure and exterior
- Roof:Architectural Shingle
- Year built:1952
- Building area:1,181 sq. ft.
- Lot area:0.21 Acres
- Architectural Style:Ranch/Rambler
- Construction Materials:Frame, Vinyl Siding
- Foundation Description:Block
- Levels:1 Story
Schools
- High school:HERSHEY HIGH SCHOOL
Utilities
- Water:Public
- Sewer:Public Sewer
Finances and disclosures
- Price:$400,000
- Price per sq. ft.:$338.7
- Tax amount:$2,438 (2026)
Parking
- Parking description:Detached Garage
- Garage:Yes
- Garage spaces:1
New listings near 28 Peach Ave
- Coming Soon
 $579,900Coming Soon4 beds 3 baths2,566 sq. ft.
376 Yorktown Rd, HERSHEY, PA 17033
MLS# PADA2064880Listed by: IRON VALLEY REAL ESTATE OF CENTRAL PA - Coming Soon
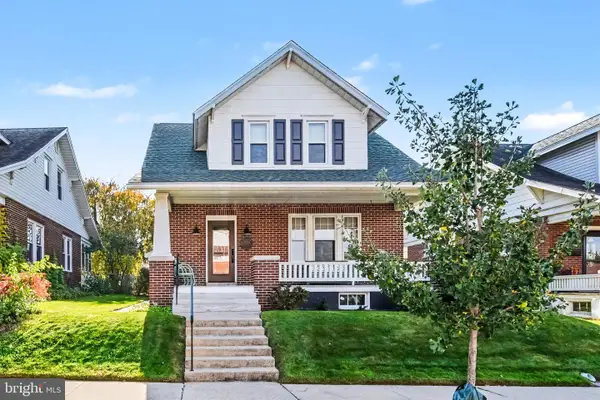 $550,000Coming Soon3 beds 3 baths2,088 sq. ft.
142 W Caracas Ave, HERSHEY, PA 17033
MLS# PADA2065674Listed by: COLDWELL BANKER REALTY - New
 $749,000Active6 beds 3 baths4,002 sq. ft.
24 Woodbine Dr, HERSHEY, PA 17033
MLS# PADA2066250Listed by: COLDWELL BANKER REALTY - New
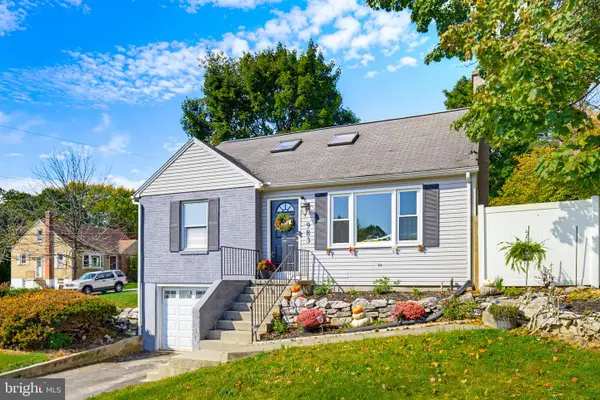 $315,000Active4 beds 2 baths1,600 sq. ft.
983 Sunnyside Rd, HUMMELSTOWN, PA 17036
MLS# PADA2066000Listed by: KELLER WILLIAMS ELITE - New
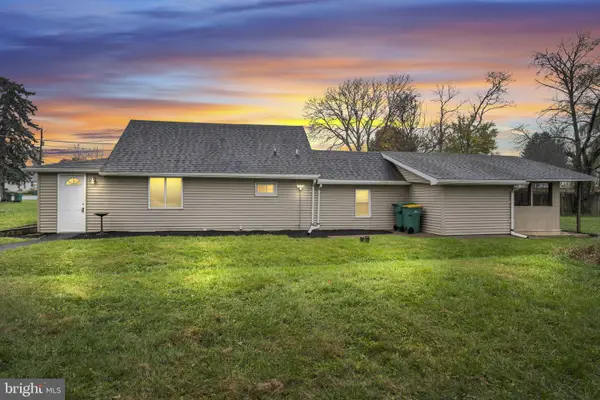 $260,000Active2 beds 1 baths1,152 sq. ft.
12 Lucy Ave, HUMMELSTOWN, PA 17036
MLS# PADA2066144Listed by: HOMETOWN PROPERTY MANAGEMENT - New
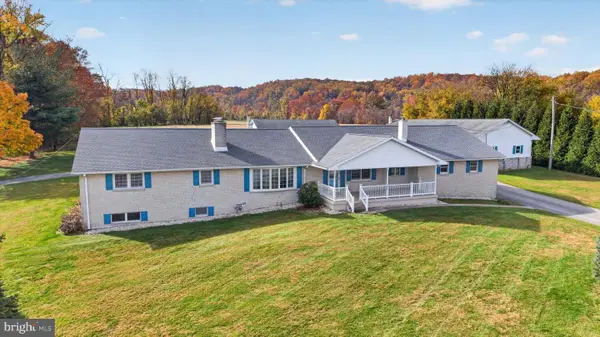 $829,000Active3 beds 2 baths2,504 sq. ft.
288 Mccorkel Rd, HERSHEY, PA 17033
MLS# PADA2065750Listed by: COLDWELL BANKER REALTY  $599,900Pending4 beds 4 baths3,007 sq. ft.
279 Jacobs Creek Dr, HERSHEY, PA 17033
MLS# PADA2065944Listed by: BERKSHIRE HATHAWAY HOMESERVICES HOMESALE REALTY $435,000Pending3 beds 3 baths2,153 sq. ft.
130 Laurel Dr, HERSHEY, PA 17033
MLS# PADA2066072Listed by: KELLER WILLIAMS REALTY- New
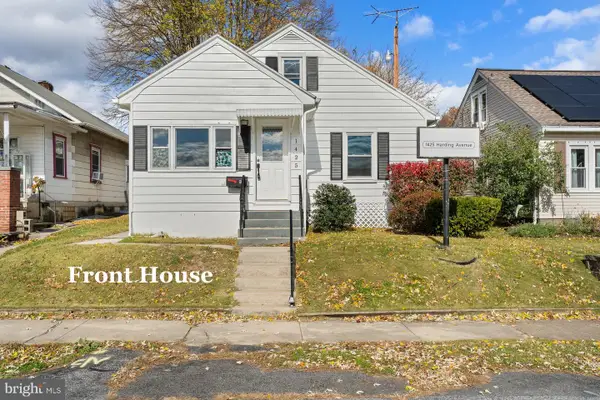 $289,000Active3 beds 3 baths2,385 sq. ft.
1425 Harding Ave, HERSHEY, PA 17033
MLS# PADA2066046Listed by: KELLER WILLIAMS REALTY


Protect your home and budget from life's surprises with an Assurant Home Warranty, backed by a partner that supports you through every step of homeownership. Explore Plans.
© 2023 - 2026 ERA Franchise Systems LLC. All rights reserved. ERA Franchise Systems LLC fully supports the principles of the Fair Housing Act and the Equal Opportunity Act. ERA, ERA Real Estate powered, and their respective logos are registered service marks of ERA Franchise Systems LLC. Each office is independently owned and operated.