
118 Green Street, Honesdale, PA 18431
Local realty services provided by:ERA One Source Realty
118 Green Street,Honesdale, PA 18431
$234,900
- 3 Beds
- 2 Baths
- 1,162 sq. ft.
- Single family
- Active
Listed by: alyson burkavage
Office: iron valley r e innovate - hawley
MLS#:PW263926
Source:PA_PWAR
Price summary
- Price:$234,900
- Price per sq. ft.:$202.15
About this home
MOVE IN READY with major mechanical updates already complete, this 3-bedroom, 2-bathroom home boasts a brand-new roof alongside a newly installed natural gas furnace and baseboard heating system, plus a coal-burning stove in the living room as a cozy alternative heat source for year-round peace of mind. Inside, you will also find an updated kitchen outfitted with durable granite countertops and sleek stainless-steel appliances, paired with comfortable living spaces and two full bathrooms. Outside, the property shines with an outdoor patio area and a spacious yard offering sweeping, picturesque views of Irving Cliff and the town of Honesdale, giving you a front-row seat to entertain and watch the 4th of July fireworks right from your own backyard. Conveniently located close to the schools, shops, and dining, this versatile property also includes a new chicken coop, and a 2-car garage with an attached covered carport on one side. Inside the garage you will find an insulated workshop area and swinging doors that still allow you to easily accommodate two vehicles when needed. This property is a must see!...
Contact an agent
Home facts
- Year built:1890
- Subdivision & Development:None
- Listing ID #:PW263926
- Added:1 day(s) ago
- Updated:November 16, 2026 at 06:02 PM
Rooms and interior
- Bedrooms:3
- Total bathrooms:2
- Full bathrooms:2
- Rooms Total:5
- Flooring:Carpet, Hardwood, Tile
- Kitchen Description:Dishwasher, Gas Range, Microwave, Refrigerator
- Basement:Yes
- Basement Description:Concrete, Unfinished, Walk-Out Access
- Living area:1,162 sq. ft.
Heating and cooling
- Heating:Coal Stove, Natural gas
Structure and exterior
- Roof:Shingle
- Year built:1890
- Building area:1,162 sq. ft.
- Lot area:0.35 Acres
- Lot Features:Cleared, Corner Lot, Sloped, Views
- Architectural Style:Colonial, Traditional
- Construction Materials:Vinyl siding
- Exterior Features:Patio
Utilities
- Water:Public
- Sewer:Public Sewer
Finances and disclosures
- Price:$234,900
- Price per sq. ft.:$202.15
- Tax amount:$3,580
Features and amenities
- Appliances:Dishwasher, Dryer, Gas Range, Microwave, Refrigerator, Washer
- Laundry features:Dryer, Washer
Parking
- Parking description:Carport, Driveway, Garage
- Garage:Yes
- Garage spaces:2
New listings near 118 Green Street
- New
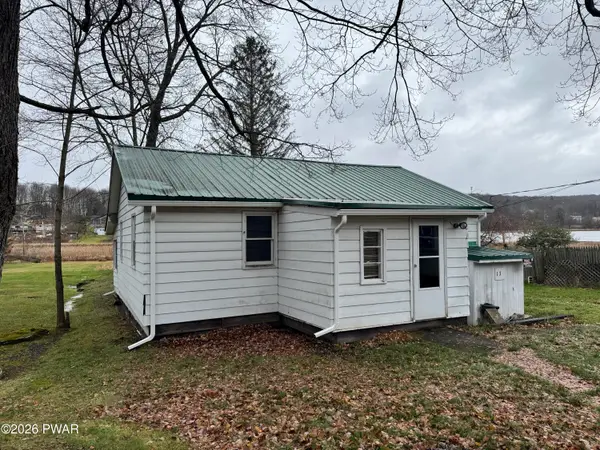 $137,500Active2 beds 1 baths720 sq. ft.
130 Lakeside Avenue, Honesdale, PA 18431
MLS# PW263919Listed by: RE/MAX WAYNE - New
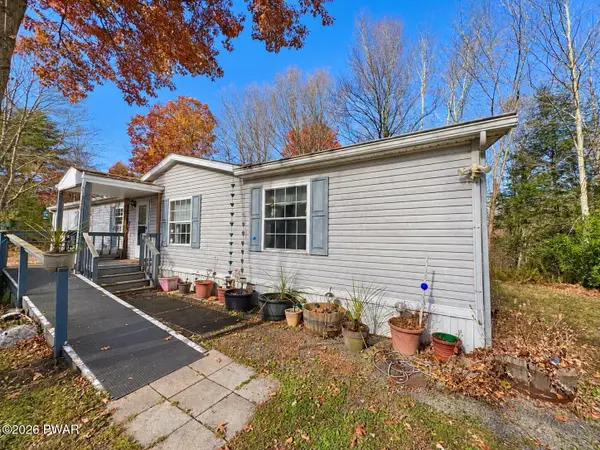 $74,900Active3 beds 2 baths1,728 sq. ft.
47 Cherry Hill Road, Honesdale, PA 18431
MLS# PW263907Listed by: RE/MAX WAYNE - New
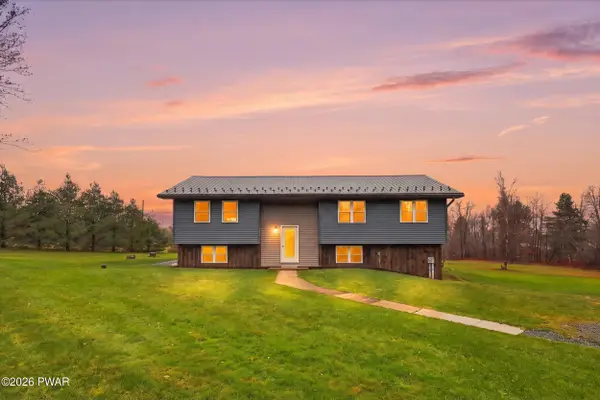 $499,000Active4 beds 3 baths2,379 sq. ft.
319 Trails End Road, Honesdale, PA 18431
MLS# PW263903Listed by: IRON VALLEY R E INNOVATE - HAWLEY - New
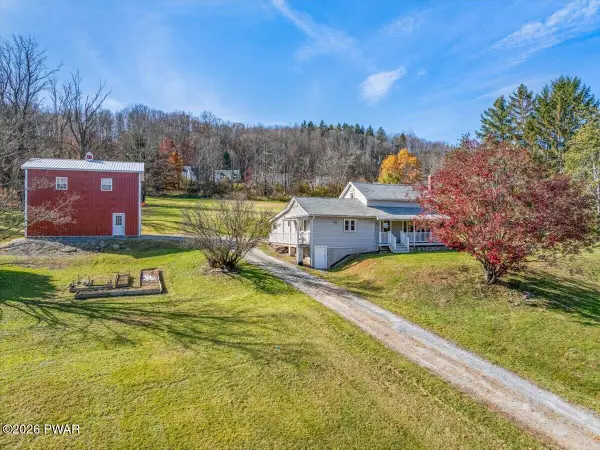 $495,000Active4 beds 2 baths1,656 sq. ft.
370 Erie Street, Honesdale, PA 18431
MLS# PW263897Listed by: DANSON HEIGHTS REALTY, LLC - New
 $420,000Active3 beds 3 baths1,834 sq. ft.
523 Butternut Flats, Honesdale, PA 18431
MLS# PW263894Listed by: RE/MAX WAYNE - New
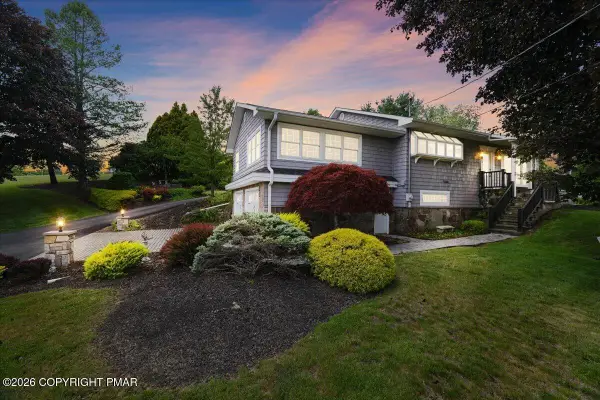 $449,000Active3 beds 3 baths2,266 sq. ft.
3241 Lake Ariel Highway, Honesdale, PA 18431
MLS# PM-144313Listed by: BERKSHIRE HATHAWAY HOMESERVICES POCONO REAL ESTATE - HAWLEY - New
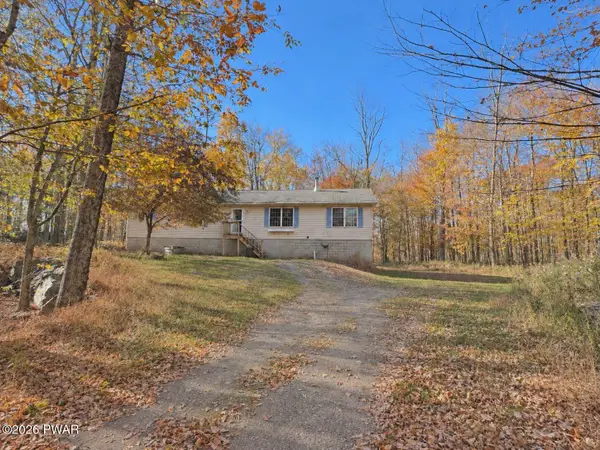 $324,900Active3 beds 2 baths1,771 sq. ft.
66 Beechrock Road, Honesdale, PA 18431
MLS# PW263851Listed by: RE/MAX WAYNE 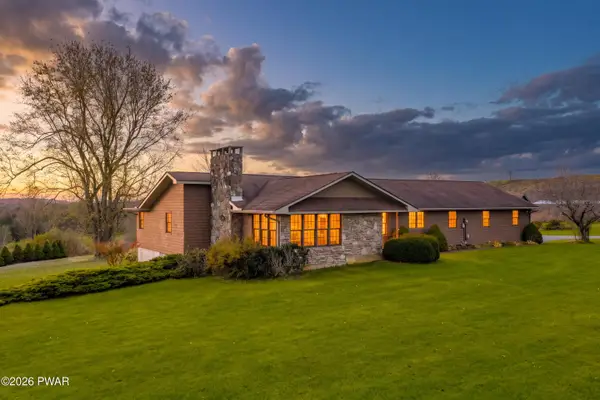 $649,000Active3 beds 2 baths4,230 sq. ft.
826 Beach Lake Highway, Honesdale, PA 18431
MLS# PW263834Listed by: CENTURY 21 GEBA REALTY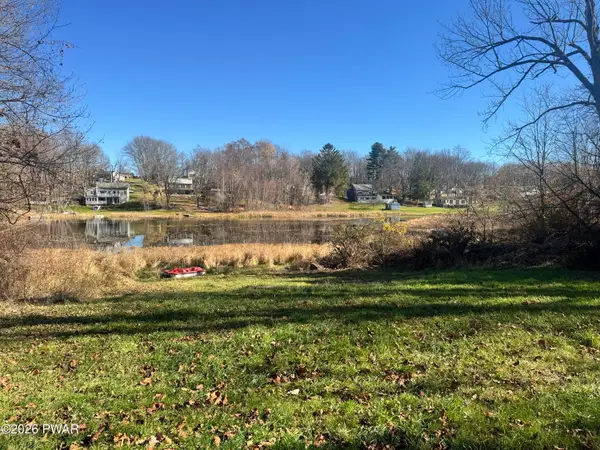 $62,500Pending0.2 Acres
162 Lakeside Avenue, Honesdale, PA 18431
MLS# PW263839Listed by: RE/MAX WAYNE


Protect your home and budget from life's surprises with an Assurant Home Warranty, backed by a partner that supports you through every step of homeownership. Explore Plans.
© 2023 - 2026 ERA Franchise Systems LLC. All rights reserved. ERA Franchise Systems LLC fully supports the principles of the Fair Housing Act and the Equal Opportunity Act. ERA, ERA Real Estate powered, and their respective logos are registered service marks of ERA Franchise Systems LLC. Each office is independently owned and operated.