
47 Cherry Hill Road, Honesdale, PA 18431
Local realty services provided by:ERA One Source Realty
47 Cherry Hill Road,Honesdale, PA 18431
$74,900
- 3 Beds
- 2 Baths
- 1,728 sq. ft.
- Single family
- Active
Listed by: bill o'neill
Office: re/max wayne
MLS#:PW263907
Source:PA_PWAR
Price summary
- Price:$74,900
- Price per sq. ft.:$43.34
- Monthly HOA dues:$480
About this home
Spacious, well-maintained double-wide home offering 1,728 square feet of comfortable, one-level living! This inviting 3-bedroom, 2-bath home features a thoughtfully designed split-bedroom floor plan, with the primary suite, complete with a walk-in closet and private full bath, situated on one end of the home and two additional bedrooms and a full bath on the opposite end. Enjoy a generous eat-in kitchen, spacious living room with cozy propane fireplace, and convenient laundry/mudroom area. Central air conditioning, a deck, and two storage sheds add to the home's appeal. Located in Cherry Hill Mobile Home Court, just a short drive to downtown shops, restaurants, schools, and the sports complex. Situated on leased land with monthly lot rent of $480, which includes water, sewer, trash pickup, and snow plowing of the community roads. Park approval, including credit and background checks, is required.
Contact an agent
Home facts
- Year built:1992
- Subdivision & Development:Cherry Hill Mobile Court
- Listing ID #:PW263907
- Added:1 day(s) ago
- Updated:November 13, 2026 at 10:07 PM
Rooms and interior
- Bedrooms:3
- Total bathrooms:2
- Full bathrooms:2
- Rooms Total:5
- Flooring:Carpet, Vinyl
- Kitchen Description:Dishwasher, Gas Oven, Gas Range, Refrigerator
- Living area:1,728 sq. ft.
Heating and cooling
- Cooling:Ceiling Fan(S), Central Air
- Heating:Electric, Forced Air, Propane
- Central air:Yes
Structure and exterior
- Year built:1992
- Building area:1,728 sq. ft.
- Architectural Style:Ranch
- Exterior Features:Deck
Utilities
- Water:Comm Central
Finances and disclosures
- Price:$74,900
- Price per sq. ft.:$43.34
- Tax amount:$1,319
Features and amenities
- Appliances:Dishwasher, Dryer, Gas Oven, Gas Range, Refrigerator, Washer
- Laundry features:Dryer, Washer
- Amenities:Cathedral Ceiling(s), Open Floorplan
Parking
- Parking description:Off street
New listings near 47 Cherry Hill Road
- New
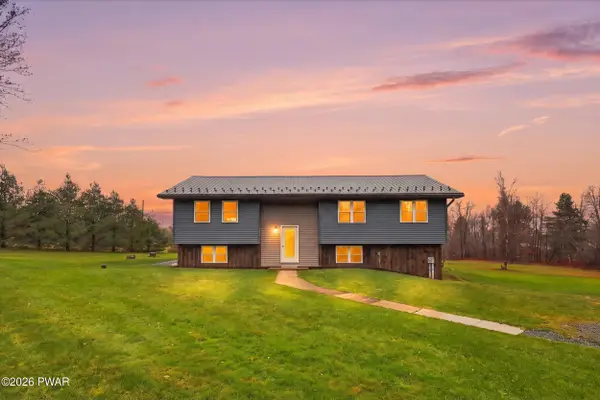 $499,000Active4 beds 3 baths2,379 sq. ft.
319 Trails End Road, Honesdale, PA 18431
MLS# PW263903Listed by: IRON VALLEY R E INNOVATE - HAWLEY - New
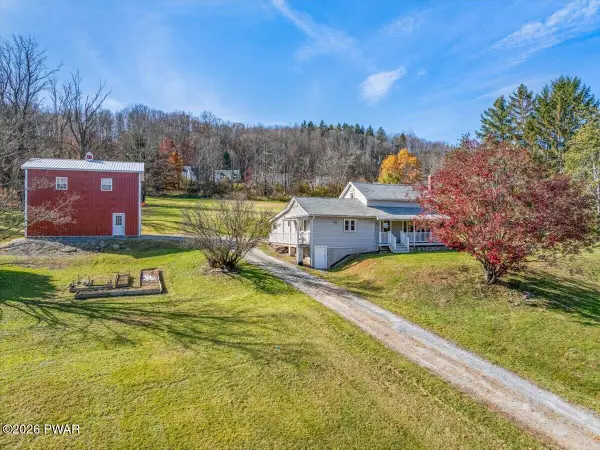 $495,000Active4 beds 2 baths1,656 sq. ft.
370 Erie Street, Honesdale, PA 18431
MLS# PW263897Listed by: DANSON HEIGHTS REALTY, LLC - New
 $420,000Active3 beds 3 baths1,834 sq. ft.
523 Butternut Flats, Honesdale, PA 18431
MLS# PW263894Listed by: RE/MAX WAYNE - New
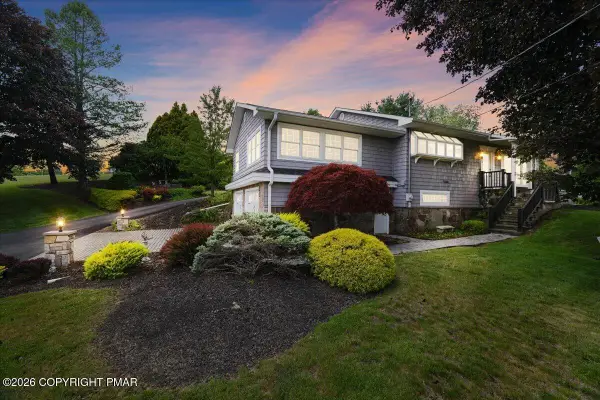 $449,000Active3 beds 3 baths2,266 sq. ft.
3241 Lake Ariel Highway, Honesdale, PA 18431
MLS# PM-144313Listed by: BERKSHIRE HATHAWAY HOMESERVICES POCONO REAL ESTATE - HAWLEY - New
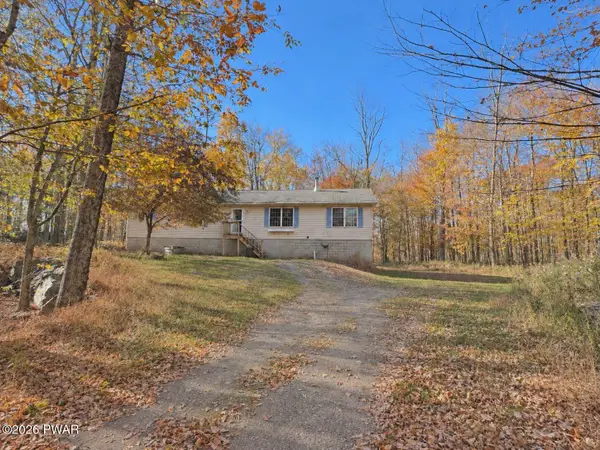 $324,900Active3 beds 2 baths1,771 sq. ft.
66 Beechrock Road, Honesdale, PA 18431
MLS# PW263851Listed by: RE/MAX WAYNE - Open Sun, 6 to 8pmNew
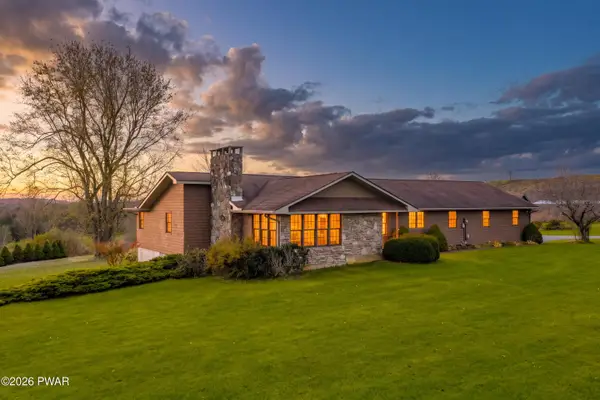 $649,000Active3 beds 2 baths4,230 sq. ft.
826 Beach Lake Highway, Honesdale, PA 18431
MLS# PW263834Listed by: CENTURY 21 GEBA REALTY 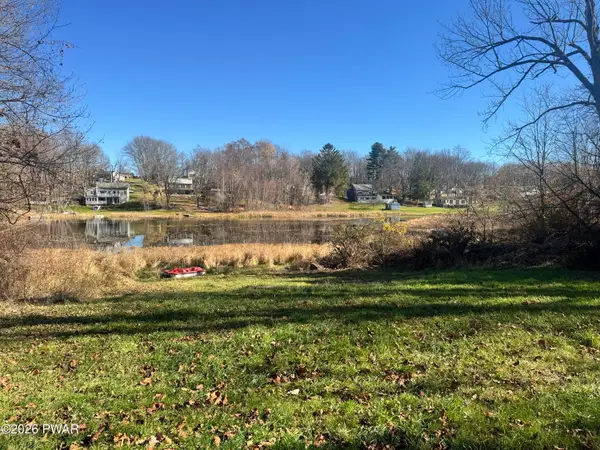 $62,500Pending0.2 Acres
162 Lakeside Avenue, Honesdale, PA 18431
MLS# PW263839Listed by: RE/MAX WAYNE- New
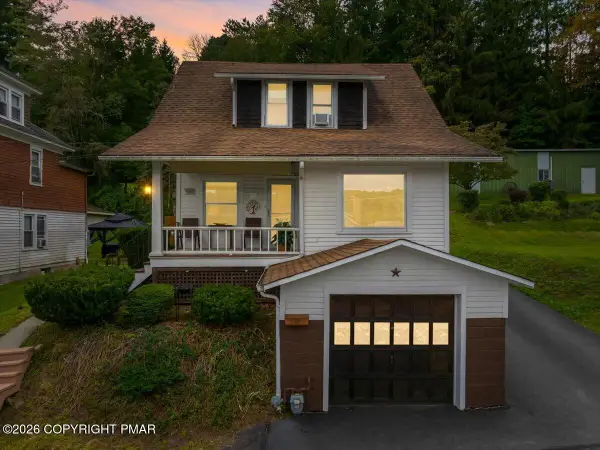 $324,900Active3 beds 2 baths1,326 sq. ft.
1242 Overlook Avenue, Honesdale, PA 18431
MLS# PM-146156Listed by: BERKSHIRE HATHAWAY HOMESERVICES POCONO REAL ESTATE - HAWLEY 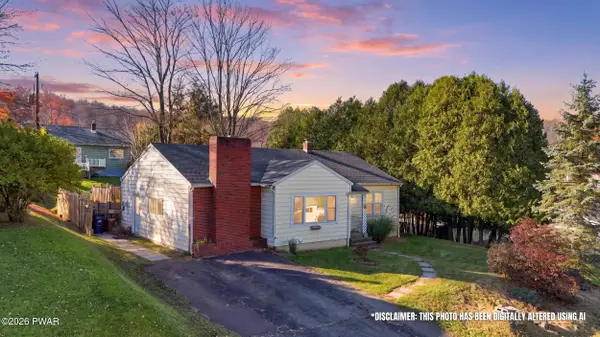 $249,900Pending3 beds 2 baths1,725 sq. ft.
24 Crestmont Drive, Honesdale, PA 18431
MLS# PW263814Listed by: RE/MAX WAYNE


Protect your home and budget from life's surprises with an Assurant Home Warranty, backed by a partner that supports you through every step of homeownership. Explore Plans.
© 2023 - 2026 ERA Franchise Systems LLC. All rights reserved. ERA Franchise Systems LLC fully supports the principles of the Fair Housing Act and the Equal Opportunity Act. ERA, ERA Real Estate powered, and their respective logos are registered service marks of ERA Franchise Systems LLC. Each office is independently owned and operated.