
826 Beach Lake Highway, Honesdale, PA 18431
Local realty services provided by:ERA One Source Realty
826 Beach Lake Highway,Honesdale, PA 18431
$649,000
- 3 Beds
- 2 Baths
- 4,230 sq. ft.
- Single family
- Active
Upcoming open houses
- Sun, Nov 1506:00 pm - 08:00 pm
Listed by: elizabeth ann bernitt
Office: century 21 geba realty
MLS#:PW263834
Source:PA_PWAR
Price summary
- Price:$649,000
- Price per sq. ft.:$153.43
About this home
Looking for the ease of one-floor living, peaceful country surroundings, and a property that offers something truly special? This is one you simply can't live without!**Wonderfully maintained and nestled on over 5 acres, this charming 3-bedroom, 2-bath home offers comfort, character, and an exceptional lifestyle. And for blueberry lovers, the real treat awaits outside: over 300 blueberry bushes! Imagine enjoying your very own blueberry harvest! Step inside and discover a home filled with inviting spaces. The spacious kitchen features an open floor plan that flows effortlessly into the living room, where a beautiful gas fireplace creates a warm and welcoming atmosphere. The primary bedroom is a true highlight, with windows that fill the space with natural light and offer a wonderful connection to the outdoors. The en suite bath adds everyday luxury with two vanities, tiled flooring, and an oversized shower. A charming tiled sunroom offers another inviting place to relax and enjoy the changing seasons and peaceful surroundings. The possibilities continue in the basement, where a wood-burning fireplace could potentially be restored to working condition. Previously used as a bar area, this spacious walkout basement offers exciting potential for future finished living space. Imagine creating a patio near the double doors, perfect for entertaining or transforming the space to suit your hobbies or workshop needs. Additional conveniences include a main-floor laundry area with an extra refrigerator, a dedicated office, and an accessibility ramp for easier entry. For those who need room for vehicles, equipment, or hobbies, this property delivers in a big way! Enjoy an attached 2-car garage, a detached 3-car garage, and a farm market shed, providing endless opportunities for storage, projects, or making the most of your blueberry harvest. A truly exceptional find.Don't let this one slip away!...
Contact an agent
Home facts
- Year built:1975
- Subdivision & Development:None
- Listing ID #:PW263834
- Added:3 day(s) ago
- Updated:November 09, 2026 at 05:25 PM
Rooms and interior
- Bedrooms:3
- Total bathrooms:2
- Full bathrooms:2
- Rooms Total:8
- Flooring:Carpet, Ceramic Tile, Hardwood
- Kitchen Description:Dishwasher, Electric Range, Self Cleaning Oven
- Basement:Yes
- Basement Description:Concrete, Daylight, Full, Heated, Unfinished, Walk-Out Access
- Living area:4,230 sq. ft.
Heating and cooling
- Heating:Electric, Fireplace Insert, Propane
Structure and exterior
- Roof:Asphalt
- Year built:1975
- Building area:4,230 sq. ft.
- Lot area:5.01 Acres
- Lot Features:Level, Views
- Architectural Style:Ranch
- Construction Materials:Frame, Stone, Wood siding
- Exterior Features:Deck, Private Yard
Utilities
- Sewer:Septic Tank
Finances and disclosures
- Price:$649,000
- Price per sq. ft.:$153.43
- Tax amount:$4,844
Features and amenities
- Appliances:Dishwasher, Dryer, Electric Range, Self Cleaning Oven, Washer
- Laundry features:Dryer, Washer, Washer Hookup
- Amenities:Open Floorplan
Parking
- Total parking spaces:10
- Parking description:Garage Door Opener, Paved
- Garage:Yes
- Garage spaces:5
New listings near 826 Beach Lake Highway
- New
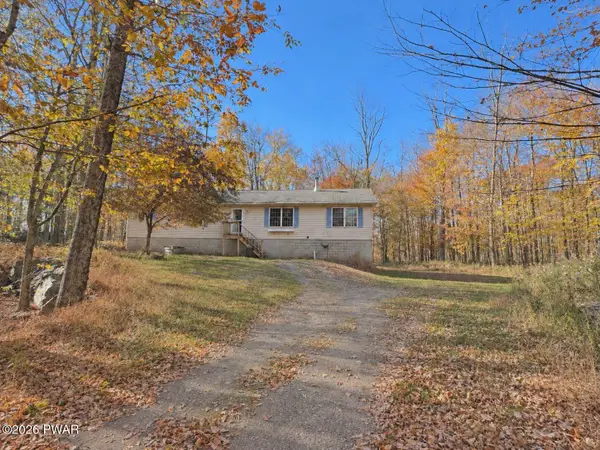 $349,000Active3 beds 2 baths1,771 sq. ft.
66 Beechrock Road, Honesdale, PA 18431
MLS# PW263851Listed by: RE/MAX WAYNE 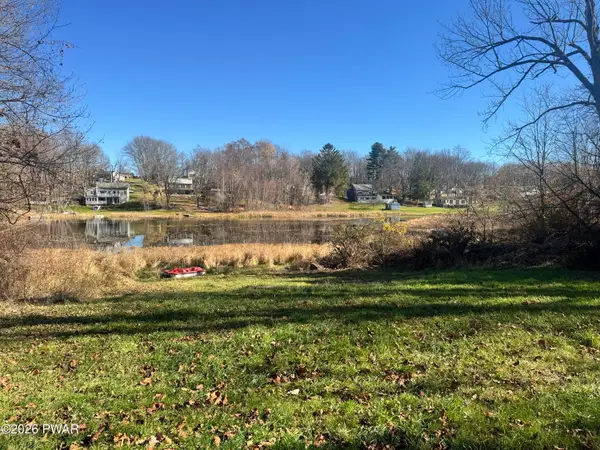 $62,500Pending0.2 Acres
162 Lakeside Avenue, Honesdale, PA 18431
MLS# PW263839Listed by: RE/MAX WAYNE- New
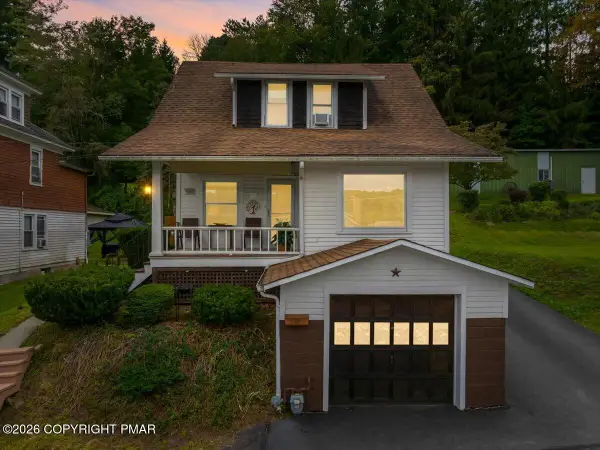 $324,900Active3 beds 2 baths1,326 sq. ft.
1242 Overlook Avenue, Honesdale, PA 18431
MLS# PM-146156Listed by: BERKSHIRE HATHAWAY HOMESERVICES POCONO REAL ESTATE - HAWLEY 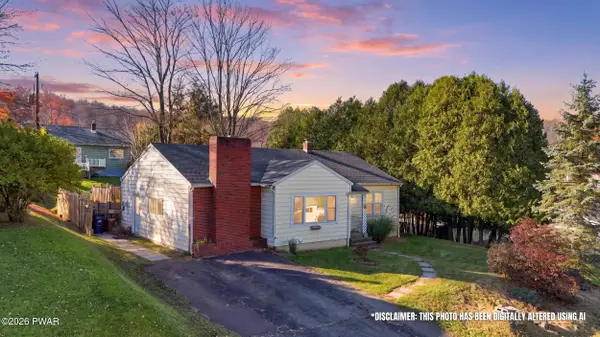 $249,900Pending3 beds 2 baths1,725 sq. ft.
24 Crestmont Drive, Honesdale, PA 18431
MLS# PW263814Listed by: RE/MAX WAYNE- New
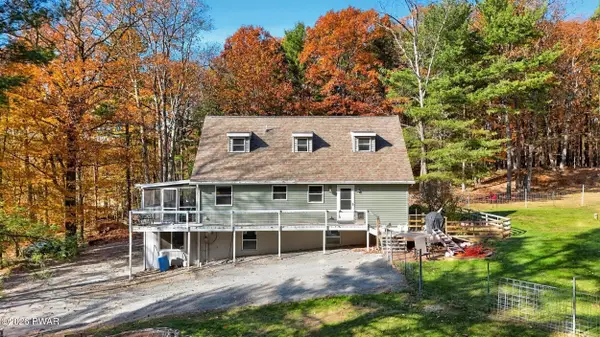 $569,000Active4 beds 4 baths2,860 sq. ft.
1233 Shady Lane, Honesdale, PA 18431
MLS# PW263816Listed by: RE/MAX WAYNE - New
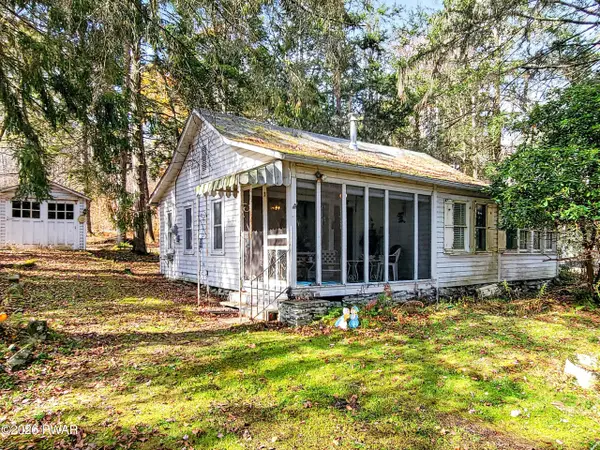 $97,000Active3 beds 1 baths639 sq. ft.
39 Wanoka Lane, Honesdale, PA 18431
MLS# PW263782Listed by: IRON VALLEY R E INNOVATE - HAWLEY 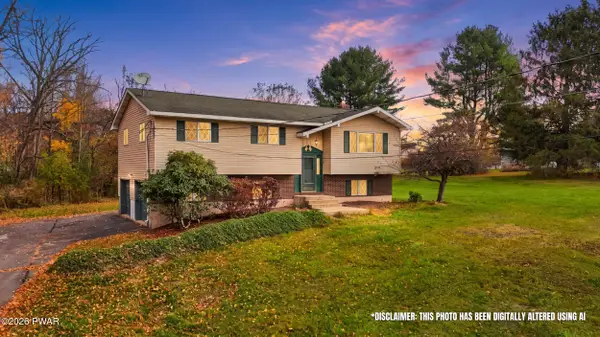 $309,900Pending4 beds 2 baths1,791 sq. ft.
1014 Woodlyn Lane N, Honesdale, PA 18431
MLS# PW263775Listed by: RE/MAX WAYNE- New
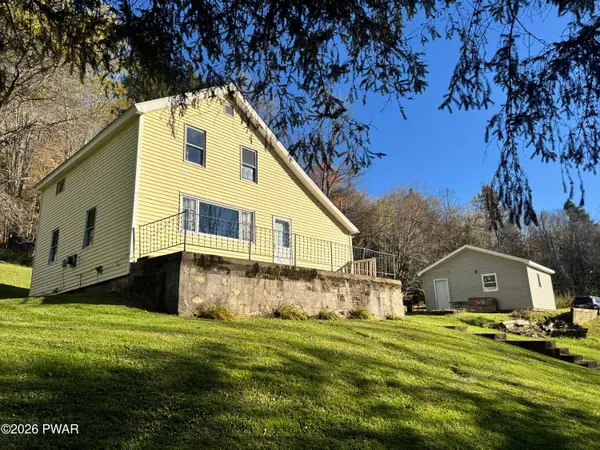 $249,900Active2 beds 1 baths1,116 sq. ft.
340 Brook Road, Honesdale, PA 18431
MLS# PW263750Listed by: RE/MAX WAYNE  $349,000Pending4 beds 1 baths1,795 sq. ft.
15 Laurel Hill Drive, Honesdale, PA 18431
MLS# PW263731Listed by: RE/MAX WAYNE


Protect your home and budget from life's surprises with an Assurant Home Warranty, backed by a partner that supports you through every step of homeownership. Explore Plans.
© 2023 - 2026 ERA Franchise Systems LLC. All rights reserved. ERA Franchise Systems LLC fully supports the principles of the Fair Housing Act and the Equal Opportunity Act. ERA, ERA Real Estate powered, and their respective logos are registered service marks of ERA Franchise Systems LLC. Each office is independently owned and operated.