
1233 Shady Lane, Honesdale, PA 18431
Local realty services provided by:ERA One Source Realty
1233 Shady Lane,Honesdale, PA 18431
$569,000
- 4 Beds
- 4 Baths
- 2,860 sq. ft.
- Single family
- Active
Listed by: tim meagher
Office: re/max wayne
MLS#:PW263816
Source:PA_PWAR
Price summary
- Price:$569,000
- Price per sq. ft.:$198.95
About this home
Escape to your own private Honesdale retreat with this beautiful 4-bedroom, 3.5-bathroom home situated on over 7 pristine acres, complete with deeded access to scenic Spinner Pond! Located across the road from the property, this peaceful non-powerboating lake is just a short walk down the road to the deeded access point. Enjoy fishing, swimming, and kayaking, all just 3 miles from downtown Honesdale! This immaculate home offers privacy, comfort, and outdoor recreation. Surrounded by gorgeous natural scenery, the property features a mature orchard with fruit trees, fenced garden, chicken coop, and plenty of room to explore and enjoy nature. An expansive deck and screened-in porch provide inviting spaces to entertain, relax, and take in the surroundings. Step inside to a convenient entry area with space for coats and shoes, along with main-level laundry. Just off the entry, the beautifully updated kitchen flows into the dining area, offering a welcoming place for meals and gatherings. The welcoming living room features a convenient propane fireplace and lovely views of the outdoors. A main-level bedroom with an adjoining full bathroom adds comfort and convenience. The second level features two additional spacious bedrooms with a full bathroom situated between them, creating an ideal layout for guests. Enjoy even more living space on the lower level, offering a recreation room with a wood-burning stove, an additional bedroom, full bathroom, generous storage, and flexible space for an office or hobbies. A sunroom provides another place to relax and appreciate nature. With four heating sources for year-round comfort and an oversized detached garage with room for vehicles and recreational toys, this property has so much to offer. Whether you're looking for a full-time residence or a peaceful country getaway, you'll love the immaculate condition, beautiful setting, lake access, and endless opportunities to enjoy the outdoors!...
Contact an agent
Home facts
- Year built:1992
- Subdivision & Development:None
- Listing ID #:PW263816
- Added:1 day(s) ago
- Updated:November 04, 2026 at 08:02 PM
Rooms and interior
- Bedrooms:4
- Total bathrooms:4
- Full bathrooms:3
- Half bathrooms:1
- Rooms Total:10
- Flooring:Carpet, Concrete, Hardwood, Tile
- Kitchen Description:Dishwasher, Electric Range, Microwave, Refrigerator
- Basement:Yes
- Basement Description:Full, Partially Finished, Walk-Out Access, Walk-Up Access
- Living area:2,860 sq. ft.
Heating and cooling
- Cooling:Ceiling Fan(S)
- Heating:Wood Stove
Structure and exterior
- Roof:Asphalt, Fiberglass
- Year built:1992
- Building area:2,860 sq. ft.
- Lot area:7.35 Acres
- Lot Features:Views, Wooded Lot
- Architectural Style:Chalet
- Construction Materials:T1-11, Vinyl siding
- Exterior Features:Covered, Deck, Enclosed, Patio, Porch, Private Yard, Screened
Utilities
- Water:Well
- Sewer:Septic Tank
Finances and disclosures
- Price:$569,000
- Price per sq. ft.:$198.95
- Tax amount:$5,874
Features and amenities
- Appliances:Dishwasher, Dryer, Electric Range, Microwave, Refrigerator, Washer
- Laundry features:Dryer, Washer
- Pool features:Above Ground
Parking
- Parking description:Detached, Driveway, Garage
- Garage:Yes
- Garage spaces:2
New listings near 1233 Shady Lane
- New
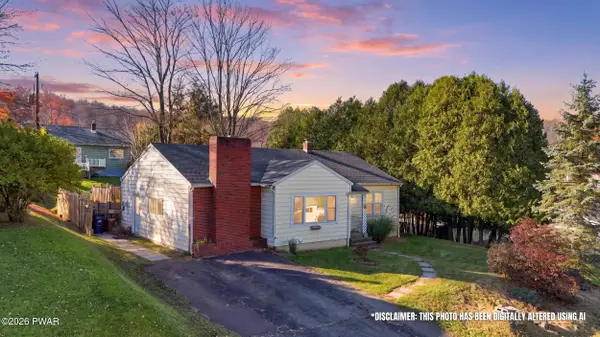 $249,900Active3 beds 2 baths1,725 sq. ft.
24 Crestmont Drive, Honesdale, PA 18431
MLS# PW263814Listed by: RE/MAX WAYNE - New
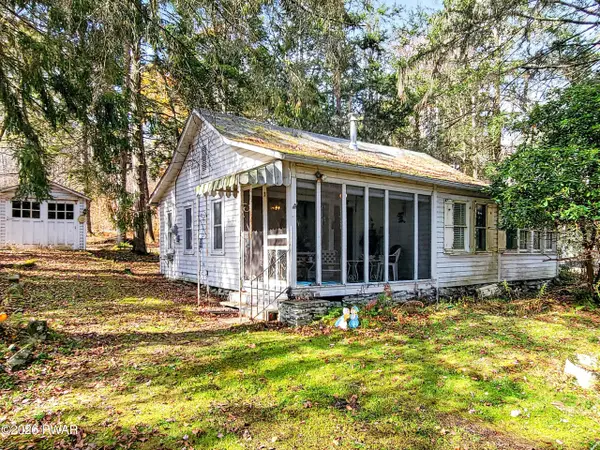 $97,000Active3 beds 1 baths639 sq. ft.
39 Wanoka Lane, Honesdale, PA 18431
MLS# PW263782Listed by: IRON VALLEY R E INNOVATE - HAWLEY - New
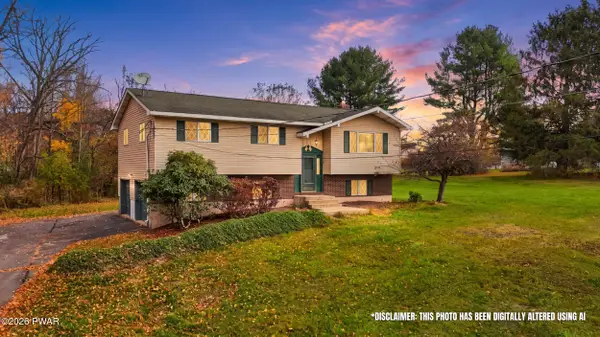 $309,900Active4 beds 2 baths1,791 sq. ft.
1014 Woodlyn Lane N, Honesdale, PA 18431
MLS# PW263775Listed by: RE/MAX WAYNE - New
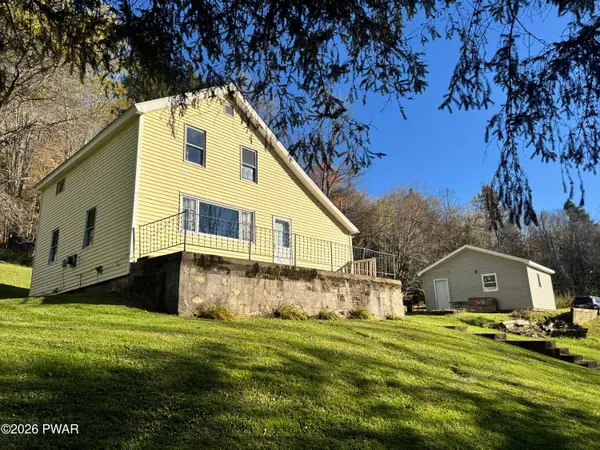 $249,900Active2 beds 1 baths1,116 sq. ft.
340 Brook Road, Honesdale, PA 18431
MLS# PW263750Listed by: RE/MAX WAYNE  $349,000Pending4 beds 1 baths1,795 sq. ft.
15 Laurel Hill Drive, Honesdale, PA 18431
MLS# PW263731Listed by: RE/MAX WAYNE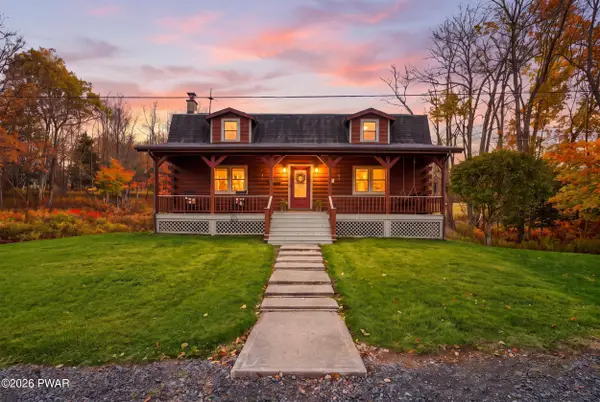 $449,000Active3 beds 2 baths2,700 sq. ft.
16 Smith Hill Road, Honesdale, PA 18431
MLS# PW263686Listed by: RE/MAX WAYNE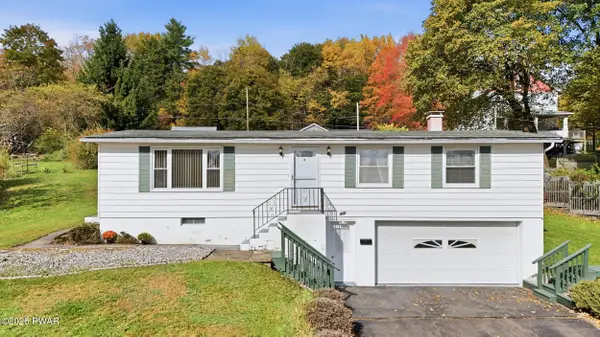 $275,000Pending3 beds 2 baths1,504 sq. ft.
346 Ridge Street, Honesdale, PA 18431
MLS# PW263622Listed by: RE/MAX WAYNE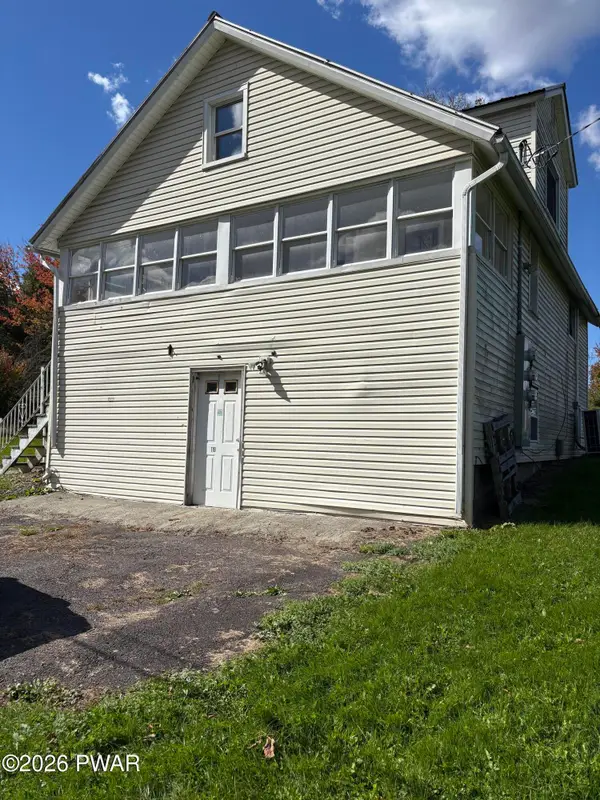 $199,000Active3 beds 2 baths1,134 sq. ft.
119 Davitt Road, Honesdale, PA 18431
MLS# PW263563Listed by: LAKE HOMES REALTY, LLC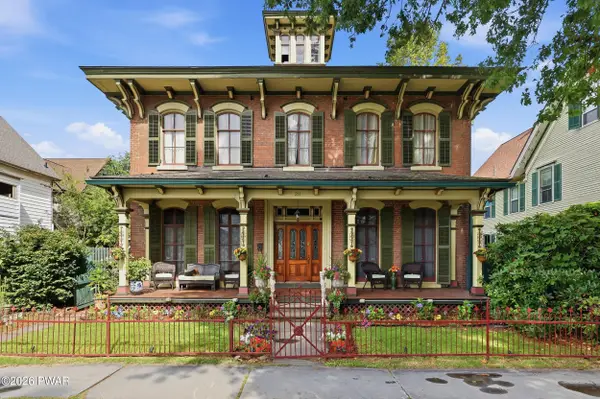 $525,000Active4 beds 3 baths2,900 sq. ft.
211 Park Street, Honesdale, PA 18431
MLS# PW263544Listed by: RE/MAX WAYNE


Protect your home and budget from life's surprises with an Assurant Home Warranty, backed by a partner that supports you through every step of homeownership. Explore Plans.
© 2023 - 2026 ERA Franchise Systems LLC. All rights reserved. ERA Franchise Systems LLC fully supports the principles of the Fair Housing Act and the Equal Opportunity Act. ERA, ERA Real Estate powered, and their respective logos are registered service marks of ERA Franchise Systems LLC. Each office is independently owned and operated.