
24 Crestmont Drive, Honesdale, PA 18431
Local realty services provided by:ERA One Source Realty
Listed by: tim meagher
Office: re/max wayne
MLS#:PW263814
Source:PA_PWAR
Price summary
- Price:$249,900
- Price per sq. ft.:$144.87
About this home
Welcome to this charming 3-bedroom, 2-full-bathroom ranch-style home in Honesdale, PA, offering comfortable one-level living and inviting spaces indoors and out! Located just a short walk from Honesdale High School and the Wayne Highlands School District, as well as downtown Honesdale, you'll enjoy convenient access to local shops, restaurants, businesses, and amenities. The property features mature trees and front and back yards for relaxing, gardening, and entertaining. Step inside to discover hardwood flooring throughout the main living level, adding warmth and timeless appeal. The spacious dining room provides room to gather around the table, additional storage space, and a cozy fireplace for meals, celebrations, or quiet evenings at home. The main level also features three bedrooms and two full bathrooms, with one bedroom offering a walk-in closet. A four-season sunroom creates another flexible living area, ideal for enjoying views of the surrounding greenery, visiting with friends, working on hobbies, or making use of extra storage space. It's a comfortable place to spend time in every season. Downstairs, the unfinished basement offers practical space for storage, laundry access, and the flexibility to organize belongings or set up a hobby or work area. Outside, the backyard offers opportunities to enjoy your property. Relax on the patio with partial fencing for added privacy, along with an outdoor bar area that's sure to be a favorite gathering spot when entertaining. There's room to set up a grill, host a backyard barbecue, plant flowers or vegetables, or simply unwind in the fresh air. A shed provides additional storage for lawn equipment, gardening supplies, and seasonal items. Whether you're looking for the ease of a ranch-style layout, flexible spaces for everyday living, or outdoor areas for entertaining and gardening, this Honesdale property offers a wonderful combination of comfort, character, and potential in the Northern Pocono Mountains!...
Contact an agent
Home facts
- Year built:1958
- Subdivision & Development:None
- Listing ID #:PW263814
- Added:2 day(s) ago
- Updated:November 06, 2026 at 09:05 PM
Rooms and interior
- Bedrooms:3
- Total bathrooms:2
- Full bathrooms:2
- Rooms Total:8
- Flooring:Concrete, Hardwood, Laminate
- Kitchen Description:Dishwasher, Electric Range, Microwave, Refrigerator
- Basement:Yes
- Basement Description:French Drain, Full, Unfinished
- Living area:1,725 sq. ft.
Heating and cooling
- Cooling:Ceiling Fan(S), Window Unit(S)
- Heating:Baseboard, Forced Air, Hot Water, Natural gas, Wood Stove
Structure and exterior
- Roof:Asphalt, Fiberglass
- Year built:1958
- Building area:1,725 sq. ft.
- Lot area:0.19 Acres
- Architectural Style:Ranch
- Construction Materials:Brick, Vinyl siding
- Exterior Features:Enclosed, Patio, Storage
Utilities
- Water:Public
- Sewer:Public Sewer
Finances and disclosures
- Price:$249,900
- Price per sq. ft.:$144.87
- Tax amount:$3,907
Features and amenities
- Appliances:Dishwasher, Dryer, Electric Range, Microwave, Refrigerator, Washer
- Laundry features:Dryer, Washer
- Amenities:Entrance Foyer, Walk-In Closet(s)
Parking
- Parking description:Driveway, Paved
New listings near 24 Crestmont Drive
- New
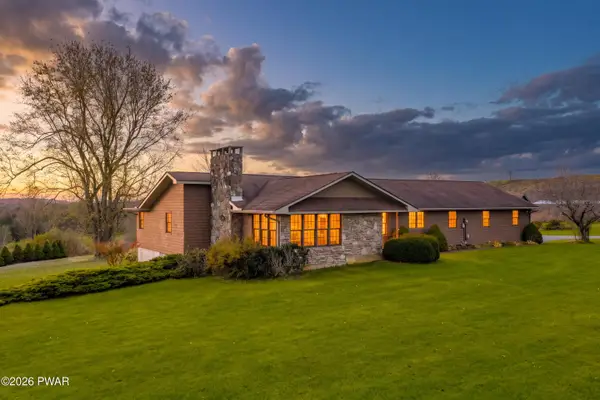 $649,000Active3 beds 2 baths4,230 sq. ft.
826 Beach Lake Highway, Honesdale, PA 18431
MLS# PW263834Listed by: CENTURY 21 GEBA REALTY - New
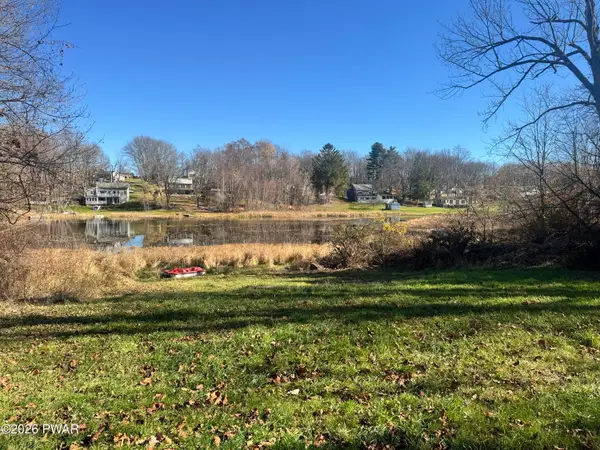 $62,500Active0.2 Acres
162 Lakeside Avenue, Honesdale, PA 18431
MLS# PW263839Listed by: RE/MAX WAYNE - New
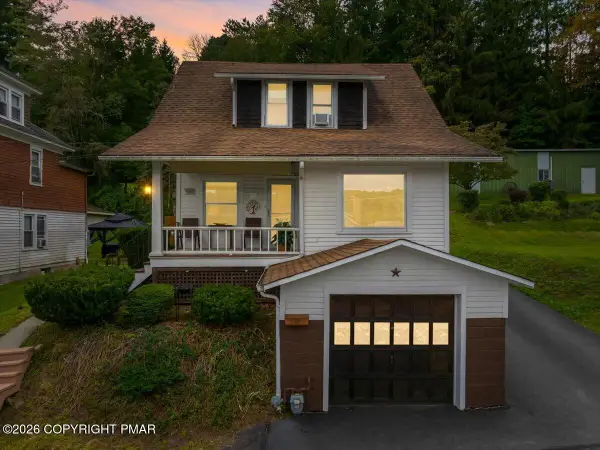 $324,900Active3 beds 2 baths1,326 sq. ft.
1242 Overlook Avenue, Honesdale, PA 18431
MLS# PM-146156Listed by: BERKSHIRE HATHAWAY HOMESERVICES POCONO REAL ESTATE - HAWLEY - New
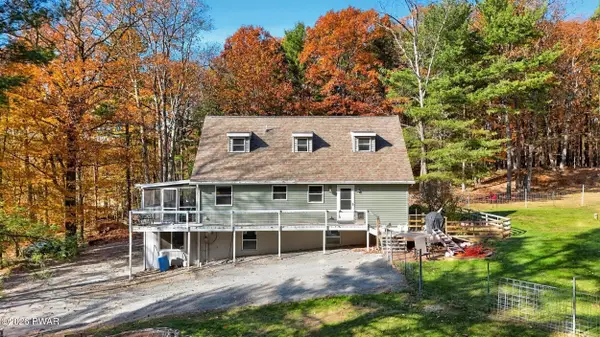 $569,000Active4 beds 4 baths2,860 sq. ft.
1233 Shady Lane, Honesdale, PA 18431
MLS# PW263816Listed by: RE/MAX WAYNE - New
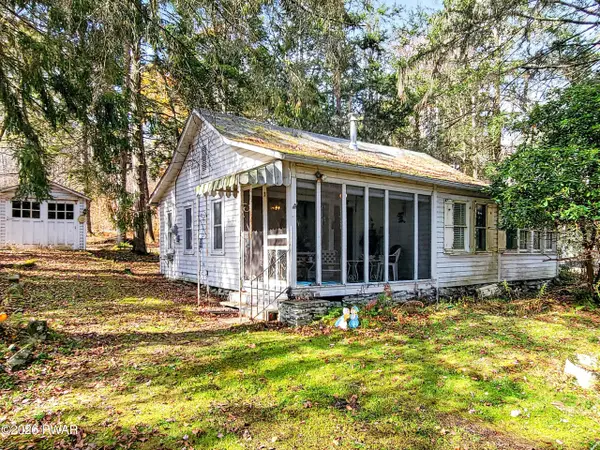 $97,000Active3 beds 1 baths639 sq. ft.
39 Wanoka Lane, Honesdale, PA 18431
MLS# PW263782Listed by: IRON VALLEY R E INNOVATE - HAWLEY - New
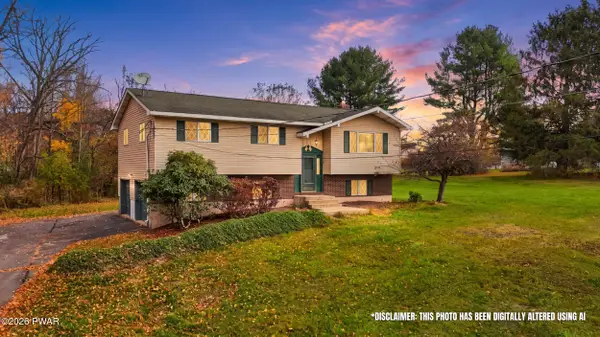 $309,900Active4 beds 2 baths1,791 sq. ft.
1014 Woodlyn Lane N, Honesdale, PA 18431
MLS# PW263775Listed by: RE/MAX WAYNE - New
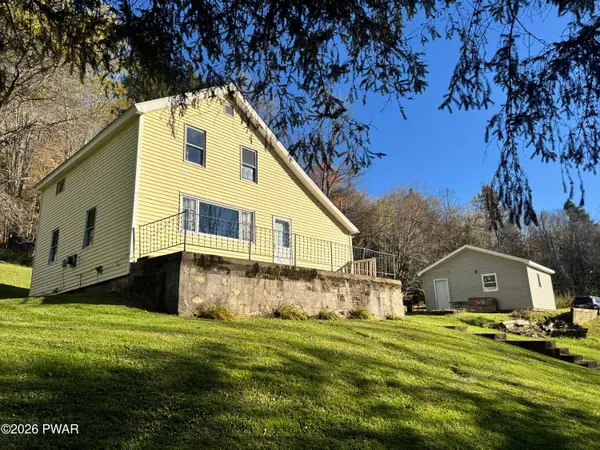 $249,900Active2 beds 1 baths1,116 sq. ft.
340 Brook Road, Honesdale, PA 18431
MLS# PW263750Listed by: RE/MAX WAYNE  $349,000Pending4 beds 1 baths1,795 sq. ft.
15 Laurel Hill Drive, Honesdale, PA 18431
MLS# PW263731Listed by: RE/MAX WAYNE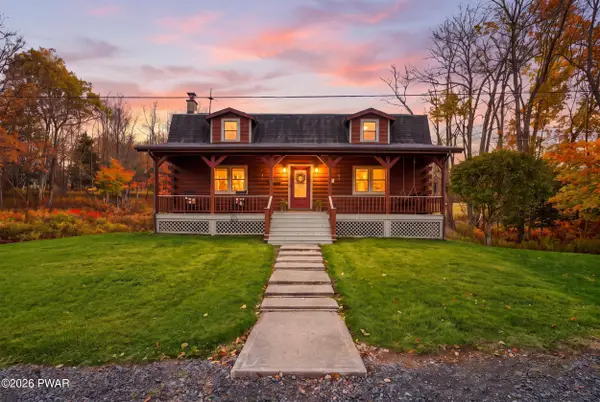 $449,000Active3 beds 2 baths2,700 sq. ft.
16 Smith Hill Road, Honesdale, PA 18431
MLS# PW263686Listed by: RE/MAX WAYNE


Protect your home and budget from life's surprises with an Assurant Home Warranty, backed by a partner that supports you through every step of homeownership. Explore Plans.
© 2023 - 2026 ERA Franchise Systems LLC. All rights reserved. ERA Franchise Systems LLC fully supports the principles of the Fair Housing Act and the Equal Opportunity Act. ERA, ERA Real Estate powered, and their respective logos are registered service marks of ERA Franchise Systems LLC. Each office is independently owned and operated.