
15 Laurel Hill Drive, Honesdale, PA 18431
Local realty services provided by:ERA One Source Realty
15 Laurel Hill Drive,Honesdale, PA 18431
$349,000
- 4 Beds
- 1 Baths
- 1,795 sq. ft.
- Single family
- Active
Listed by: bill o'neill
Office: re/max wayne
MLS#:PW263731
Source:PA_PWAR
Price summary
- Price:$349,000
- Price per sq. ft.:$194.43
About this home
HONESDALE 4-BEDROOM RANCH offers easy one-level living in a location close to town and schools, with a large yard to enjoy. The home features comfortable living spaces, including a spacious eat-in kitchen, living room, and den/office, along with four bedrooms and a full bath. Original hardwood flooring throughout the majority of the home adds character. The sprawling and bright enclosed porch offers plenty of room to relax and enjoy. An oversized 36' x 32' detached two-car garage with two 12' x 12' overhead doors offers plenty of room for vehicles, equipment, and additional storage. The home is clean, comfortable, and ready to move into, with some minor updating left to the next owner's taste if desired. Served by natural gas heat and a private well & septic, this property offers a practical layout in a great location.
Contact an agent
Home facts
- Year built:1964
- Subdivision & Development:None
- Listing ID #:PW263731
- Added:1 day(s) ago
- Updated:October 27, 2026 at 09:48 PM
Rooms and interior
- Bedrooms:4
- Total bathrooms:1
- Full bathrooms:1
- Rooms Total:7
- Flooring:Carpet, Hardwood
- Kitchen Description:Gas Oven, Gas Range, Refrigerator
- Basement:Yes
- Basement Description:Concrete, Partial, Sump Hole, Unfinished
- Living area:1,795 sq. ft.
Heating and cooling
- Cooling:Ceiling Fan(S)
- Heating:Forced Air, Natural gas
Structure and exterior
- Year built:1964
- Building area:1,795 sq. ft.
- Lot area:0.8 Acres
- Lot Features:Open Lot
- Architectural Style:Ranch
- Construction Materials:Vinyl siding
- Exterior Features:Enclosed, Porch
Utilities
- Water:Well
Finances and disclosures
- Price:$349,000
- Price per sq. ft.:$194.43
- Tax amount:$3,645
Features and amenities
- Appliances:Dryer, Gas Oven, Gas Range, Refrigerator, Washer
- Laundry features:Dryer, Washer
Parking
- Parking description:Garage, Off street
- Garage:Yes
- Garage spaces:2
New listings near 15 Laurel Hill Drive
- New
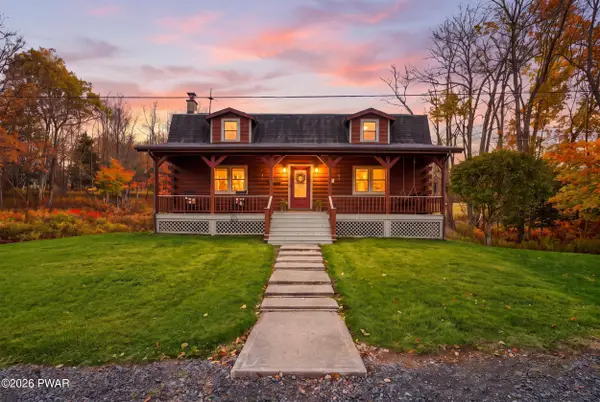 $449,000Active3 beds 2 baths2,700 sq. ft.
16 Smith Hill Road, Honesdale, PA 18431
MLS# PW263686Listed by: RE/MAX WAYNE 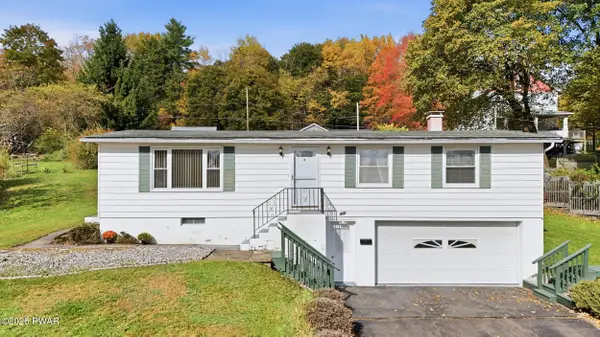 $275,000Pending3 beds 2 baths1,504 sq. ft.
346 Ridge Street, Honesdale, PA 18431
MLS# PW263622Listed by: RE/MAX WAYNE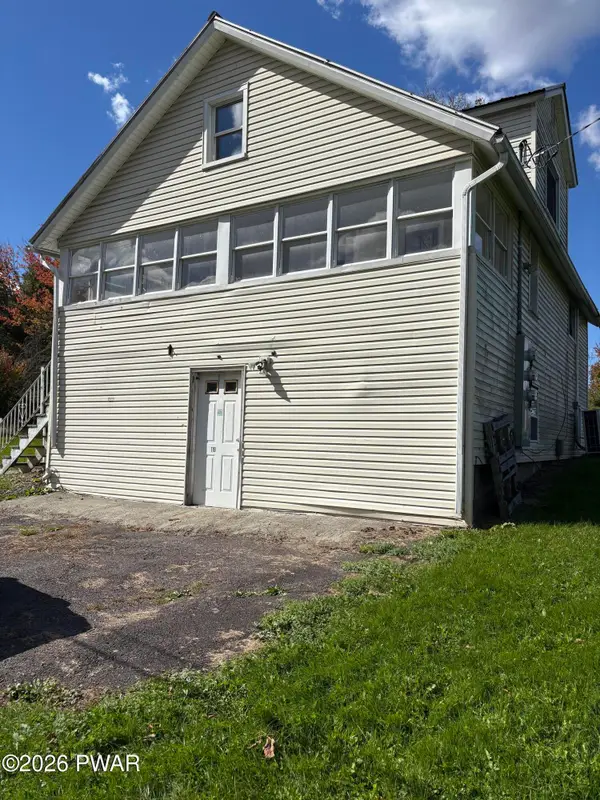 $199,000Active3 beds 2 baths1,134 sq. ft.
119 Davitt Road, Honesdale, PA 18431
MLS# PW263563Listed by: LAKE HOMES REALTY, LLC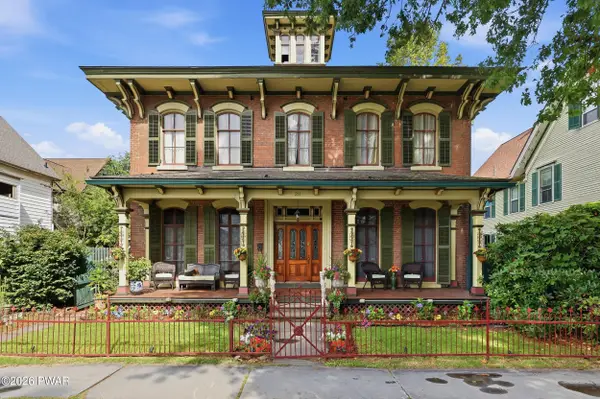 $525,000Active4 beds 3 baths2,900 sq. ft.
211 Park Street, Honesdale, PA 18431
MLS# PW263544Listed by: RE/MAX WAYNE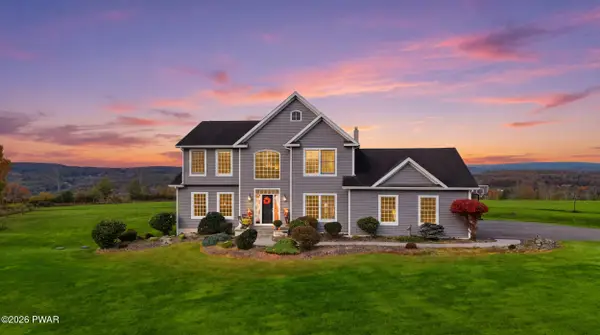 $769,999Active4 beds 4 baths4,102 sq. ft.
225 Beech Grove Road, Honesdale, PA 18431
MLS# PW263481Listed by: DAVIS R. CHANT - HONESDALE $599,999Active4 beds 3 baths3,085 sq. ft.
34 Hidden Court, Honesdale, PA 18431
MLS# PW263442Listed by: RE/MAX WAYNE $450,000Active3 beds 2 baths1,640 sq. ft.
154 Schoolhouse Road, Honesdale, PA 18431
MLS# PW263441Listed by: RE/MAX WAYNE $250,000Active3 beds 1 baths1,077 sq. ft.
219 Green Street, Honesdale, PA 18431
MLS# PW263431Listed by: IRON VALLEY R E INNOVATE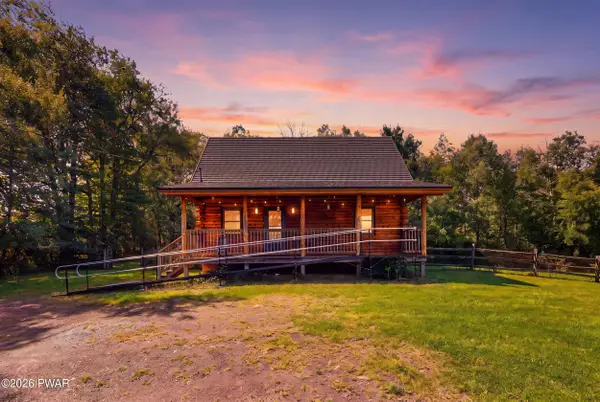 $429,900Pending2 beds 2 baths1,204 sq. ft.
1863 Hancock Highway, Honesdale, PA 18431
MLS# PW263217Listed by: RE/MAX WAYNE


Protect your home and budget from life's surprises with an Assurant Home Warranty, backed by a partner that supports you through every step of homeownership. Explore Plans.
© 2023 - 2026 ERA Franchise Systems LLC. All rights reserved. ERA Franchise Systems LLC fully supports the principles of the Fair Housing Act and the Equal Opportunity Act. ERA, ERA Real Estate powered, and their respective logos are registered service marks of ERA Franchise Systems LLC. Each office is independently owned and operated.