
238 Homestead Ln, Horsham, PA 19044
Local realty services provided by:Pagoda Realty ERA Powered
238 Homestead Ln,Horsham, PA 19044
$440,000
- 4 Beds
- 2 Baths
- - sq. ft.
- Single family
- Sold
Listed by: kristen mcdonald
Office: howard hanna real estate services
MLS#:PAMC2187434
Source:BRIGHTMLS
Sorry, we are unable to map this address
Price summary
- Price:$440,000
About this home
*Offer deadline Tuesday 21st * Nestled on a quiet street within Hatboro-Horsham School District, this charming 4-bedroom, 1.5-bath home offers the perfect blend of comfort, style, and convenience. Relax on the inviting covered front porch overlooking acres of preserved wooded land providing a peaceful and picturesque setting.
Step inside to an open-concept living and dining area featuring durable laminate flooring and an updated kitchen designed for everyday living and entertaining. The kitchen boasts granite countertops, a center island with seating and pendant lighting, new stainless steel appliances, and sliding glass doors leading to a spacious two-tier deck. Beyond the deck, the expansive backyard offers plenty of room for play, gardening, or outdoor gatherings.
The second floor features four bedrooms and a full hall bath, while the generous basement provides natural light and exceptional storage space, with possibilities for a workshop, home gym, or future finished living area.
Enjoy the tranquility of this quiet street while remaining just minutes from Route 611, the Pennsylvania Turnpike, and major commuter routes to Philadelphia and the surrounding suburbs. Don't miss the opportunity to make this quaint home your own!...
Contact an agent
Home facts
- Year built:1955
- Subdivision & Development:NONE AVAILABLE
- Listing ID #:PAMC2187434
- Added:44 day(s) ago
- Updated:August 31, 2026 at 06:01 AM
Rooms and interior
- Bedrooms:4
- Total bathrooms:2
- Full bathrooms:1
- Half bathrooms:1
- Flooring:Carpet, Laminate Plank
- Dining Description:Combination Dining/Living, Combination Kitchen/Dining
- Kitchen Description:Breakfast Area, Carpet, Kitchen - Eat-In, Kitchen - Island, Kitchen - Table Space
- Bedroom Description:Carpet
- Basement:Yes
- Basement Description:Daylight, Full, Partial
Heating and cooling
- Cooling:Central A/C
- Heating:Baseboard - Hot Water, Heat Pump - Electric BackUp, Oil
Structure and exterior
- Year built:1955
- Architectural Style:Colonial
- Construction Materials:Vinyl Siding
- Foundation Description:Block
- Levels:2 Stories
Utilities
- Water:Public
- Sewer:Public Sewer
Finances and disclosures
- Price:$440,000
- Tax amount:$5,298 (2025)
Features and amenities
- Amenities:Carpet
New listings near 238 Homestead Ln
- New
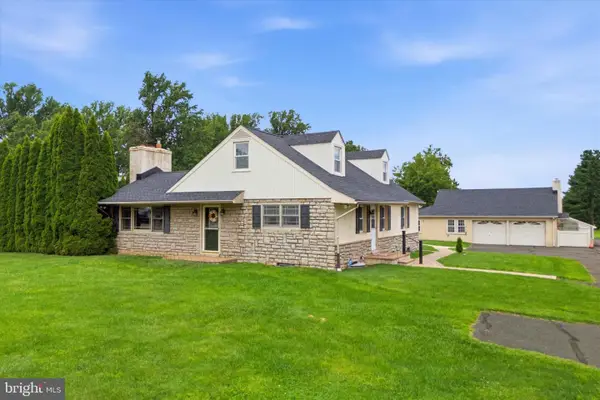 $775,000Active3 beds 3 baths1,767 sq. ft.
714 Norristown Rd, HORSHAM, PA 19044
MLS# PAMC2192724Listed by: VINCE BEVIVINO REAL ESTATE, LLC 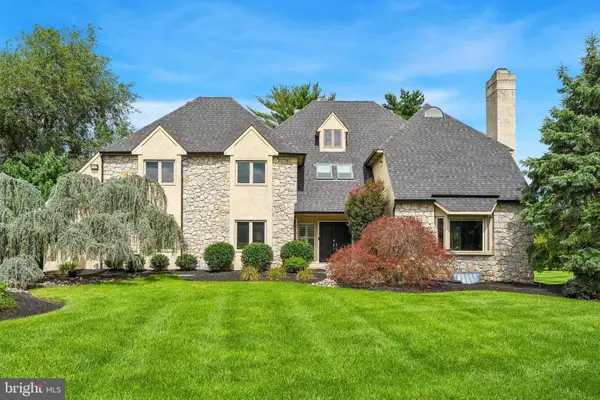 $1,000,000Pending4 beds 4 baths5,017 sq. ft.
3 Barley Way, HORSHAM, PA 19044
MLS# PAMC2192322Listed by: KELLER WILLIAMS REAL ESTATE-BLUE BELL $739,990Pending4 beds 4 baths2,465 sq. ft.
601 America Dr, HORSHAM, PA 19044
MLS# PAMC2191790Listed by: PULTE HOMES OF PA LIMITED PARTNERSHIP $410,000Active3 beds 3 baths1,750 sq. ft.
19 Green Woods Dr, HORSHAM, PA 19044
MLS# PAMC2191740Listed by: LONG & FOSTER REAL ESTATE, INC.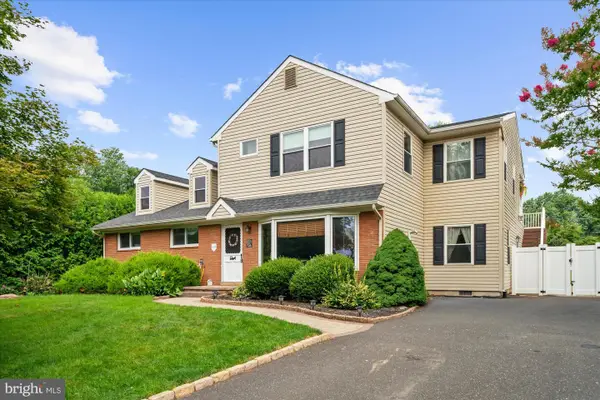 $710,000Active2 beds -- baths3,180 sq. ft.
34 Butternut Dr, HATBORO, PA 19040
MLS# PAMC2191334Listed by: COLDWELL BANKER HEARTHSIDE-DOYLESTOWN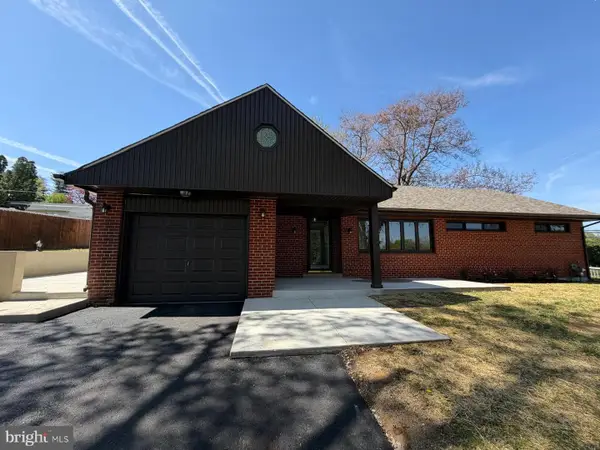 $569,000Active3 beds 2 baths1,685 sq. ft.
249 Hill Ave, HORSHAM, PA 19044
MLS# PAMC2191312Listed by: REALTY MARK CITYSCAPE $590,000Active4 beds -- baths
1 Maple Ave, HATBORO, PA 19040
MLS# PAMC2191304Listed by: RE/MAX CENTRE REALTORS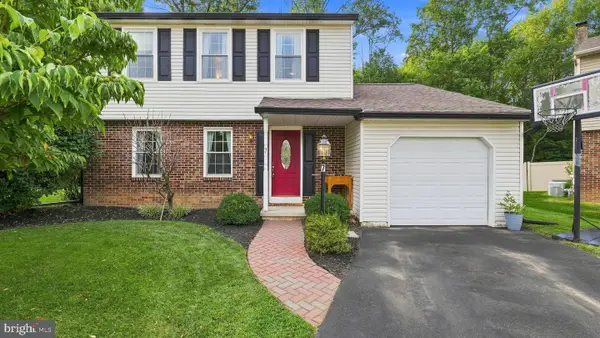 $625,000Pending4 beds 3 baths2,105 sq. ft.
7 Cheswyck Cir, HORSHAM, PA 19044
MLS# PAMC2191200Listed by: LONG & FOSTER REAL ESTATE, INC.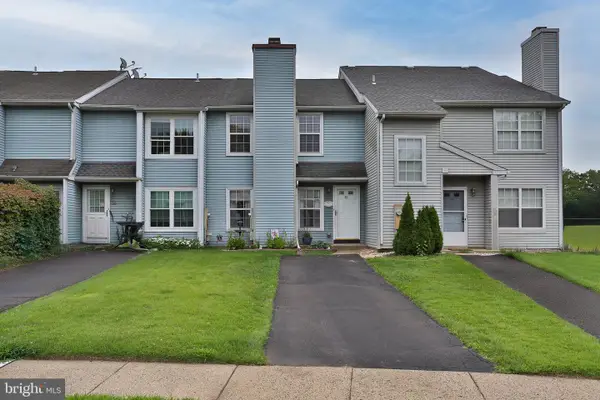 $365,000Pending2 beds 3 baths1,188 sq. ft.
53 Bark Hollow Ln, HORSHAM, PA 19044
MLS# PAMC2190780Listed by: KELLER WILLIAMS REAL ESTATE-DOYLESTOWN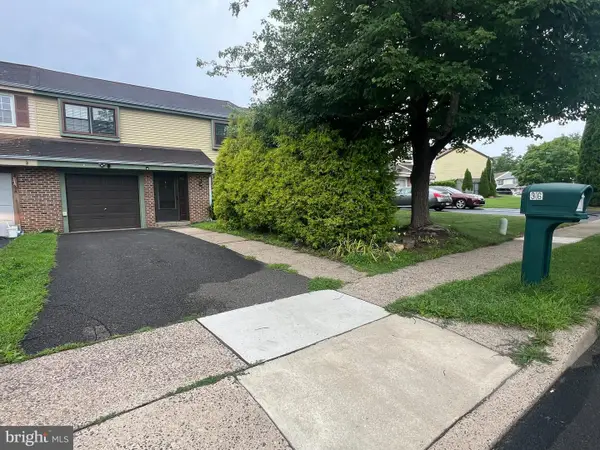 $410,000Pending4 beds 3 baths1,696 sq. ft.
36 Greenwoods Dr, HORSHAM, PA 19044
MLS# PAMC2190572Listed by: CENTURY 21 ADVANTAGE GOLD-SOUTH PHILADELPHIA


Protect your home and budget from life's surprises with an Assurant Home Warranty, backed by a partner that supports you through every step of homeownership. Explore Plans.
© 2023 - 2026 ERA Franchise Systems LLC. All rights reserved. ERA Franchise Systems LLC fully supports the principles of the Fair Housing Act and the Equal Opportunity Act. ERA, ERA Real Estate powered, and their respective logos are registered service marks of ERA Franchise Systems LLC. Each office is independently owned and operated.