
714 Norristown Rd, Horsham, PA 19044
Local realty services provided by:ERA Byrne Realty
714 Norristown Rd,Horsham, PA 19044
$775,000
- 3 Beds
- 3 Baths
- 1,767 sq. ft.
- Single family
- Active
Listed by: tara m bevivino
Office: vince bevivino real estate, llc.
MLS#:PAMC2192724
Source:BRIGHTMLS
Price summary
- Price:$775,000
- Price per sq. ft.:$438.6
About this home
Welcome to this inviting 3-bedroom, 2.5-bath Cape Cod, beautifully situated on 2 private acres in the Hatboro-Horsham School District. Inside, an open-concept layout is filled with natural light and features hardwood floors throughout the main living spaces. The kitchen offers stainless steel appliances, granite countertops, a breakfast bar, and a large window overlooking the property. It flows seamlessly into the dining and living areas, where a picture window and gas fireplace with tile surround create a warm, welcoming atmosphere.
Just off the living room, the four-season sunroom provides the perfect place to relax while sitting in the Sundance hot tub, enjoying views of the mature trees, patio & pool. The first-floor primary suite features a walk-in closet and updated bath with ceramic tile and a zero-entry shower. A full hall bath with tub/shower combination & stackable washer/dryer completes the main level. Upstairs, you'll find two generously sized bedrooms with abundant storage.
The finished basement adds even more flexible living space, with two separate areas ideal for a home office, playroom, gym, media room, or additional entertaining space, plus an unfinished area for storage.
Outside is where this property truly shines. The expansive patio and heated saltwater pool, surrounded by mature trees and gas torches, creates your own private summer retreat. A detached two-car garage includes a convenient half bath, counter space ideal for poolside entertaining, and walkable storage above. A greenhouse and barn provide even more versatility and storage throughout the property.
Additional highlights include a generator, newer split systems throughout the home, and potential subdivision possibilities. All of this while conveniently located near major roads, shopping, dining, and everyday amenities, a unique property offering space, privacy, and plenty of possibilities....
Contact an agent
Home facts
- Year built:1950
- Subdivision & Development:NONE AVAILABLE
- Listing ID #:PAMC2192724
- Added:2 day(s) ago
- Updated:August 30, 2026 at 09:45 PM
Rooms and interior
- Bedrooms:3
- Total bathrooms:3
- Full bathrooms:2
- Half bathrooms:1
- Flooring:Carpet, Hardwood
- Dining Description:Combination Dining/Living
- Bathrooms Description:Primary Bath(s), WhirlPool/HotTub
- Kitchen Description:Breakfast Area, Built-In Microwave, Carpet, Dishwasher, Extra Refrigerator/Freezer, Microwave, Oven - Wall, Oven/Range - Electric, Refrigerator, Stainless Steel Appliances
- Bedroom Description:Carpet, Entry Level Bedroom
- Basement:Yes
- Basement Description:Full, Partially Finished, Shelving
- Living area:1,767 sq. ft.
Heating and cooling
- Cooling:Ductless/Mini-Split
- Heating:Baseboard - Electric, Baseboard - Hot Water, Natural Gas
Structure and exterior
- Year built:1950
- Building area:1,767 sq. ft.
- Lot area:2 Acres
- Architectural Style:Cape Cod
- Construction Materials:Vinyl Siding
- Exterior Features:Enclosed, Patio(s), Screened
- Foundation Description:Block
- Levels:2 Stories
Utilities
- Water:Public
- Sewer:Public Sewer
Finances and disclosures
- Price:$775,000
- Price per sq. ft.:$438.6
- Tax amount:$6,953 (2026)
Features and amenities
- Laundry features:Dryer - Front Loading, Washer - Front Loading
- Amenities:Carpet
- Pool features:Concrete, Heated, In Ground, Saltwater
Parking
- Parking description:Additional Storage Area, Covered Parking, Detached Garage, Garage Door Opener, Oversized
- Garage:Yes
- Garage spaces:2
New listings near 714 Norristown Rd
- Open Sun, 12 to 2pm
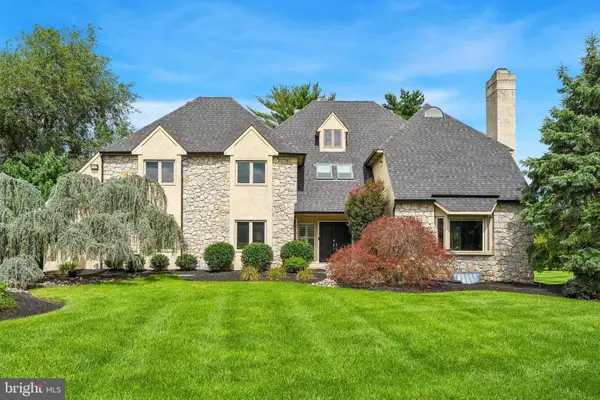 $1,000,000Pending4 beds 4 baths5,017 sq. ft.
3 Barley Way, HORSHAM, PA 19044
MLS# PAMC2192322Listed by: KELLER WILLIAMS REAL ESTATE-BLUE BELL  $739,990Pending4 beds 4 baths2,465 sq. ft.
601 America Dr, HORSHAM, PA 19044
MLS# PAMC2191790Listed by: PULTE HOMES OF PA LIMITED PARTNERSHIP $410,000Active3 beds 3 baths1,750 sq. ft.
19 Green Woods Dr, HORSHAM, PA 19044
MLS# PAMC2191740Listed by: LONG & FOSTER REAL ESTATE, INC.- Open Sun, 1 to 3pm
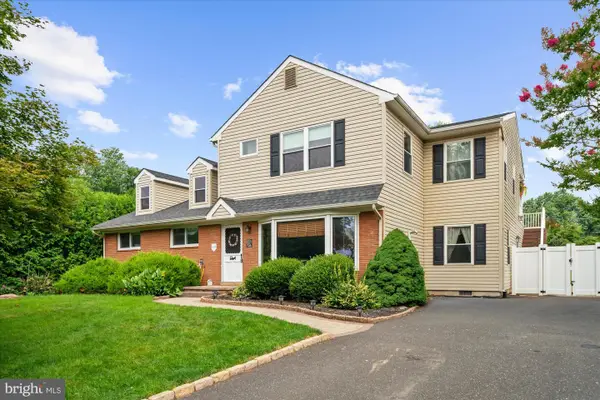 $710,000Active2 beds -- baths3,180 sq. ft.
34 Butternut Dr, HATBORO, PA 19040
MLS# PAMC2191334Listed by: COLDWELL BANKER HEARTHSIDE-DOYLESTOWN 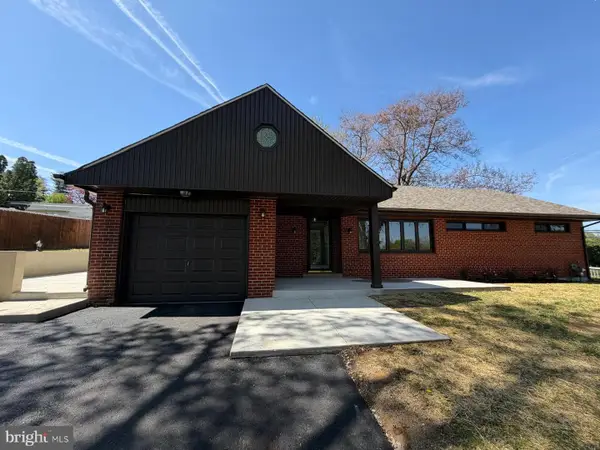 $569,000Active3 beds 2 baths1,685 sq. ft.
249 Hill Ave, HORSHAM, PA 19044
MLS# PAMC2191312Listed by: REALTY MARK CITYSCAPE $590,000Active4 beds -- baths
1 Maple Ave, HATBORO, PA 19040
MLS# PAMC2191304Listed by: RE/MAX CENTRE REALTORS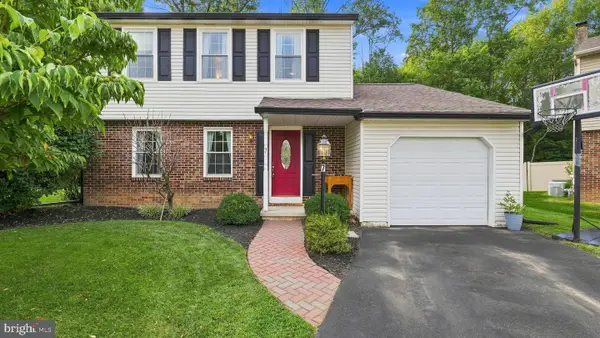 $625,000Pending4 beds 3 baths2,105 sq. ft.
7 Cheswyck Cir, HORSHAM, PA 19044
MLS# PAMC2191200Listed by: LONG & FOSTER REAL ESTATE, INC.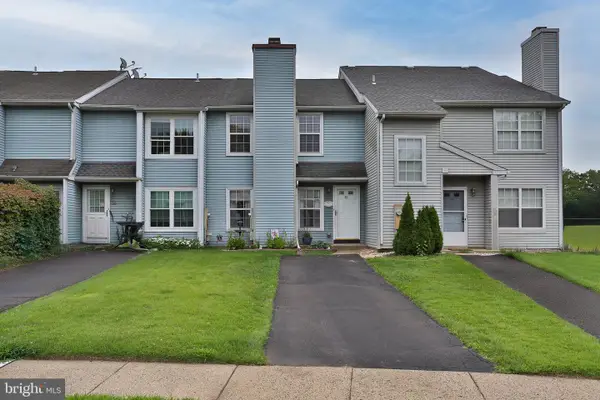 $365,000Pending2 beds 3 baths1,188 sq. ft.
53 Bark Hollow Ln, HORSHAM, PA 19044
MLS# PAMC2190780Listed by: KELLER WILLIAMS REAL ESTATE-DOYLESTOWN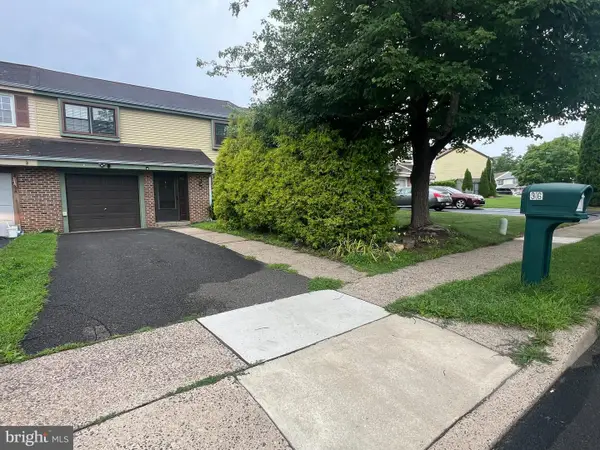 $410,000Pending4 beds 3 baths1,696 sq. ft.
36 Greenwoods Dr, HORSHAM, PA 19044
MLS# PAMC2190572Listed by: CENTURY 21 ADVANTAGE GOLD-SOUTH PHILADELPHIA


Protect your home and budget from life's surprises with an Assurant Home Warranty, backed by a partner that supports you through every step of homeownership. Explore Plans.
© 2023 - 2026 ERA Franchise Systems LLC. All rights reserved. ERA Franchise Systems LLC fully supports the principles of the Fair Housing Act and the Equal Opportunity Act. ERA, ERA Real Estate powered, and their respective logos are registered service marks of ERA Franchise Systems LLC. Each office is independently owned and operated.