
Address Withheld By Seller, Horsham, PA 19044
Local realty services provided by:ERA OakCrest Realty, Inc.
Address Withheld By Seller,Horsham, PA 19044
$399,900
- 3 Beds
- 2 Baths
- 1,396 sq. ft.
- Single family
- Coming Soon
Listed by: mariann owens
Office: re/max 2000
MLS#:PAMC2192972
Source:BRIGHTMLS
Sorry, we are unable to map this address
Price summary
- Price:$399,900
- Price per sq. ft.:$286.46
About this home
Welcome to this fantastic Twin in beautiful Horsham. This home offers all the updates and space you have been searching for. Offering an open floor plan ,three good size bedrooms,updated bathrooms,Large eat in kitchen with access to rear patio ,one year HVAC system,newer roof and siding,and an amazing back yard. The outdoor space includes a pool with decking,patio for outdoor living, Fire pit for the cool Fall nights and plenty of space for all your outdoor games. Move right in!!
Contact an agent
Home facts
- Year built:1981
- Subdivision & Development:HORSHAMTOWNE
- Listing ID #:PAMC2192972
- Updated:September 07, 2026 at 11:02 AM
Rooms and interior
- Bedrooms:3
- Total bathrooms:2
- Full bathrooms:1
- Half bathrooms:1
- Flooring:Carpet, Laminate Plank
- Kitchen Description:Kitchen - Eat-In
- Living area:1,396 sq. ft.
Heating and cooling
- Cooling:Central A/C
- Heating:Central, Electric
Structure and exterior
- Year built:1981
- Building area:1,396 sq. ft.
- Lot area:0.19 Acres
- Lot Features:Cul-de-sac, Rear Yard
- Architectural Style:Traditional
- Construction Materials:Vinyl Siding
- Exterior Features:Play Area
- Foundation Description:Slab
- Levels:2 Stories
Utilities
- Water:Public
- Sewer:Public Sewer
Finances and disclosures
- Price:$399,900
- Price per sq. ft.:$286.46
- Tax amount:$5,004 (2026)
Features and amenities
- Amenities:200+ Amp Service, Attic, Ceiling Fan(s)
- Pool features:Above Ground
New listings near 19044
- Coming SoonOpen Fri, 5:30 to 7pm
 $299,999Coming Soon2 beds 2 baths1,080 sq. ft.
Address Withheld By Seller, HORSHAM, PA 19044
MLS# PAMC2192810Listed by: CG REALTY, LLC - Coming SoonOpen Fri, 5:30 to 7pm
 $519,000Coming Soon4 beds 2 baths1,678 sq. ft.
243 Crestview Rd, HATBORO, PA 19040
MLS# PAMC2193566Listed by: KELLER WILLIAMS REAL ESTATE-HORSHAM - Open Sun, 12 to 2pmNew
 $439,000Active3 beds 2 baths1,300 sq. ft.
234 Hill Ave, HORSHAM, PA 19044
MLS# PAMC2192926Listed by: BHHS FOX & ROACH-SOUTHAMPTON - New
 $390,000Active2 beds 2 baths1,472 sq. ft.
125 Macintosh Ct, HORSHAM, PA 19044
MLS# PAMC2192958Listed by: CORCORAN SAWYER SMITH - New
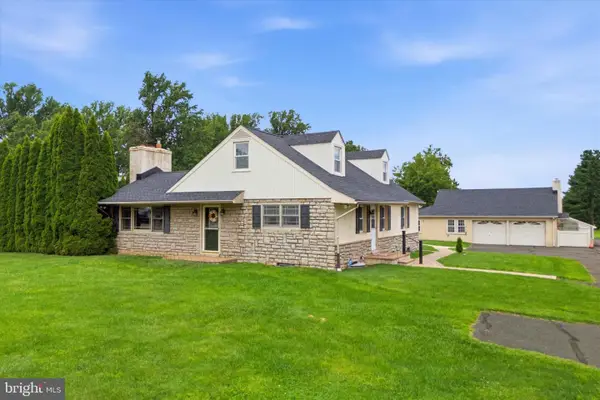 $775,000Active3 beds 3 baths1,767 sq. ft.
714 Norristown Rd, HORSHAM, PA 19044
MLS# PAMC2192724Listed by: VINCE BEVIVINO REAL ESTATE, LLC 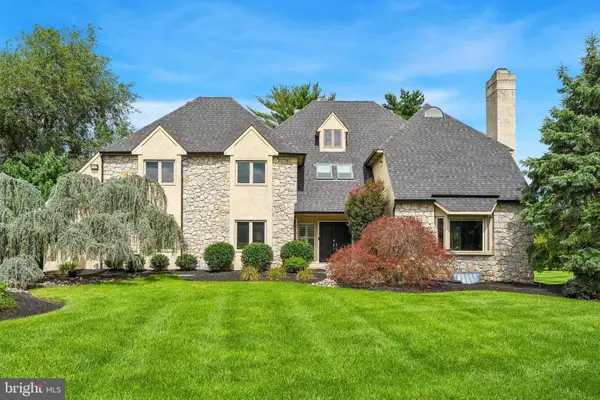 $1,000,000Pending4 beds 4 baths5,017 sq. ft.
3 Barley Way, HORSHAM, PA 19044
MLS# PAMC2192322Listed by: KELLER WILLIAMS REAL ESTATE-BLUE BELL $739,990Pending4 beds 4 baths2,465 sq. ft.
601 America Dr, HORSHAM, PA 19044
MLS# PAMC2191790Listed by: PULTE HOMES OF PA LIMITED PARTNERSHIP $410,000Pending3 beds 3 baths1,750 sq. ft.
19 Green Woods Dr, HORSHAM, PA 19044
MLS# PAMC2191740Listed by: LONG & FOSTER REAL ESTATE, INC.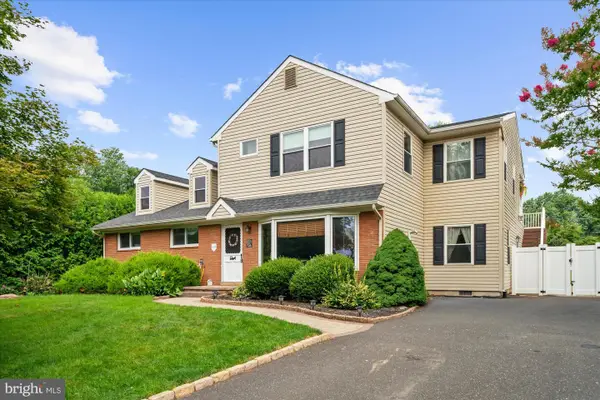 $710,000Active2 beds -- baths3,180 sq. ft.
34 Butternut Dr, HATBORO, PA 19040
MLS# PAMC2191334Listed by: COLDWELL BANKER HEARTHSIDE-DOYLESTOWN


Protect your home and budget from life's surprises with an Assurant Home Warranty, backed by a partner that supports you through every step of homeownership. Explore Plans.
© 2023 - 2026 ERA Franchise Systems LLC. All rights reserved. ERA Franchise Systems LLC fully supports the principles of the Fair Housing Act and the Equal Opportunity Act. ERA, ERA Real Estate powered, and their respective logos are registered service marks of ERA Franchise Systems LLC. Each office is independently owned and operated.