
125 Macintosh Ct, Horsham, PA 19044
Local realty services provided by:ERA Valley Realty
125 Macintosh Ct,Horsham, PA 19044
$390,000
- 2 Beds
- 2 Baths
- 1,472 sq. ft.
- Townhouse
- Active
Listed by: suzanne r bentrim
Office: corcoran sawyer smith
MLS#:PAMC2192958
Source:BRIGHTMLS
Price summary
- Price:$390,000
- Price per sq. ft.:$264.95
- Monthly HOA dues:$175
About this home
Welcome to 125 Mackintosh Court, a remodeled townhome in Horsham, PA, located near major commuter routes and within the Hatboro-Horsham School District. Offering 1,472 square feet, this 2 to 3 bedroom, 2-bath home has been updated with all new cosmetics and mechanicals for a true turn-key experience.
The bright main level features new luxury vinyl plank flooring, updated lighting, and a spacious great room with an electric fireplace and quartz mantle as the focal point. There is room for a formal dining area, and the layout flows into the eat-in kitchen, which has been fully updated with new appliances, cabinetry, countertops, backsplash, fixtures, and lighting. A new glass door brings in additional natural light and provides access to the rear deck. A renovated powder room and multiple closets complete this level.
Upstairs, two well-sized bedrooms with carpeting, ceiling fans and roomy closets (2 in the master) share the newly updated full bath, which features a shower/tub combination and double vanity. The master bedroom also has a balcony deck for your enjoyment, overlooking the backyard scenery. The laundry area, which includes a new washer and dryer, is also conveniently located on this floor. A finished loft with skylights on the third floor adds flexible space for a third bedroom, office, or guest room.
The main level includes a large deck with views of the wooded rear setting, along with a storage closet for outdoor equipment. Additional improvements include a new HVAC system, new hot water heater, and all new appliances (washer and dryer are on order). This is a move-in ready home in a convenient Horsham location. Photos to be uploaded on Friday, 9/4....
Contact an agent
Home facts
- Year built:1987
- Subdivision & Development:SAW MILL VALLEY
- Listing ID #:PAMC2192958
- Added:4 day(s) ago
- Updated:September 06, 2026 at 01:49 PM
Rooms and interior
- Bedrooms:2
- Total bathrooms:2
- Full bathrooms:1
- Half bathrooms:1
- Rooms Total:5
- Flooring:Fully Carpeted, Luxury Vinyl Plank
- Kitchen Description:Dishwasher, Disposal, Kitchen - Eat-In, Oven/Range - Electric, Recessed Lighting, Refrigerator, Upgraded Countertops, Water Heater
- Bedroom Description:Walk In Closet(s)
- Living area:1,472 sq. ft.
Heating and cooling
- Cooling:Central A/C
- Heating:Electric, Forced Air, Heat Pump - Electric BackUp
Structure and exterior
- Roof:Pitched, Shingle
- Year built:1987
- Building area:1,472 sq. ft.
- Lot area:0.03 Acres
- Lot Features:Level
- Architectural Style:Colonial
- Construction Materials:Aluminum Siding
- Exterior Features:Deck(s), Exterior Lighting, Sidewalks, Street Lights
- Foundation Description:Slab
- Levels:2 Stories
Schools
- High school:HATBORO-HORSHAM
- Middle school:KEITH VALLEY
- Elementary school:BLAIR MILL
Utilities
- Water:Public
- Sewer:Public Sewer
Finances and disclosures
- Price:$390,000
- Price per sq. ft.:$264.95
- Tax amount:$4,779 (2026)
Features and amenities
- Laundry features:Dryer - Electric, Washer
- Amenities:Cable TV, Ceiling Fan(s), Electric Available, Recessed Lighting, Replacement Windows, Skylight(s)
Parking
- Parking description:Assigned, Lighted Parking, Parking Lot, Paved Parking
New listings near 125 Macintosh Ct
- Coming SoonOpen Fri, 5:30 to 7pm
 $519,000Coming Soon4 beds 2 baths1,678 sq. ft.
243 Crestview Rd, HATBORO, PA 19040
MLS# PAMC2193566Listed by: KELLER WILLIAMS REAL ESTATE-HORSHAM - Coming Soon
 $399,900Coming Soon3 beds 2 baths1,396 sq. ft.
Address Withheld By Seller, HORSHAM, PA 19044
MLS# PAMC2192972Listed by: RE/MAX 2000 - Open Sun, 12 to 2pmNew
 $439,000Active3 beds 2 baths1,300 sq. ft.
234 Hill Ave, HORSHAM, PA 19044
MLS# PAMC2192926Listed by: BHHS FOX & ROACH-SOUTHAMPTON - New
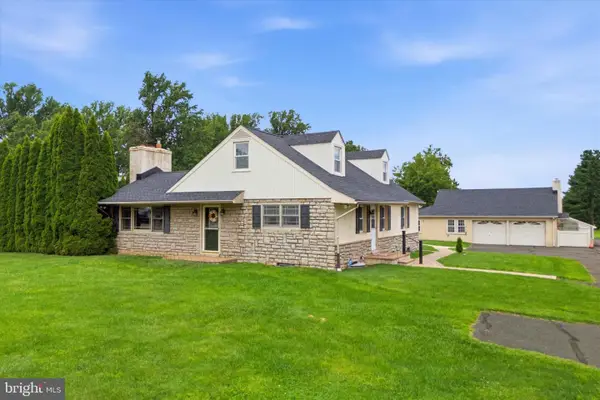 $775,000Active3 beds 3 baths1,767 sq. ft.
714 Norristown Rd, HORSHAM, PA 19044
MLS# PAMC2192724Listed by: VINCE BEVIVINO REAL ESTATE, LLC 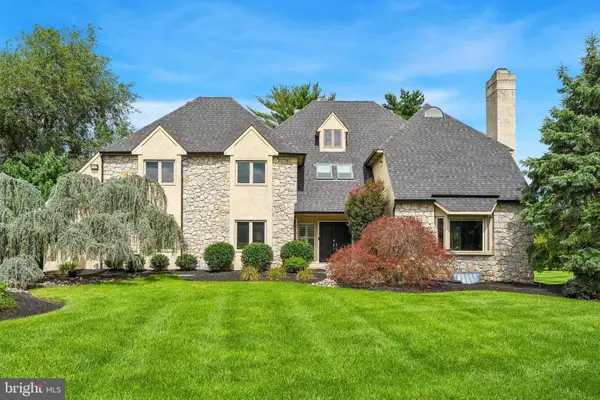 $1,000,000Pending4 beds 4 baths5,017 sq. ft.
3 Barley Way, HORSHAM, PA 19044
MLS# PAMC2192322Listed by: KELLER WILLIAMS REAL ESTATE-BLUE BELL $739,990Pending4 beds 4 baths2,465 sq. ft.
601 America Dr, HORSHAM, PA 19044
MLS# PAMC2191790Listed by: PULTE HOMES OF PA LIMITED PARTNERSHIP $410,000Pending3 beds 3 baths1,750 sq. ft.
19 Green Woods Dr, HORSHAM, PA 19044
MLS# PAMC2191740Listed by: LONG & FOSTER REAL ESTATE, INC.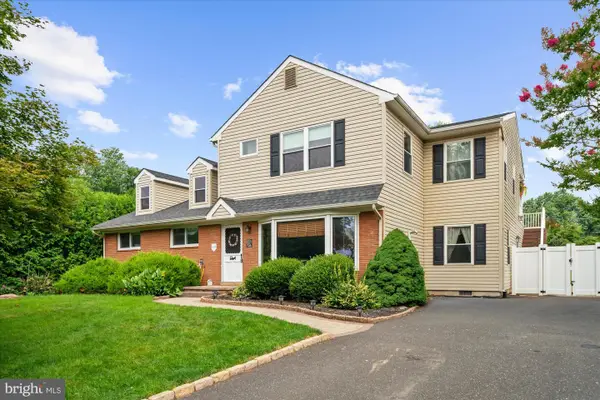 $710,000Active2 beds -- baths3,180 sq. ft.
34 Butternut Dr, HATBORO, PA 19040
MLS# PAMC2191334Listed by: COLDWELL BANKER HEARTHSIDE-DOYLESTOWN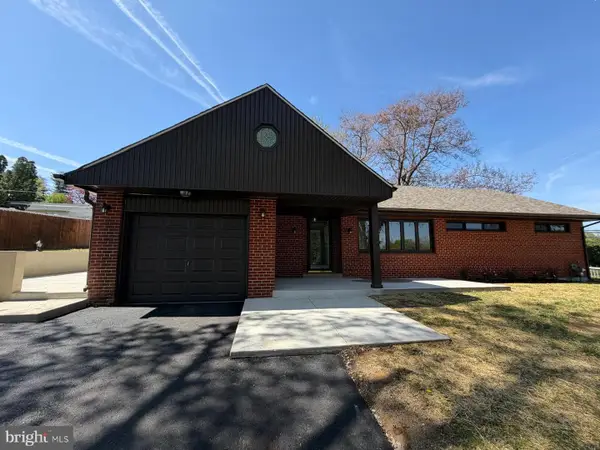 $569,000Active3 beds 2 baths1,685 sq. ft.
249 Hill Ave, HORSHAM, PA 19044
MLS# PAMC2191312Listed by: REALTY MARK CITYSCAPE


Protect your home and budget from life's surprises with an Assurant Home Warranty, backed by a partner that supports you through every step of homeownership. Explore Plans.
© 2023 - 2026 ERA Franchise Systems LLC. All rights reserved. ERA Franchise Systems LLC fully supports the principles of the Fair Housing Act and the Equal Opportunity Act. ERA, ERA Real Estate powered, and their respective logos are registered service marks of ERA Franchise Systems LLC. Each office is independently owned and operated.