
10 Stoudt Rd, Hummelstown, PA 17036
Local realty services provided by:Mountain Realty ERA Powered
10 Stoudt Rd,Hummelstown, PA 17036
$640,000
- 4 Beds
- 5 Baths
- 3,154 sq. ft.
- Single family
- Pending
Listed by: amalia marshall
Office: iron valley real estate of central pa
MLS#:PADA2060226
Source:BRIGHTMLS
Price summary
- Price:$640,000
- Price per sq. ft.:$202.92
About this home
Welcome to this exceptional home offering over 3,100 square feet of living space, flexible gathering areas, and a seamless blend of indoor and outdoor living. With 4 bedrooms, 3 full bathrooms, 2 half bathrooms, and a main-level study that could easily serve as a 5th bedroom or guest room, this home provides space for a variety of lifestyles.
The main level is designed for both everyday comfort and entertaining. The eat-in kitchen features a breakfast bar/island and separate breakfast nook, while the adjoining formal living room offers the opportunity to create a larger open-concept kitchen if desired. The family room, anchored by a brick hearth with a wood-burning fireplace insert, creates a warm and inviting atmosphere, while the screened porch and convenient main-level laundry add to the home's functionality.
The main-level Owner's Suite is a private retreat spanning approximately 800 square feet and featuring a sitting area, gas fireplace, direct access to the pool area, and a luxurious en-suite bath with a soaking tub, oversized rain shower, heated tile floors, and double vanity.
Outdoor living is where this home truly shines. The residence wraps around the 16' x 32' in-ground pool, patio, and lounge areas, creating a unique courtyard-style design rarely found in residential properties. A six-foot vinyl privacy fence completes the enclosure, transforming the space into an exceptionally private backyard oasis. Whether entertaining guests, hosting family gatherings, or enjoying a quiet evening by the pool, this thoughtfully designed outdoor retreat offers the perfect setting.
Additional highlights include a two-car garage, ample driveway parking, an unfinished basement, and a desirable location in the Lower Dauphin School District.
A rare opportunity to own a spacious home with a truly unique layout....
Contact an agent
Home facts
- Year built:1986
- Listing ID #:PADA2060226
- Added:47 day(s) ago
- Updated:July 06, 2026 at 07:47 AM
Rooms and interior
- Bedrooms:4
- Total bathrooms:5
- Full bathrooms:3
- Half bathrooms:2
- Dining Description:Dining Room, Formal/Separate Dining Room
- Bathrooms Description:Bathroom 2, Bathroom 3, Half Bath
- Kitchen Description:Breakfast Area, Built-In Microwave, Built-Ins, Dishwasher, Kitchen - Eat-In, Kitchen - Island, Oven/Range - Electric, Pantry, Refrigerator
- Bedroom Description:Primary Bedroom, Walk In Closet(s)
- Basement:Yes
- Basement Description:Full, Poured Concrete, Sump Pump, Unfinished
- Living area:3,154 sq. ft.
Heating and cooling
- Cooling:Ceiling Fan(s), Central A/C
- Heating:Electric, Heat Pump(s)
Structure and exterior
- Roof:Composite
- Year built:1986
- Building area:3,154 sq. ft.
- Lot area:0.55 Acres
- Lot Features:Cleared
- Architectural Style:Traditional
- Construction Materials:Brick, Stick Built, Vinyl Siding
- Exterior Features:Exterior Lighting, Patio(s), Porch(es), Screened
- Foundation Description:Block
- Levels:2 Stories
Schools
- High school:LOWER DAUPHIN
- Middle school:LOWER DAUPHIN
Utilities
- Water:Private, Well
- Sewer:Public Sewer
Finances and disclosures
- Price:$640,000
- Price per sq. ft.:$202.92
- Tax amount:$7,652 (2026)
Features and amenities
- Laundry features:Laundry
- Amenities:200+ Amp Service, Built-Ins, Cable TV Available, Ceiling Fan(s), Double Pane Windows, Insulated Windows, Multiple Phone Lines, Phone, Security System, Smoke Detector, Transom Windows, Water Treat System, Window Treatments
- Pool features:In Ground
Parking
- Parking description:Attached Garage, Garage Door Opener, Paved Driveway
- Garage:Yes
- Garage spaces:2
New listings near 10 Stoudt Rd
- New
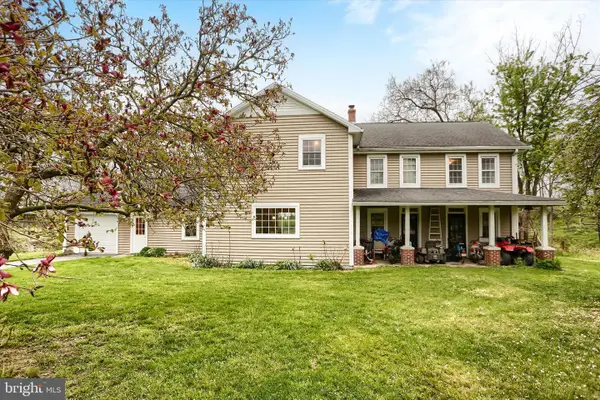 $1,250,000Active3 beds 3 baths2,908 sq. ft.
59 Hillymede Rd, HUMMELSTOWN, PA 17036
MLS# PADA2061686Listed by: COLDWELL BANKER REALTY - New
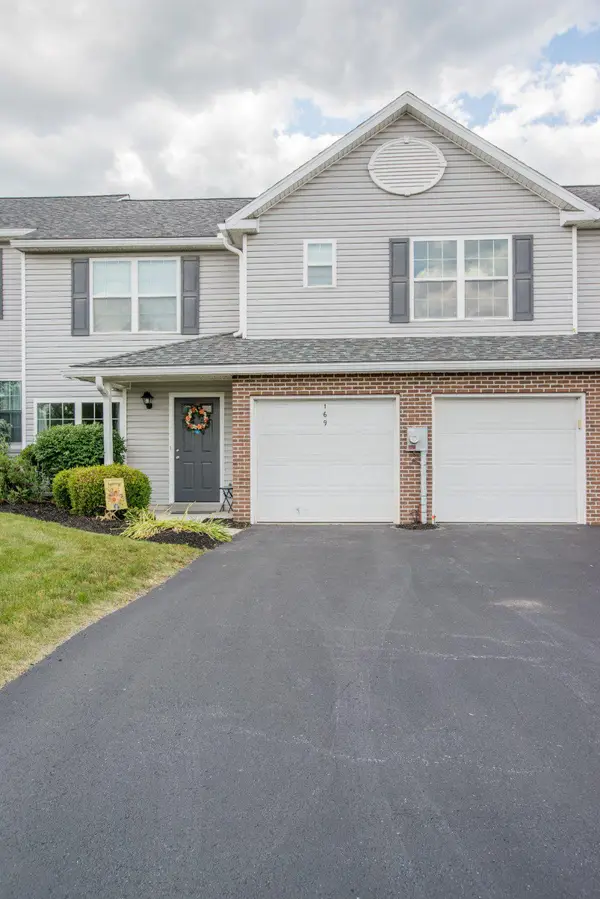 $370,000Active3 beds 3 baths2,488 sq. ft.
169 Peregrine Ln, HUMMELSTOWN, PA 17036
MLS# PADA2061676Listed by: COLDWELL BANKER REALTY - Coming Soon
 $599,000Coming Soon3 beds 4 baths
1131 Cord Dr, HUMMELSTOWN, PA 17036
MLS# PADA2061666Listed by: BERKSHIRE HATHAWAY HOMESERVICES HOMESALE REALTY - Coming Soon
 $320,000Coming Soon3 beds 2 baths
36 Arthur St, HUMMELSTOWN, PA 17036
MLS# PADA2061668Listed by: BERKSHIRE HATHAWAY HOMESERVICES HOMESALE REALTY - New
 $275,000Active2 beds 2 baths1,497 sq. ft.
515 Roslaire Dr, HUMMELSTOWN, PA 17036
MLS# PADA2061286Listed by: COLDWELL BANKER REALTY - New
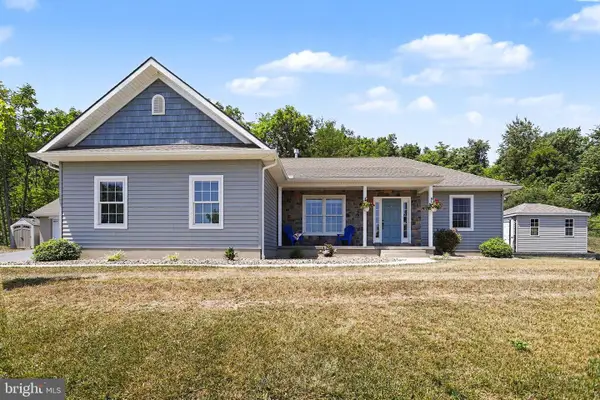 $649,000Active3 beds 4 baths1,452 sq. ft.
485 Pleasant View Rd, HUMMELSTOWN, PA 17036
MLS# PADA2061610Listed by: HARRISBURG PROPERTY MANAGEMENT GROUP - New
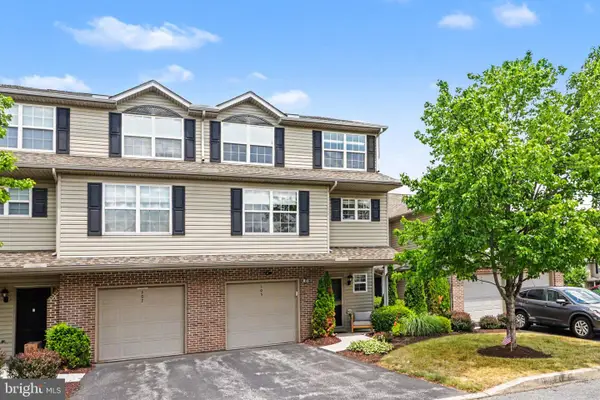 $385,000Active4 beds 5 baths2,582 sq. ft.
105 Hawk Ct, HUMMELSTOWN, PA 17036
MLS# PADA2061460Listed by: JOY DANIELS REAL ESTATE GROUP, LTD 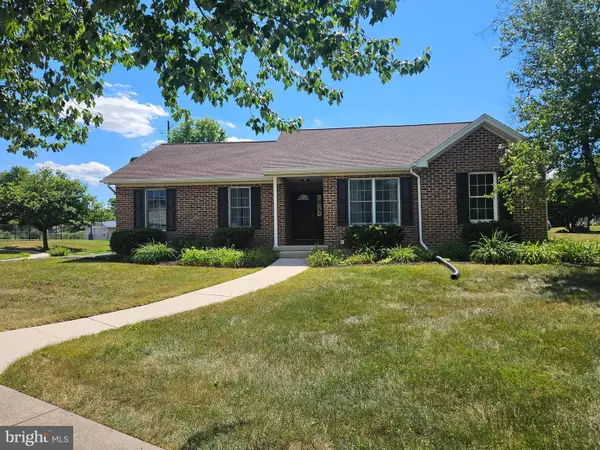 $395,000Pending3 beds 2 baths1,289 sq. ft.
1 Sweet Arrow Dr, HUMMELSTOWN, PA 17036
MLS# PADA2061202Listed by: BERKSHIRE HATHAWAY HOMESERVICES HOMESALE REALTY- New
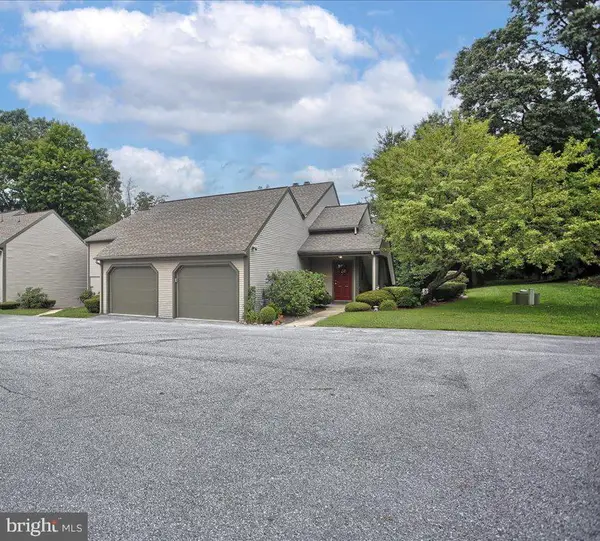 $265,000Active2 beds 2 baths1,497 sq. ft.
563 Roslaire Dr, HUMMELSTOWN, PA 17036
MLS# PADA2060292Listed by: COLDWELL BANKER REALTY 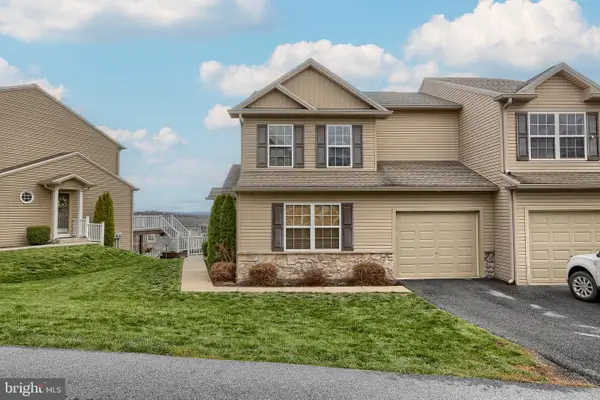 $294,900Pending2 beds 2 baths1,690 sq. ft.
8430 Hamilton St, HUMMELSTOWN, PA 17036
MLS# PADA2060794Listed by: COLDWELL BANKER REALTY


Protect your home and budget from life's surprises with an Assurant Home Warranty, backed by a partner that supports you through every step of homeownership. Explore Plans.
© 2023 - 2026 ERA Franchise Systems LLC. All rights reserved. ERA Franchise Systems LLC fully supports the principles of the Fair Housing Act and the Equal Opportunity Act. ERA, ERA Real Estate powered, and their respective logos are registered service marks of ERA Franchise Systems LLC. Each office is independently owned and operated.