
468 Long Ln #, Huntingdon Valley, PA 19006
Local realty services provided by:ERA Byrne Realty
468 Long Ln #,Huntingdon Valley, PA 19006
$950,000
- 4 Beds
- 4 Baths
- 4,479 sq. ft.
- Single family
- Active
Listed by: mark kolibolotsky
Office: elite realty group unl. inc.
MLS#:PAMC2181256
Source:BRIGHTMLS
Price summary
- Price:$950,000
- Price per sq. ft.:$212.1
About this home
Welcome to this exceptional luxury estate nestled in one of Huntingdon Valley’s most prestigious neighborhoods within the highly acclaimed Lower Moreland School District. Extensively remodeled and thoughtfully upgraded, this stunning residence seamlessly blends timeless elegance with contemporary sophistication.
A striking stucco exterior and circular driveway create an impressive first impression, leading into a dramatic two-story foyer with soaring ceilings and abundant natural light. The elegant living room with vaulted ceilings flows effortlessly into the spacious sunken family room, creating the perfect setting for both grand entertaining and comfortable everyday living.
At the heart of the home is a beautifully redesigned gourmet kitchen featuring custom cabinetry, luxurious granite countertops, designer marble backsplash, premium stainless steel appliances, ceramic tile flooring, a large center island, and two pantry closets. The adjoining breakfast and sitting area opens directly to an exquisite paver patio, offering a seamless indoor-outdoor lifestyle ideal for entertaining or relaxing in a private setting.
The first-floor owner’s suite is a true retreat, showcasing vaulted ceilings, an expansive custom walk-in closet, and a completely remodeled spa-inspired bathroom with a freestanding soaking tub and oversized glass-enclosed shower.
An elegant open-tread staircase leads to the upper level where you’ll find three generously sized bedrooms and two beautifully renovated full bathrooms.
The finished lower level offers incredible flexibility with a media/gym/entertainment room, private office or den, and abundant storage space.
Additional highlights include:
Two-car side-entry garage with new floor coating
Large well-maintained Pella windows throughout
Two HVAC systems (newer)
Recessed lighting throughout the home
Extensive closet and storage space
Professionally landscaped grounds
Ideally located in the heart of Huntingdon Valley with convenient access to Philadelphia, Princeton, and New York via I-95, Route 1, and the Pennsylvania Turnpike. Nearby golf, tennis, and swim clubs further enhance the lifestyle this remarkable property offers.
Luxury, comfort, and location come together beautifully — make your move today....
Contact an agent
Home facts
- Year built:1984
- Subdivision & Development:LONG LANE FARMS 1
- Listing ID #:PAMC2181256
- Added:102 day(s) ago
- Updated:September 06, 2026 at 01:49 PM
Rooms and interior
- Bedrooms:4
- Total bathrooms:4
- Full bathrooms:3
- Half bathrooms:1
- Flooring:Ceramic Tile, Laminate Plank
- Kitchen Description:Breakfast Area, Built-In Microwave, Dishwasher, Disposal, Kitchen - Island, Oven/Range - Gas, Range Hood, Refrigerator, Stainless Steel Appliances, Upgraded Countertops
- Bedroom Description:Entry Level Bedroom, Walk In Closet(s)
- Basement:Yes
- Basement Description:Full, Partially Finished
- Living area:4,479 sq. ft.
Heating and cooling
- Cooling:Central A/C, Zoned
- Heating:Forced Air, Natural Gas
Structure and exterior
- Year built:1984
- Building area:4,479 sq. ft.
- Lot area:0.43 Acres
- Architectural Style:Contemporary
- Construction Materials:Stone, Stucco
- Exterior Features:Exterior Lighting, Patio(s)
- Levels:3 Story
Schools
- High school:LOWER MORELAND
- Middle school:MURRAY AVENUE SCHOOL
- Elementary school:PINE ROAD
Utilities
- Water:Public
- Sewer:Public Sewer
Finances and disclosures
- Price:$950,000
- Price per sq. ft.:$212.1
- Tax amount:$20,963 (2026)
Features and amenities
- Laundry features:Dryer, Dryer In Unit, Washer, Washer In Unit
Parking
- Parking description:Additional Storage Area, Attached Garage, Circular Driveway, Garage - Side Entry, Garage Door Opener, Inside Access
- Garage:Yes
- Garage spaces:2
New listings near 468 Long Ln #
- Coming Soon
 $1,050,000Coming Soon4 beds 6 baths3,561 sq. ft.
1484 Grasshopper Rd, HUNTINGDON VALLEY, PA 19006
MLS# PAMC2193288Listed by: KELLER WILLIAMS REAL ESTATE-BLUE BELL - Coming Soon
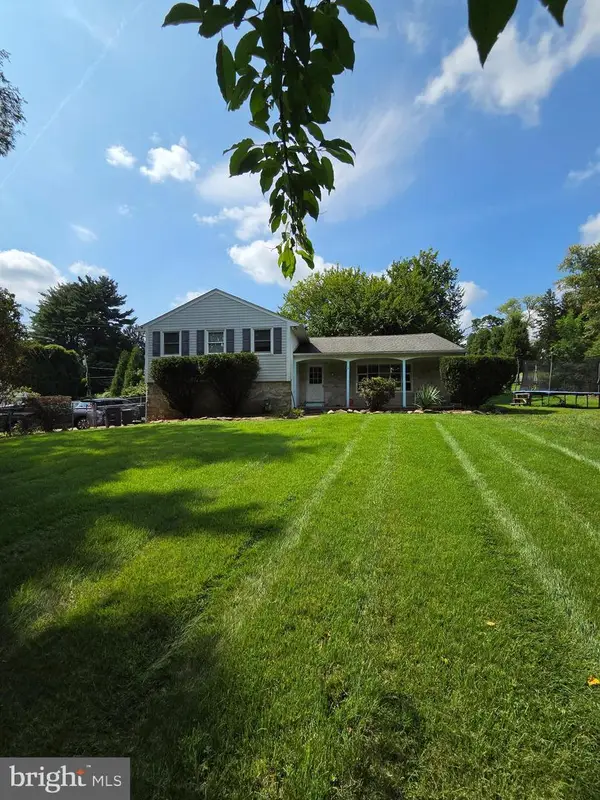 $623,000Coming Soon3 beds 3 baths2,487 sq. ft.
2064 Valley Rd, HUNTINGDON VALLEY, PA 19006
MLS# PAMC2192748Listed by: ELITE REALTY GROUP UNL. INC. - New
 $695,000Active3 beds 4 baths2,786 sq. ft.
1785 Oak Hill Dr, HUNTINGDON VALLEY, PA 19006
MLS# PAMC2192792Listed by: SPRINGER REALTY GROUP - New
 $719,990Active3 beds 4 baths2,795 sq. ft.
3243 Leopold Ct, HUNTINGDON VALLEY, PA 19006
MLS# PAMC2193260Listed by: NVR, INC. - New
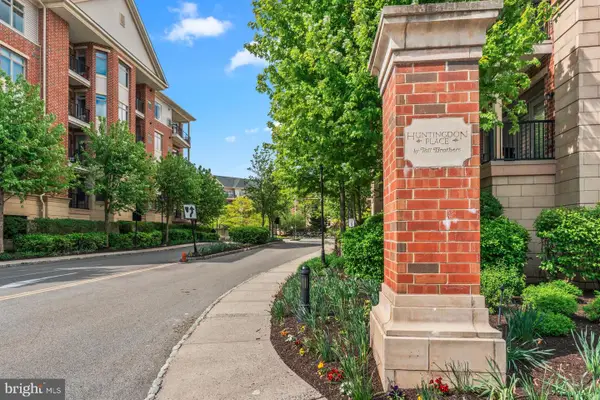 $424,900Active2 beds 2 baths1,927 sq. ft.
354 Carson Ter, HUNTINGDON VALLEY, PA 19006
MLS# PAMC2192896Listed by: ELITE REALTY GROUP UNL. INC. 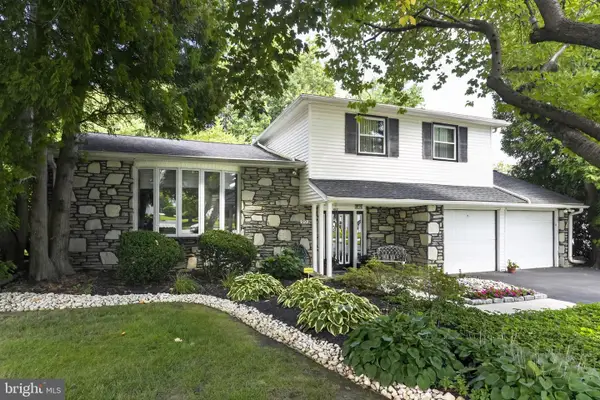 $689,000Pending3 beds 3 baths2,586 sq. ft.
909 Warfield Ln, HUNTINGDON VALLEY, PA 19006
MLS# PAMC2192610Listed by: KELLER WILLIAMS REAL ESTATE - NEWTOWN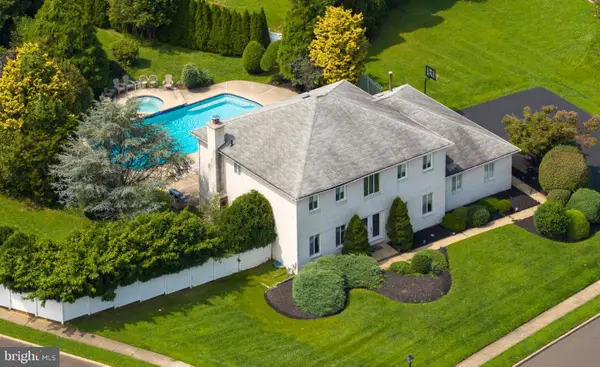 $764,900Pending4 beds 4 baths3,143 sq. ft.
20 Summer Pl, HUNTINGDON VALLEY, PA 19006
MLS# PABU2130162Listed by: RE/MAX PROPERTIES- New
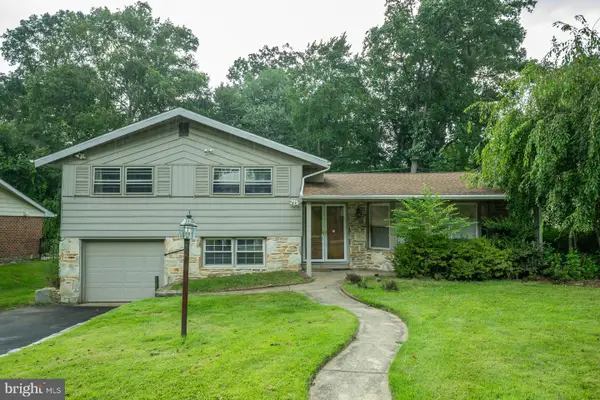 $539,900Active4 beds 3 baths2,383 sq. ft.
1026 Old Ford Rd, HUNTINGDON VALLEY, PA 19006
MLS# PAMC2191114Listed by: KELLER WILLIAMS REAL ESTATE-LANGHORNE 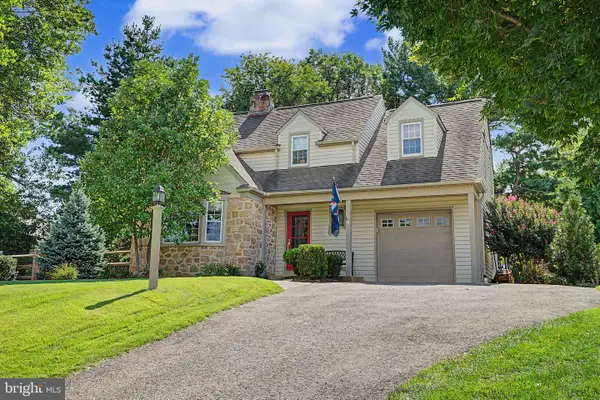 $569,000Pending3 beds 2 baths1,964 sq. ft.
2547 Hallowell Rd, HUNTINGDON VALLEY, PA 19006
MLS# PAMC2192460Listed by: PRIME REAL ESTATE TEAM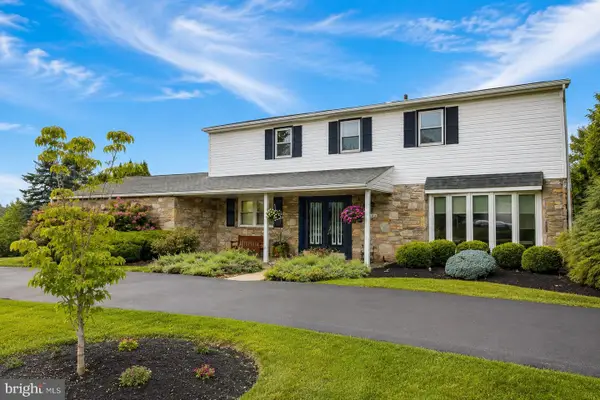 $749,900Pending4 beds 4 baths2,748 sq. ft.
1027 Corn Crib Dr, HUNTINGDON VALLEY, PA 19006
MLS# PAMC2192240Listed by: MARKET FORCE REALTY


Protect your home and budget from life's surprises with an Assurant Home Warranty, backed by a partner that supports you through every step of homeownership. Explore Plans.
© 2023 - 2026 ERA Franchise Systems LLC. All rights reserved. ERA Franchise Systems LLC fully supports the principles of the Fair Housing Act and the Equal Opportunity Act. ERA, ERA Real Estate powered, and their respective logos are registered service marks of ERA Franchise Systems LLC. Each office is independently owned and operated.