
3029 Chestnut Ridge Dr, Jefferson Hills, PA 15025
Local realty services provided by:ERA Lechner & Associates, Inc.
3029 Chestnut Ridge Dr,Jefferson Hills, PA 15025
$899,900
- 4 Beds
- 4 Baths
- 3,251 sq. ft.
- Single family
- Active
Upcoming open houses
- Sun, Oct 1804:00 pm - 06:00 pm
Listed by: julie thatcher
Office: jeffrey costa select realty llc.
MLS#:1778421
Source:PA_WPN
Price summary
- Price:$899,900
- Price per sq. ft.:$276.81
About this home
Welcome to this beautiful brick and stone custom home by Costa Homebuilders located in the Chamberlin Ridge neighborhood of Jefferson Hills. Built with high-end Costa Signature Series finishes, this home offers convenient location, a beautiful setting, timeless architectural details, and sophisticated modern finishes.
The inviting open-concept design showcases a gourmet kitchen with granite countertops, oversized island, pantry, and Thor stainless steel appliances that flows seamlessly into the dining area and impressive great room with coffered ceiling and stone-accented gas fireplace. A stunning two-story foyer showcases board-and-batten detailing and leads to a private study that can also be used as a fifth bedroom. Upstairs the spacious owner's suite includes a tray ceiling, walk-in closet, dual vanities with granite, and separate tub and tile and glass shower. Three additional bedrooms and a full bath with dual vanities complete the upstairs. The walkout basement is finished with a full bath and high-quality materials to match the rest of the home. Flex space in the basement can be a gym or guest suite. A two-car garage connects to a mudroom and first floor laundry area. The area under the garage adds significant storage and can be accessed from the inside and the exterior. The Trex deck offers incredible sunset views. The backyard is tastefully enclosed with decorative aluminum fencing for your enjoyment. This highly desired neighborhood also offers convenience to the community: minutes from schools, shopping, parks, and dining and a short walk to the football stadium and track. Don’t miss this opportunity to own a custom Costa home!...
Contact an agent
Home facts
- Year built:2019
- Subdivision & Development:Chamberlin Ridge
- Listing ID #:1778421
- Added:7 day(s) ago
- Updated:October 17, 2026 at 10:00 AM
Rooms and interior
- Bedrooms:4
- Total bathrooms:4
- Full bathrooms:3
- Half bathrooms:1
- Rooms Total:11
- Flooring:Carpet, Hardwood
- Basement:Yes
- Basement Description:FInished, Walk Out Access
- Living area:3,251 sq. ft.
Heating and cooling
- Cooling:Central Air, Electric
- Heating:Gas
- Central air:Yes
Structure and exterior
- Roof:Composition
- Year built:2019
- Building area:3,251 sq. ft.
- Lot area:0.48 Acres
- Construction Materials:Brick, Stone
Utilities
- Water:Public
Finances and disclosures
- Price:$899,900
- Price per sq. ft.:$276.81
- Tax amount:$17,870
Parking
- Total parking spaces:2
- Garage:Yes
 Last Updated October 17, 2026. Information deemed reliable but not guaranteed. Information is provided exclusively for consumers' personal, non-commercial use and may not be used for any purpose other than to identify prospective properties consumers may be interested in purchasing.
New listings near 3029 Chestnut Ridge Dr
- New
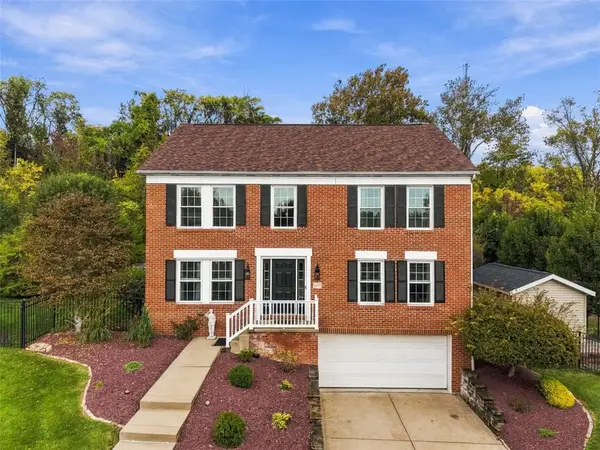 $725,000Active4 beds 3 baths2,512 sq. ft.
1212 Wanda Ln, Clairton, PA 15025
MLS# 1779455Listed by: BERKSHIRE HATHAWAY THE PREFERRED REALTY - Open Sat, 11am to 1pm
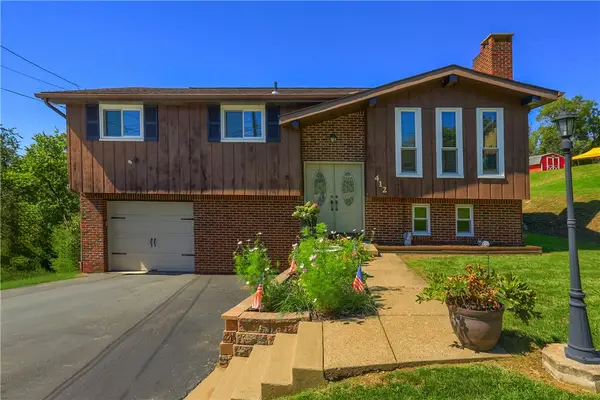 $259,900Active3 beds 2 baths1,340 sq. ft.
412 Payne Hill Road, Clairton, PA 15025
MLS# 1774142Listed by: KELLER WILLIAMS REALTY - New
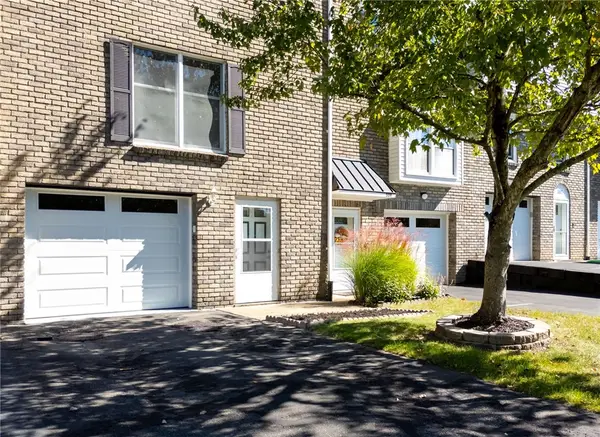 $169,900Active2 beds 3 baths1,302 sq. ft.
311 Joan Of Arc Ct, Clairton, PA 15025
MLS# 1776701Listed by: HOWARD HANNA REAL ESTATE SERVICES - Open Sun, 12 to 2pm
 $574,900Active4 beds 4 baths4,117 sq. ft.
107 Washington Dr, Clairton, PA 15025
MLS# 1769164Listed by: RE/MAX SELECT REALTY - New
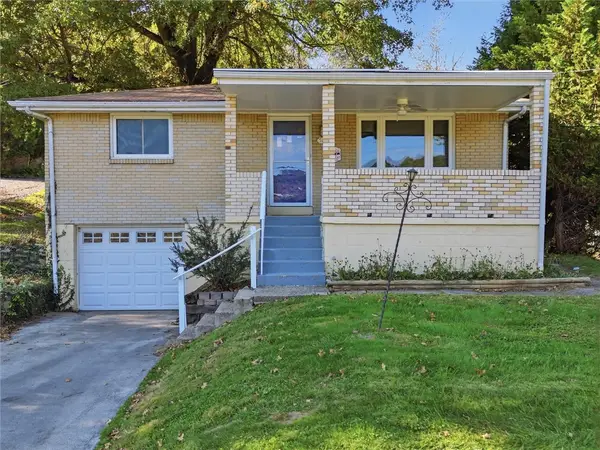 $179,900Active2 beds 1 baths952 sq. ft.
5110 Oak Rd, Jefferson Hills, PA 15025
MLS# 1778431Listed by: RE/MAX SELECT REALTY - New
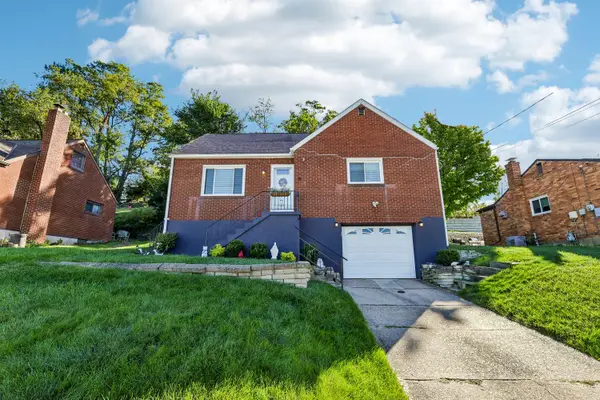 $265,000Active3 beds 2 baths1,367 sq. ft.
119 Dale Street, Jefferson Hills, PA 15025
MLS# 1777979Listed by: HOWARD HANNA REAL ESTATE SERVICES 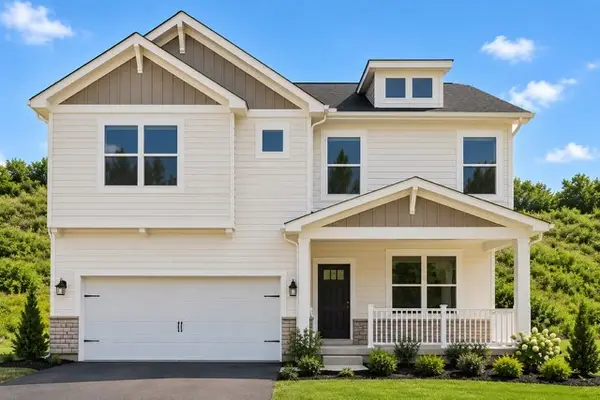 $439,990Active4 beds 3 baths2,691 sq. ft.
232 Rolling Mill Lane, Finleyville, PA 15332
MLS# 1777711Listed by: D.R. HORTON REALTY OF PA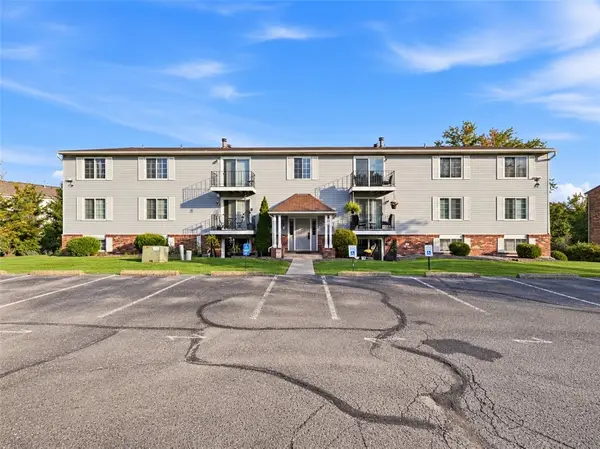 $110,000Pending2 beds 2 baths967 sq. ft.
1632 Jefferson Ridge Dr, Clairton, PA 15025
MLS# 1776891Listed by: REALTY ONE GROUP PLATINUM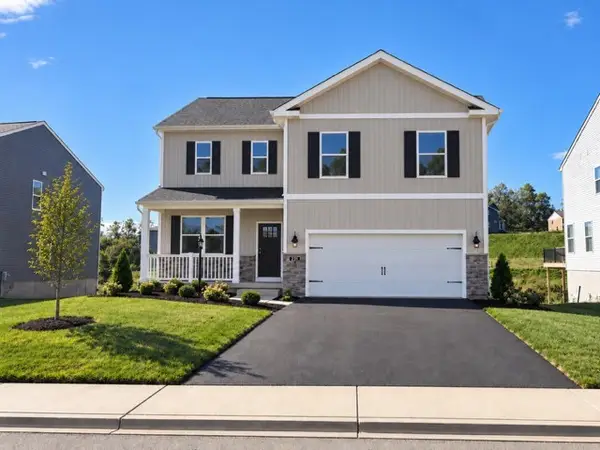 $439,990Active4 beds 3 baths2,384 sq. ft.
231 Rolling Mill Lane, Finleyville, PA 15332
MLS# 1777527Listed by: D.R. HORTON REALTY OF PA


Protect your home and budget from life's surprises with an Assurant Home Warranty, backed by a partner that supports you through every step of homeownership. Explore Plans.
© 2023 - 2026 ERA Franchise Systems LLC. All rights reserved. ERA Franchise Systems LLC fully supports the principles of the Fair Housing Act and the Equal Opportunity Act. ERA, ERA Real Estate powered, and their respective logos are registered service marks of ERA Franchise Systems LLC. Each office is independently owned and operated.