
5110 Oak Rd, Jefferson Hills, PA 15025
Local realty services provided by:ERA Lechner & Associates, Inc.
Listed by: joy lamars
Office: re/max select realty
MLS#:1778431
Source:PA_WPN
Price summary
- Price:$179,900
- Price per sq. ft.:$188.97
About this home
Charming 2-bedroom ranch situated in a beautiful, park-like setting! This inviting home features hardwood floors, a spacious updated kitchen with abundant counter space and stainless appliances. There is a comfortable dining area with direct access to the rear deck. Enjoy relaxing on the covered front porch or entertaining outdoors while taking in the peaceful surroundings. Offering the ease of one-level living in a serene setting. Conveniently located near Route 43. A wonderful combination of comfort, charm, and convenience!
Contact an agent
Home facts
- Year built:1955
- Listing ID #:1778431
- Added:8 day(s) ago
- Updated:October 17, 2026 at 10:00 AM
Rooms and interior
- Bedrooms:2
- Total bathrooms:1
- Full bathrooms:1
- Rooms Total:7
- Flooring:Hardwood, Vinyl
- Kitchen Description:Dishwasher, Microwave, Refrigerator, Stove
- Basement:Yes
- Basement Description:Walk Out Access
- Living area:952 sq. ft.
Heating and cooling
- Cooling:Central Air
- Heating:Gas
- Central air:Yes
Structure and exterior
- Roof:Composition
- Year built:1955
- Building area:952 sq. ft.
- Lot area:0.28 Acres
- Architectural Style:Ranch
- Construction Materials:Brick
- Foundation Description:Basement
Utilities
- Water:Public
Finances and disclosures
- Price:$179,900
- Price per sq. ft.:$188.97
- Tax amount:$3,481
Features and amenities
- Laundry features:Dryer, Washer
- Amenities:Some Gas Appliances
Parking
- Total parking spaces:1
- Garage:Yes
 Last Updated October 17, 2026. Information deemed reliable but not guaranteed. Information is provided exclusively for consumers' personal, non-commercial use and may not be used for any purpose other than to identify prospective properties consumers may be interested in purchasing.
New listings near 5110 Oak Rd
- New
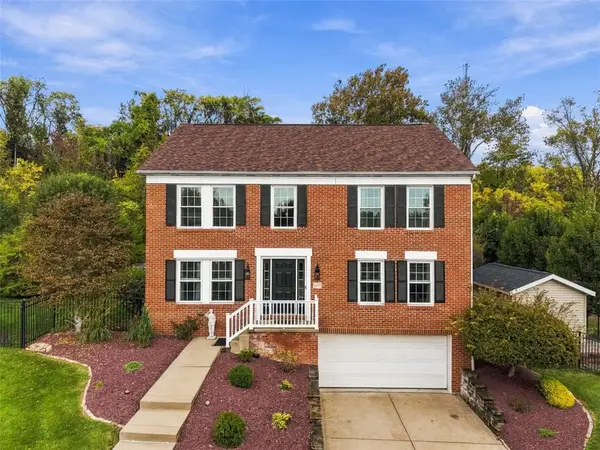 $725,000Active4 beds 3 baths2,512 sq. ft.
1212 Wanda Ln, Clairton, PA 15025
MLS# 1779455Listed by: BERKSHIRE HATHAWAY THE PREFERRED REALTY - Open Sat, 11am to 1pm
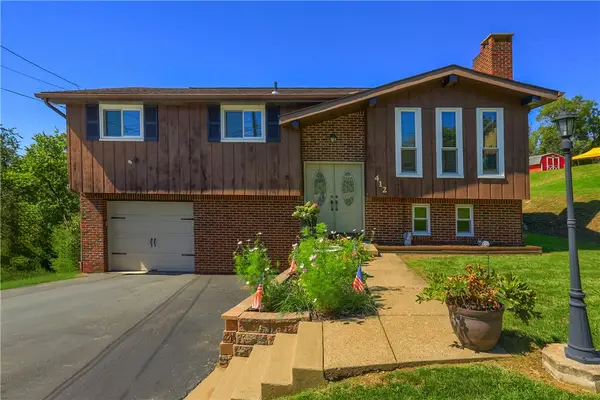 $259,900Active3 beds 2 baths1,340 sq. ft.
412 Payne Hill Road, Clairton, PA 15025
MLS# 1774142Listed by: KELLER WILLIAMS REALTY - New
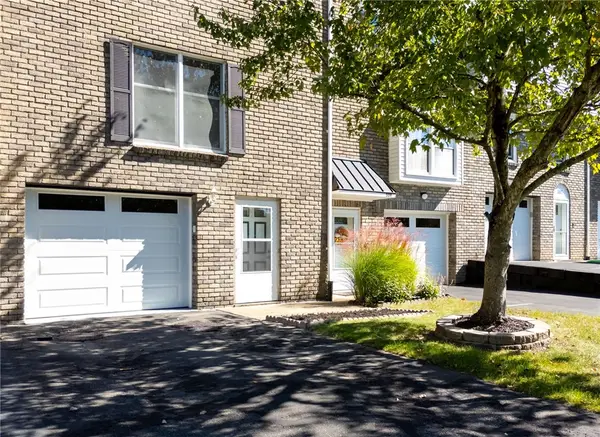 $169,900Active2 beds 3 baths1,302 sq. ft.
311 Joan Of Arc Ct, Clairton, PA 15025
MLS# 1776701Listed by: HOWARD HANNA REAL ESTATE SERVICES - Open Sun, 12 to 2pm
 $574,900Active4 beds 4 baths4,117 sq. ft.
107 Washington Dr, Clairton, PA 15025
MLS# 1769164Listed by: RE/MAX SELECT REALTY - Open Sun, 4 to 6pmNew
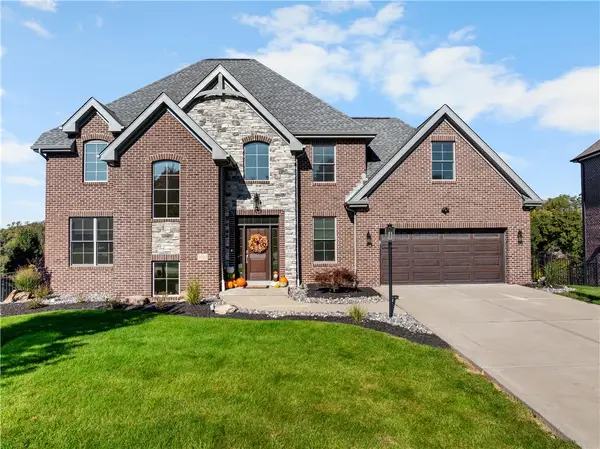 $899,900Active4 beds 4 baths3,251 sq. ft.
3029 Chestnut Ridge Dr, Jefferson Hills, PA 15025
MLS# 1778421Listed by: JEFFREY COSTA SELECT REALTY LLC - New
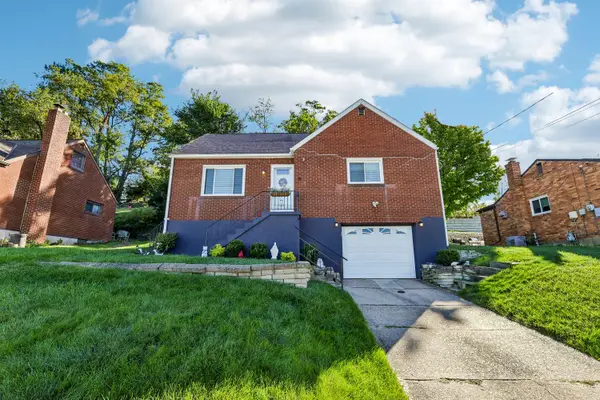 $265,000Active3 beds 2 baths1,367 sq. ft.
119 Dale Street, Jefferson Hills, PA 15025
MLS# 1777979Listed by: HOWARD HANNA REAL ESTATE SERVICES 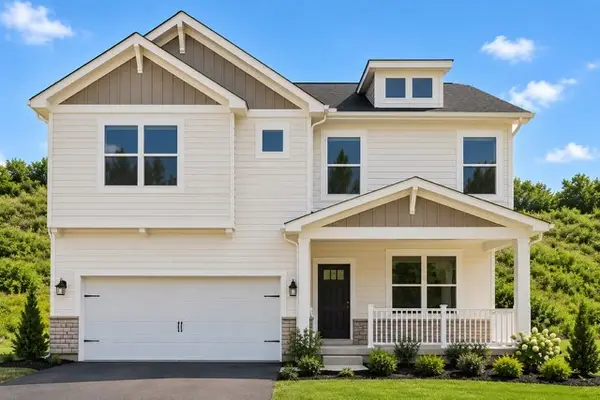 $439,990Active4 beds 3 baths2,691 sq. ft.
232 Rolling Mill Lane, Finleyville, PA 15332
MLS# 1777711Listed by: D.R. HORTON REALTY OF PA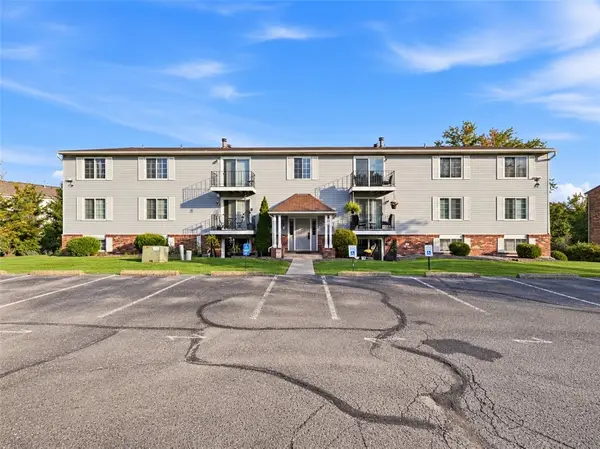 $110,000Pending2 beds 2 baths967 sq. ft.
1632 Jefferson Ridge Dr, Clairton, PA 15025
MLS# 1776891Listed by: REALTY ONE GROUP PLATINUM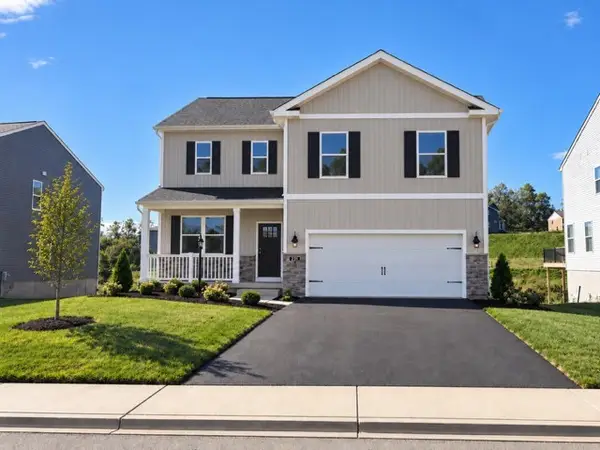 $439,990Active4 beds 3 baths2,384 sq. ft.
231 Rolling Mill Lane, Finleyville, PA 15332
MLS# 1777527Listed by: D.R. HORTON REALTY OF PA


Protect your home and budget from life's surprises with an Assurant Home Warranty, backed by a partner that supports you through every step of homeownership. Explore Plans.
© 2023 - 2026 ERA Franchise Systems LLC. All rights reserved. ERA Franchise Systems LLC fully supports the principles of the Fair Housing Act and the Equal Opportunity Act. ERA, ERA Real Estate powered, and their respective logos are registered service marks of ERA Franchise Systems LLC. Each office is independently owned and operated.