
108 Petunia Dr, Kennett Square, PA 19348
Local realty services provided by:ERA Liberty Realty
108 Petunia Dr,Kennett Square, PA 19348
$699,900
- 3 Beds
- 3 Baths
- 2,621 sq. ft.
- Single family
- Coming Soon
Upcoming open houses
- Fri, Sep 1101:00 pm - 03:00 pm
Listed by: patricia a pappano
Office: keller williams real estate -exton
MLS#:PACT2135200
Source:BRIGHTMLS
Price summary
- Price:$699,900
- Price per sq. ft.:$267.04
- Monthly HOA dues:$295
About this home
Beautifully updated and move-in ready, this Cape May model enjoys a desirable end-unit location in the sought-after 55+ community of Traditions at Longwood. Fresh neutral paint, new carpeting, hardwood floors and abundant natural light create a warm, inviting interior, while the expansive side yard, mature trees and lush green views offer an uncommon sense of privacy and open space.
A welcoming foyer opens to a dramatic living room with soaring cathedral windows and a striking custom floor-to-ceiling fireplace mantel. The bright kitchen flows into an impressive two-story family room with a gas fireplace and a wall of windows. The adjoining sunroom opens to a custom paver patio with decorative stone wall and retractable awning—perfect for shaded outdoor living and entertaining.
Designed for easy first-floor living, the private primary suite features a vaulted tray ceiling, walk-in closet and en-suite bath with oversized walk-in shower. The second bedroom offers a walk-in closet and adjoining full bath with convenient dual access from both the bedroom and hallway. A laundry room and two-car garage complete the main level. Upstairs offers a third bedroom, full bath, spacious loft, freshly painted finished bonus room and generous floored attic storage.
Thoughtful architectural details include hardwood and tile flooring, crown molding, custom millwork, arched openings and detailed ceilings. The home also offers accessibility features, including widened doorways and lower light switches. A home inspection has been completed, the seller has addressed the recommended repairs, and the inspection report is available. The roof has also been freshly washed.
Enjoy Traditions at Longwood's clubhouses, pool, tennis and bocce courts, walking paths and picturesque pond, just minutes from Longwood Gardens, Kennett Square, West Chester and Wilmington.
Move-in ready, beautifully maintained and exceptionally positioned—this is one of those locations within the community that truly stands out....
Contact an agent
Home facts
- Year built:2005
- Subdivision & Development:TRADITIONS AT LONGII
- Listing ID #:PACT2135200
- Updated:September 05, 2026 at 03:33 AM
Rooms and interior
- Bedrooms:3
- Total bathrooms:3
- Full bathrooms:3
- Rooms Total:10
- Flooring:Carpet, Ceramic Tile, Hardwood
- Kitchen Description:Breakfast Area, Built-In Microwave, Built-Ins, Crown Moldings, Dishwasher, Disposal, Kitchen - Gourmet, Oven/Range - Gas, Range Hood, Water Heater
- Bedroom Description:Entry Level Bedroom, Walk In Closet(s)
- Living area:2,621 sq. ft.
Heating and cooling
- Cooling:Central A/C
- Heating:90% Forced Air, Natural Gas
Structure and exterior
- Roof:Asphalt
- Year built:2005
- Building area:2,621 sq. ft.
- Lot area:0.26 Acres
- Lot Features:Corner Lot/Unit
- Architectural Style:Traditional
- Construction Materials:Asphalt, Stone, Vinyl Siding
- Exterior Features:Awning(s), Extensive Hardscape, Patio(s)
- Foundation Description:Slab
- Levels:2 Stories
Utilities
- Water:Public
- Sewer:Public Sewer
Finances and disclosures
- Price:$699,900
- Price per sq. ft.:$267.04
- Tax amount:$8,962 (2025)
Features and amenities
- Amenities:Built-Ins, Cable TV Available, Ceiling Fan(s), Crown Moldings, Natural Gas Available, Phone Available, Transom Windows, Window Treatments
Parking
- Parking description:Attached Garage, Garage - Front Entry, Garage - Side Entry, Paved Driveway
- Garage:Yes
- Garage spaces:2
New listings near 108 Petunia Dr
- Coming Soon
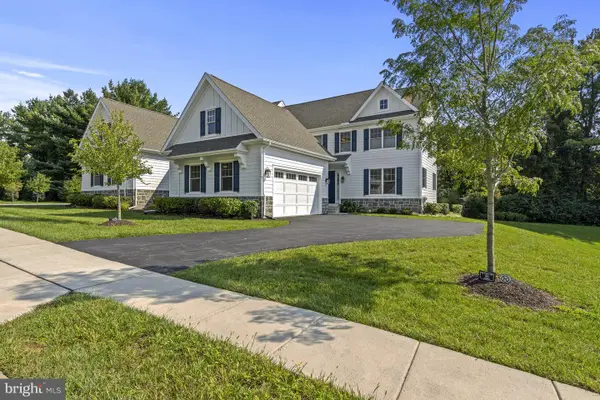 $845,000Coming Soon3 beds 3 baths3,299 sq. ft.
224 Daylesford Ct, KENNETT SQUARE, PA 19348
MLS# PACT2135184Listed by: PATTERSON-SCHWARTZ - GREENVILLE - Coming Soon
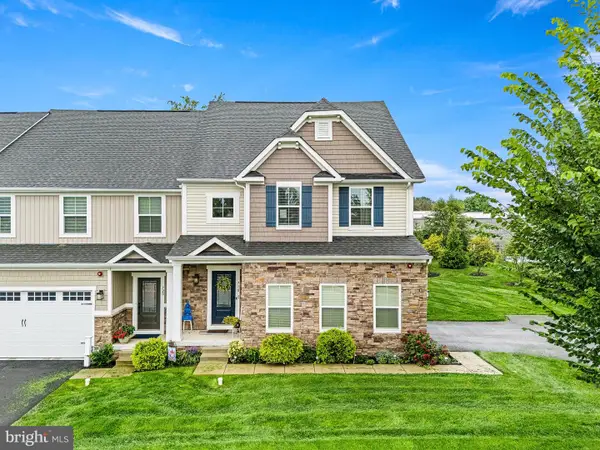 $620,000Coming Soon3 beds 4 baths3,279 sq. ft.
718 Cascade Way, KENNETT SQUARE, PA 19348
MLS# PACT2134474Listed by: KELLER WILLIAMS REAL ESTATE -EXTON - Coming Soon
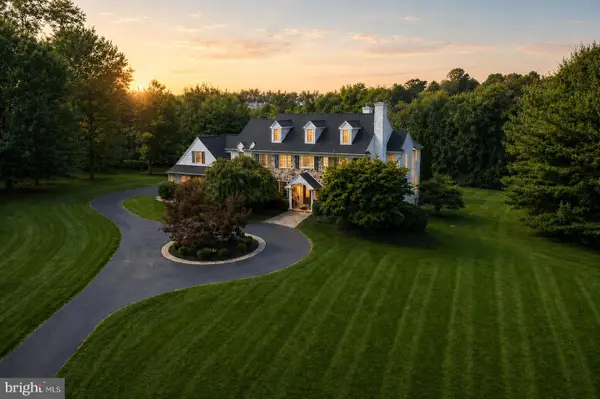 $1,449,999Coming Soon4 beds 6 baths6,737 sq. ft.
105 Nathaniel Ln, KENNETT SQUARE, PA 19348
MLS# PACT2134128Listed by: RE/MAX TOWN & COUNTRY - Coming Soon
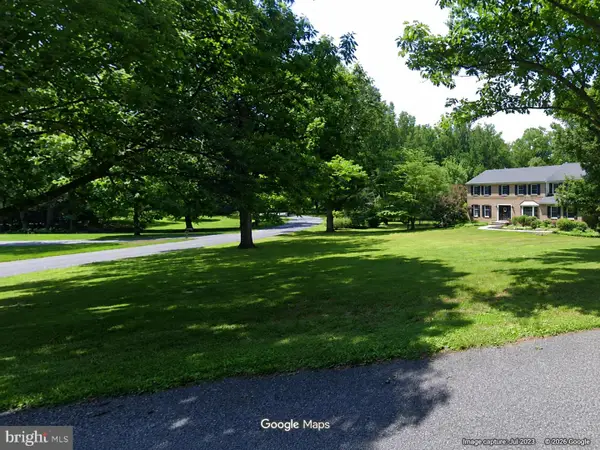 $749,999Coming Soon4 beds 3 baths3,358 sq. ft.
300 Manor Dr, KENNETT SQUARE, PA 19348
MLS# PACT2134940Listed by: COMPASS PENNSYLVANIA, LLC - Coming Soon
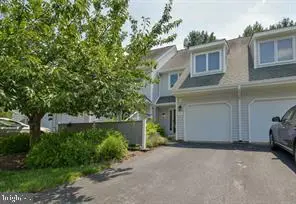 $385,000Coming Soon3 beds 3 baths1,698 sq. ft.
49 E Jonathan Ct #49, KENNETT SQUARE, PA 19348
MLS# PACT2133554Listed by: BHHS FOX & ROACH-CHADDS FORD - Coming Soon
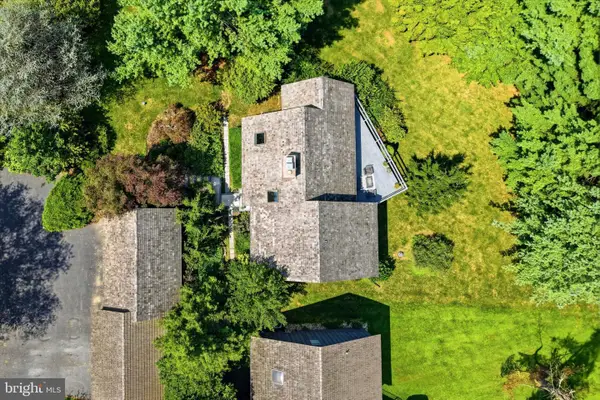 $599,000Coming Soon3 beds 3 baths3,226 sq. ft.
34 Southridge Dr, KENNETT SQUARE, PA 19348
MLS# PACT2134816Listed by: COMPASS PENNSYLVANIA, LLC - Coming SoonOpen Fri, 5 to 7pm
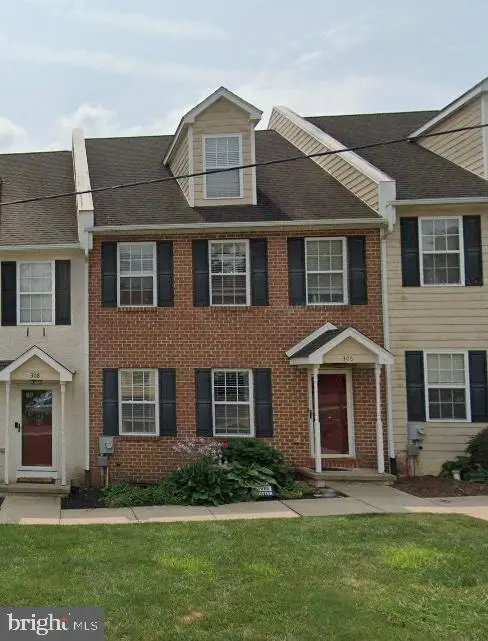 $495,000Coming Soon4 beds 4 baths1,936 sq. ft.
306 E Mulberry, KENNETT SQUARE, PA 19348
MLS# PACT2134402Listed by: KELLER WILLIAMS MAIN LINE - New
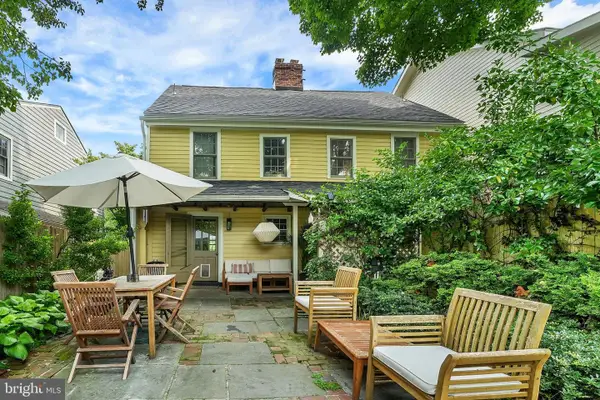 $825,000Active6 beds 2 baths1,716 sq. ft.
9 Buffington St, KENNETT SQUARE, PA 19348
MLS# PACT2132984Listed by: KW GREATER WEST CHESTER - New
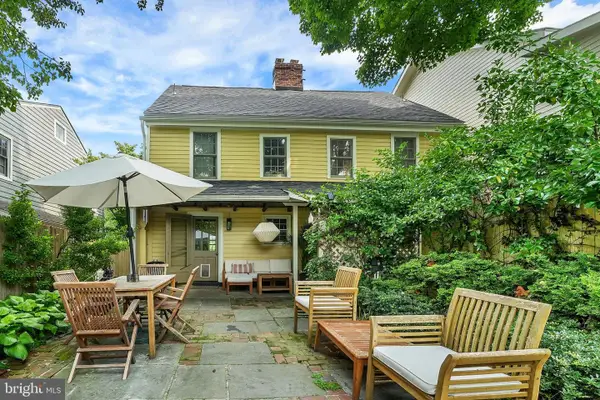 $825,000Active6 beds -- baths1,716 sq. ft.
9 Buffington St, KENNETT SQUARE, PA 19348
MLS# PACT2133048Listed by: KW GREATER WEST CHESTER


Protect your home and budget from life's surprises with an Assurant Home Warranty, backed by a partner that supports you through every step of homeownership. Explore Plans.
© 2023 - 2026 ERA Franchise Systems LLC. All rights reserved. ERA Franchise Systems LLC fully supports the principles of the Fair Housing Act and the Equal Opportunity Act. ERA, ERA Real Estate powered, and their respective logos are registered service marks of ERA Franchise Systems LLC. Each office is independently owned and operated.