
119 Soltner Dr, Kennett Square, PA 19348
Local realty services provided by:ERA Martin Associates
119 Soltner Dr,Kennett Square, PA 19348
$875,000
- 5 Beds
- 4 Baths
- 3,800 sq. ft.
- Single family
- Coming Soon
Upcoming open houses
- Sat, Oct 0301:00 pm - 03:00 pm
Listed by: matthew w fetick
Office: exp realty, llc.
MLS#:PACT2135866
Source:BRIGHTMLS
Price summary
- Price:$875,000
- Price per sq. ft.:$230.26
- Monthly HOA dues:$28.33
About this home
Welcome to 119 Soltner Drive, a French Colonial home situated in the highly sought-after La Reserve community. Perfectly positioned just five minutes from historic downtown Kennett Square and directly across from the award-winning Unionville Middle and High Schools and a mile from the elementary school, this residence offers an ideal blend of elegance, comfort, and top-tier location.
Step inside to discover a bright and expansive floor plan featuring 3,800 square feet of thoughtfully designed living space. The main level welcomes you with a gracious living room and formal dining room, seamless eat-in kitchen, and a dramatic family room anchored by a cozy fireplace. Effortlessly transition outdoors through the kitchen or family room to your newly installed, low-maintenance composite deck—perfect for al fresco dining, entertaining, or simply relaxing in a peaceful outdoor setting.
The upper level serves as a private retreat, featuring a generous primary suite complete with generous closet space and a spa-like ensuite bathroom. Four additional spacious bedrooms—including a secondary suite with its own private full bath—provide ample room for family, guests, or home offices.
Downstairs, the partially finished lower level adds versatile flex space ideal for a home theater, recreation room, personal gym, or dedicated work-from-home office. The home also features a geothermal heating system, making your warm winter nights more affordable. And don't worry if the power goes out, there is a whole house generator.
Offering unparalleled charm, premium amenities, and a prime position in the heart of Unionville, this move-in ready home is truly a rare find....
Contact an agent
Home facts
- Year built:1994
- Subdivision & Development:LA RESERVE
- Listing ID #:PACT2135866
- Updated:October 01, 2026 at 06:06 PM
Rooms and interior
- Bedrooms:5
- Total bathrooms:4
- Full bathrooms:3
- Half bathrooms:1
- Dining Description:Dining Room, Formal/Separate Dining Room
- Bathrooms Description:Primary Bathroom
- Kitchen Description:Breakfast Area, Built-In Microwave, Built-In Range, Dishwasher, Freezer, Kitchen - Eat-In, Kitchen - Island
- Bedroom Description:Additional Bedroom, Entry Level Bedroom, Primary Bedroom
- Basement:Yes
- Basement Description:Full, Fully Finished, Outside Entrance, Walkout Level
- Living area:3,800 sq. ft.
Heating and cooling
- Cooling:Central A/C
- Heating:Forced Air, Geo-thermal
Structure and exterior
- Roof:Pitched, Shingle
- Year built:1994
- Building area:3,800 sq. ft.
- Lot area:1 Acres
- Lot Features:Front Yard, Rear Yard, SideYard(s)
- Architectural Style:Colonial, Traditional
- Construction Materials:CPVC/PVC, Stucco
- Exterior Features:Deck(s), Exterior Lighting
- Levels:2 Stories
Utilities
- Water:Public
- Sewer:Public Sewer
Finances and disclosures
- Price:$875,000
- Price per sq. ft.:$230.26
- Tax amount:$14,818 (2026)
Features and amenities
- Laundry features:Laundry
- Amenities:200+ Amp Service, Carbon Monoxide Detector(s), Ceiling Fan(s), Security System, Skylight(s), Smoke Detector, Water Treat System
Parking
- Parking description:Attached Garage, Garage - Side Entry, Garage Door Opener, Inside Access, Oversized
- Garage:Yes
- Garage spaces:1
New listings near 119 Soltner Dr
- Coming Soon
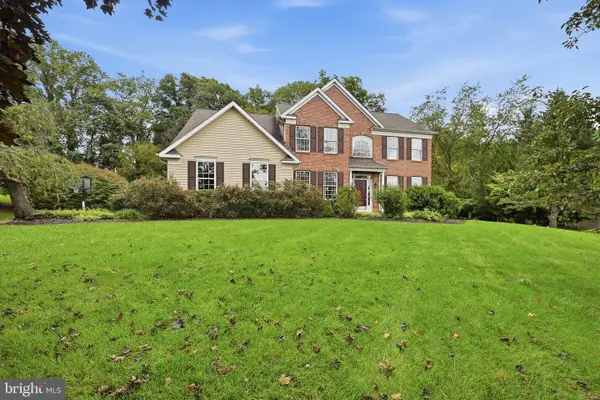 $799,000Coming Soon4 beds 3 baths3,432 sq. ft.
501 Falcon Dr, KENNETT SQUARE, PA 19348
MLS# PACT2136952Listed by: COMPASS - Coming SoonOpen Sun, 1 to 3pm
 $710,000Coming Soon3 beds 3 baths3,368 sq. ft.
45 Clifton Dr #45, KENNETT SQUARE, PA 19348
MLS# PACT2136584Listed by: BHHS FOX & ROACH-GREENVILLE - Coming Soon
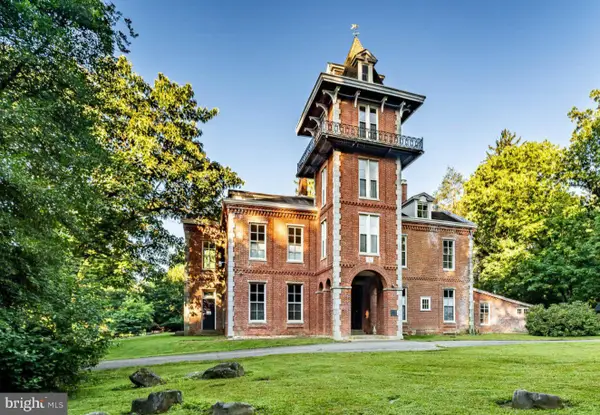 $3,100,000Coming Soon7 beds 4 baths7,132 sq. ft.
108 Gatehouse Rd, KENNETT SQUARE, PA 19348
MLS# PACT2136084Listed by: BHHS FOX & ROACH-WEST CHESTER - Coming Soon
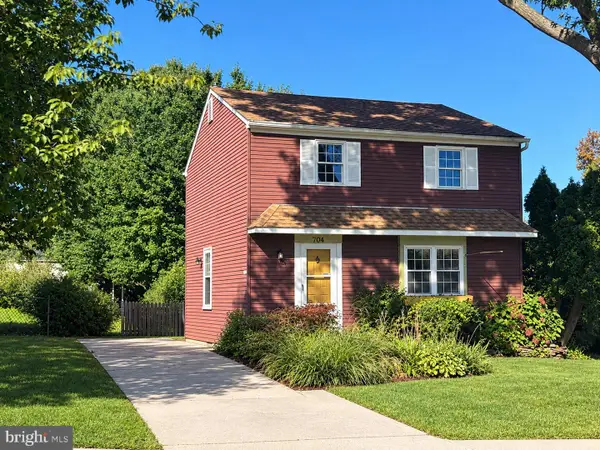 $475,000Coming Soon3 beds 1 baths1,344 sq. ft.
704 S Washington St, KENNETT SQUARE, PA 19348
MLS# PACT2135878Listed by: EXP REALTY, LLC - New
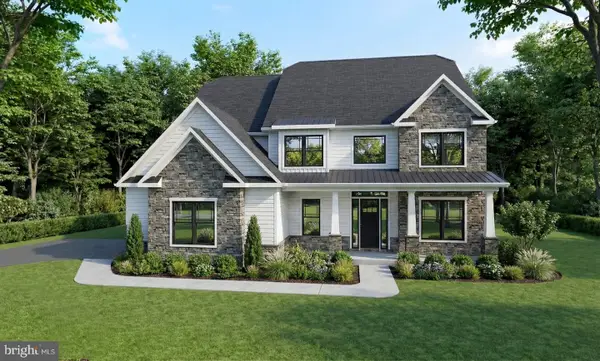 $1,714,900Active5 beds 5 baths3,736 sq. ft.
671 Northbrook Rd #f1d, KENNETT SQUARE, PA 19348
MLS# PACT2136272Listed by: EVEREST CONSULTING GROUP LP - Open Thu, 5 to 7pmNew
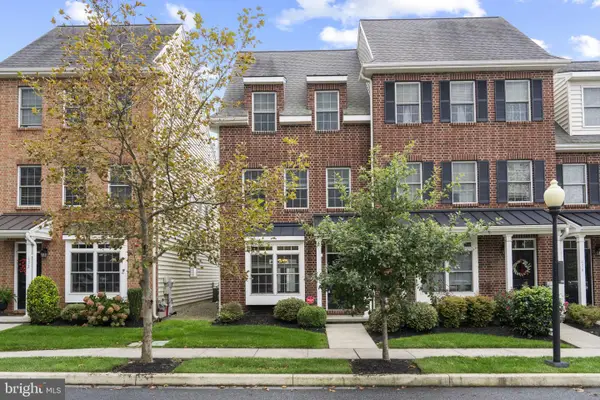 $509,900Active3 beds 4 baths1,967 sq. ft.
634 D St, KENNETT SQUARE, PA 19348
MLS# PACT2136388Listed by: FORAKER REALTY CO. - New
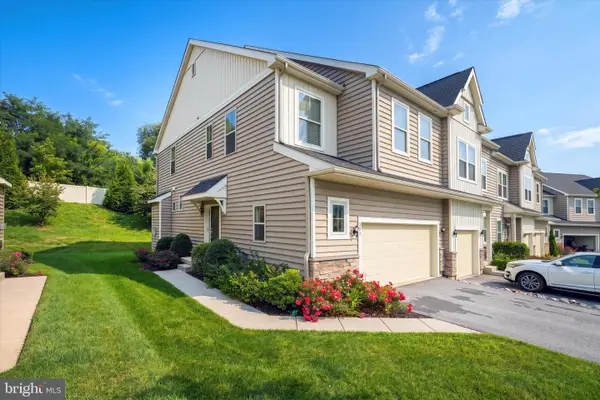 $509,000Active3 beds 4 baths2,385 sq. ft.
275 Kestrel Ct, KENNETT SQUARE, PA 19348
MLS# PACT2136196Listed by: LONG & FOSTER REAL ESTATE, INC. - New
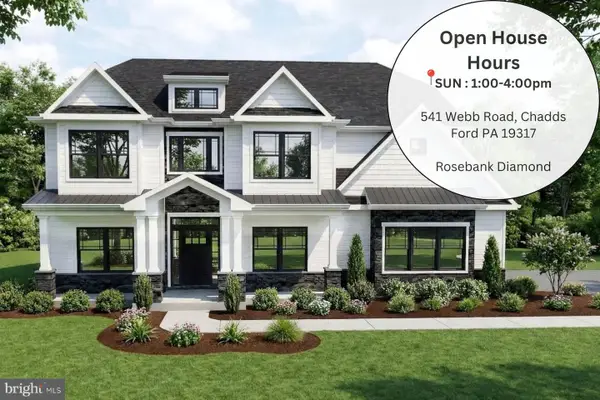 $1,664,900Active4 beds 4 baths3,532 sq. ft.
671 Northbrook Rd #b3d, KENNETT SQUARE, PA 19348
MLS# PACT2136268Listed by: EVEREST CONSULTING GROUP LP - New
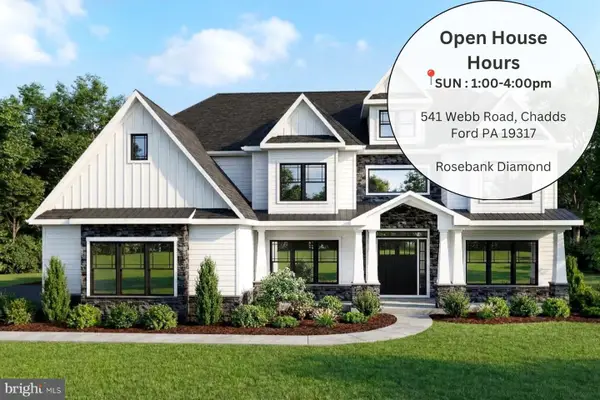 $1,864,900Active5 beds 5 baths4,337 sq. ft.
671 Northbrook Rd #r1d, KENNETT SQUARE, PA 19348
MLS# PACT2136274Listed by: EVEREST CONSULTING GROUP LP


Protect your home and budget from life's surprises with an Assurant Home Warranty, backed by a partner that supports you through every step of homeownership. Explore Plans.
© 2023 - 2026 ERA Franchise Systems LLC. All rights reserved. ERA Franchise Systems LLC fully supports the principles of the Fair Housing Act and the Equal Opportunity Act. ERA, ERA Real Estate powered, and their respective logos are registered service marks of ERA Franchise Systems LLC. Each office is independently owned and operated.