
13 Canterbury Dr, Kennett Square, PA 19348
Local realty services provided by:O'BRIEN REALTY ERA POWERED
13 Canterbury Dr,Kennett Square, PA 19348
$650,000
- 4 Beds
- 3 Baths
- 3,584 sq. ft.
- Single family
- Active
Listed by: elin t green
Office: beiler-campbell realtors-avondale
MLS#:PACT2133416
Source:BRIGHTMLS
Price summary
- Price:$650,000
- Price per sq. ft.:$181.36
- Monthly HOA dues:$72
About this home
Welcome to this move in ready home in Longwood Crossing, conveniently located near Route 1, shopping, dining, and major commuting routes. Enjoy easy access to downtown Kennett Square, farmers markets, festivals, parks, Longwood Gardens, and more.
The first floor offers a desirable open floor plan featuring a step-down living room with a gas fireplace, built-in bookshelves, and an oversized window overlooking the front yard. The adjoining dining room flows into the custom eat-in kitchen, featuring soapstone counters, glass block backsplash, stainless appliances, and extra storage under the built-in breakfast benches. A spacious family room has a wall of sliding glass doors leading to the patio and backyard. A first-floor laundry adds everyday convenience.
Upstairs are four bedrooms and two full baths, including a primary suite with a dressing area and private bath with a double vanity, soaking tub, and separate shower. The fabulous finished basement provides additional space for recreation, hobbies, a home office, or storage.
Outside, the fenced backyard with beautiful landscaping includes a patio the length of the house for outdoor dining and entertaining. A rear gate provides direct access to the community trail system. There is a reason people love Longwood Crossing, with its community trails, baseball field, and convenient Kennett Square location....
Contact an agent
Home facts
- Year built:1990
- Subdivision & Development:LONGWOOD CROSSING
- Listing ID #:PACT2133416
- Added:3 day(s) ago
- Updated:August 20, 2026 at 08:50 PM
Rooms and interior
- Bedrooms:4
- Total bathrooms:3
- Full bathrooms:2
- Half bathrooms:1
- Flooring:Bamboo, Carpet, Ceramic Tile, Wood
- Bathrooms Description:Primary Bath(s), WhirlPool/HotTub
- Kitchen Description:Cooktop, Dishwasher, Disposal, Kitchen - Eat-In, Oven - Double, Oven - Wall, Refrigerator
- Basement:Yes
- Basement Description:Full, Partially Finished
- Living area:3,584 sq. ft.
Heating and cooling
- Cooling:Central A/C
- Heating:Forced Air, Natural Gas
Structure and exterior
- Roof:Pitched, Shingle
- Year built:1990
- Building area:3,584 sq. ft.
- Lot area:0.35 Acres
- Lot Features:Front Yard, Rear Yard, SideYard(s)
- Architectural Style:Colonial
- Construction Materials:Vinyl Siding
- Exterior Features:Patio(s)
- Foundation Description:Concrete Perimeter
- Levels:2 Stories
Schools
- High school:KENNETT
- Middle school:KENNETT
- Elementary school:GREENWOOD
Utilities
- Water:Public
- Sewer:Public Sewer
Finances and disclosures
- Price:$650,000
- Price per sq. ft.:$181.36
- Tax amount:$8,490 (2026)
Features and amenities
- Amenities:200+ Amp Service, Cable TV, Ceiling Fan(s)
Parking
- Parking description:Attached Garage, Garage Door Opener, Inside Access, Private
- Garage:Yes
- Garage spaces:2
New listings near 13 Canterbury Dr
- Coming SoonOpen Sat, 12 to 2pm
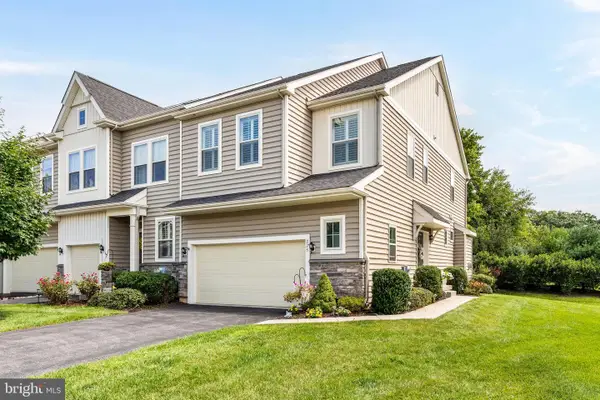 $500,000Coming Soon3 beds 3 baths1,935 sq. ft.
225 Kestrel Ct, KENNETT SQUARE, PA 19348
MLS# PACT2133762Listed by: BHHS FOX & ROACH-HAVERFORD - Open Sat, 12 to 2pmNew
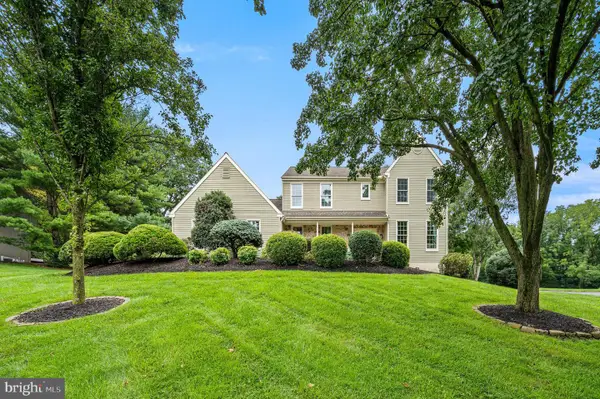 $725,000Active4 beds 3 baths2,528 sq. ft.
126 Davenport Rd, KENNETT SQUARE, PA 19348
MLS# PACT2133174Listed by: EXP REALTY, LLC 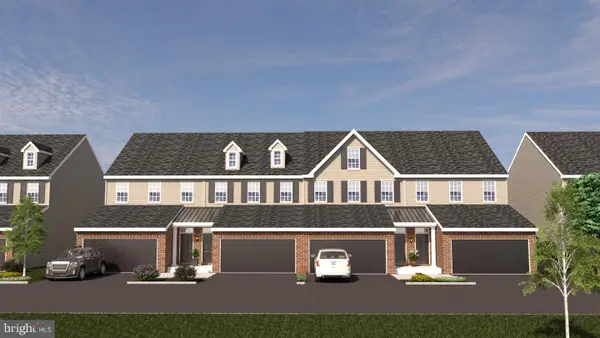 $650,000Pending3 beds 3 baths2,540 sq. ft.
122 Austin Dr, KENNETT SQUARE, PA 19348
MLS# PACT2128996Listed by: EXP REALTY, LLC- Open Sat, 11:30am to 3:30pmNew
 $529,311Active3 beds 3 baths1,902 sq. ft.
133 Foragers Ln, KENNETT SQUARE, PA 19348
MLS# PACT2133466Listed by: WINDTREE REAL ESTATE  $499,900Pending3 beds 3 baths2,516 sq. ft.
1237 Benjamin, KENNETT SQUARE, PA 19348
MLS# PACT2133148Listed by: LONG & FOSTER REAL ESTATE, INC. $700,000Pending4 beds 3 baths2,777 sq. ft.
102 Mill Top Dr, KENNETT SQUARE, PA 19348
MLS# PACT2132976Listed by: BEILER-CAMPBELL REALTORS-KENNETT SQUARE- Open Sun, 2 to 4pm
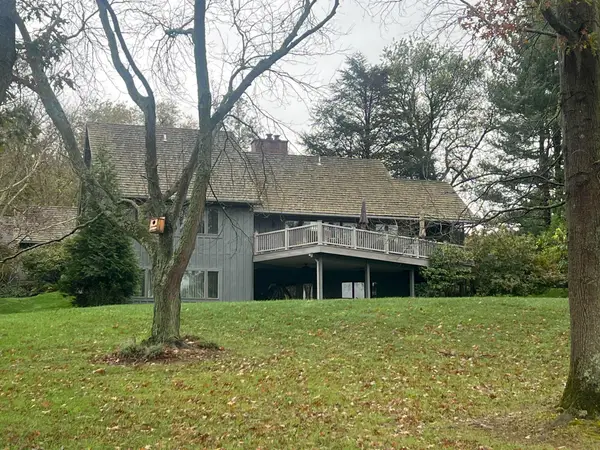 $665,000Active3 beds 3 baths3,092 sq. ft.
36 Southridge Dr, KENNETT SQUARE, PA 19348
MLS# PACT2132712Listed by: BHHS FOX & ROACH-KENNETT SQ  $649,000Active2 beds 3 baths2,932 sq. ft.
139 Violet Dr, KENNETT SQUARE, PA 19348
MLS# PACT2132754Listed by: WEICHERT, REALTORS - CORNERSTONE $589,437Active3 beds 4 baths2,546 sq. ft.
11 Tullow Hill Dr, KENNETT SQUARE, PA 19348
MLS# PACT2132818Listed by: WINDTREE REAL ESTATE


Protect your home and budget from life's surprises with an Assurant Home Warranty, backed by a partner that supports you through every step of homeownership. Explore Plans.
© 2023 - 2026 ERA Franchise Systems LLC. All rights reserved. ERA Franchise Systems LLC fully supports the principles of the Fair Housing Act and the Equal Opportunity Act. ERA, ERA Real Estate powered, and their respective logos are registered service marks of ERA Franchise Systems LLC. Each office is independently owned and operated.