
143 Penns Manor Dr, Kennett Square, PA 19348
Local realty services provided by:ERA Byrne Realty
143 Penns Manor Dr,Kennett Square, PA 19348
$469,900
- 3 Beds
- 3 Baths
- 2,764 sq. ft.
- Townhouse
- Active
Listed by: kathleen wolfgang, lauren a wolfgang bauer
Office: keller williams real estate -exton
MLS#:PACT2130234
Source:BRIGHTMLS
Price summary
- Price:$469,900
- Price per sq. ft.:$170.01
- Monthly HOA dues:$135
About this home
Welcome to 143 Penns Manor Drive in the highly desirable Penns Manor community! This beautifully maintained 3-bedroom, 2.5-bath townhome is just minutes from the heart of downtown Kennett Square. Enjoy the convenience of sidewalks that lead you directly into town for boutique shopping, dining, and all the charm Kennett Square has to offer. With easy access to Route 1 and everyday amenities just moments away, this location truly has it all.
Step inside to find beautiful refinished hardwood floors that flow throughout the main living area and into the kitchen. The spacious Living Room features recessed lighting, wainscoting, chair rail molding, and a versatile flex space that can easily serve as a formal dining area or home office. The Eat-In Kitchen is designed for both everyday living and entertaining, offering a large center island, pantry closet, stainless steel appliances, and an expansive dining area or cozy family room with a gas fireplace. From here, step outside onto the deck, complete with stairs leading down to the backyard. One of the standout features of this home is the backyard, which backs to open community green space, creating the feeling of an endless yard. It's the perfect place to relax, play, or enjoy the many neighborhood gatherings and community events hosted right outside your door. Completing the main level are a convenient powder room, a laundry room, and access to the attached one-car garage, which features a professionally finished epoxy floor.As you head upstairs, you'll immediately notice the beautiful custom moldings that add character and elegance throughout the hallway. The second level features a spacious Primary Suite with a walk-in closet and a private en suite bath complete with a soaking tub, double vanity, and tiled shower. Two additional bedrooms, including one with its own walk-in closet, provide plenty of space for family or guests. A full hall bathroom with a tub/shower combination completes this level. The finished lower level offers even more versatile living space, perfect for a recreation room, home office, or gym. With walk-up access to the backyard, abundant natural light, and a storage closet with rough-in plumbing for a future bathroom, this level offers endless possibilities.
The community features a playground and plenty of overflow parking for residents and guests. Additional updates include a new water heater in 2021 and a new HVAC system installed in 2022. If you’re looking for prime location, lifestyle, and low-maintenance living—this is it!...
Contact an agent
Home facts
- Year built:2005
- Subdivision & Development:PENNS MANOR
- Listing ID #:PACT2130234
- Added:50 day(s) ago
- Updated:September 06, 2026 at 02:21 PM
Rooms and interior
- Bedrooms:3
- Total bathrooms:3
- Full bathrooms:2
- Half bathrooms:1
- Dining Description:Combination Dining/Living, Dining Room
- Bathrooms Description:Primary Bath(s)
- Kitchen Description:Carpet, Combination Kitchen/Living, Crown Moldings, Kitchen - Eat-In, Kitchen - Island, Pantry, Recessed Lighting
- Bedroom Description:Carpet, Primary Bedroom, Walk In Closet(s)
- Basement:Yes
- Basement Description:Fully Finished, Rough Bath Plumb, Sump Pump, Walkout Stairs
- Living area:2,764 sq. ft.
Heating and cooling
- Cooling:Central A/C
- Heating:Forced Air, Natural Gas
Structure and exterior
- Year built:2005
- Building area:2,764 sq. ft.
- Lot area:0.07 Acres
- Architectural Style:Colonial
- Construction Materials:Brick, Vinyl Siding
- Exterior Features:Deck(s), Sidewalks
- Foundation Description:Concrete Perimeter
- Levels:2 Stories
Utilities
- Water:Public
- Sewer:Public Sewer
Finances and disclosures
- Price:$469,900
- Price per sq. ft.:$170.01
- Tax amount:$6,462 (2025)
Features and amenities
- Amenities:Carpet, Ceiling Fan(s), Crown Moldings, Recessed Lighting
Parking
- Parking description:Attached Garage, Garage - Front Entry, Garage Door Opener
- Garage:Yes
- Garage spaces:1
New listings near 143 Penns Manor Dr
- Coming SoonOpen Fri, 1 to 3pm
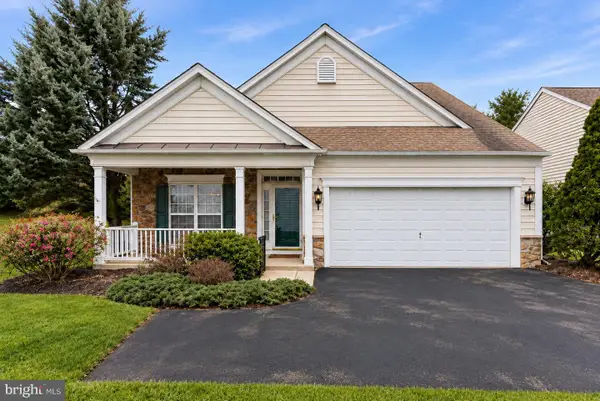 $699,900Coming Soon3 beds 3 baths2,621 sq. ft.
108 Petunia Dr, KENNETT SQUARE, PA 19348
MLS# PACT2135200Listed by: KELLER WILLIAMS REAL ESTATE -EXTON - Coming Soon
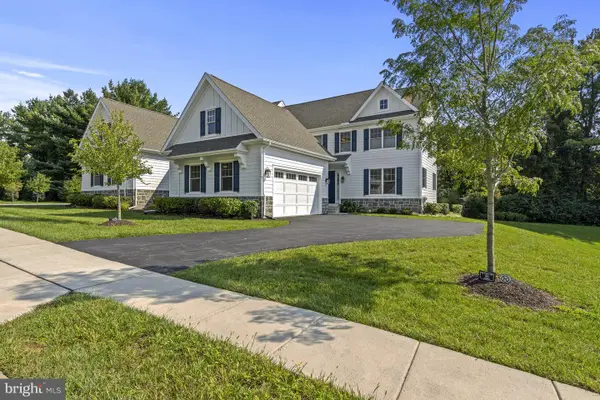 $845,000Coming Soon3 beds 3 baths3,299 sq. ft.
224 Daylesford Ct, KENNETT SQUARE, PA 19348
MLS# PACT2135184Listed by: PATTERSON-SCHWARTZ - GREENVILLE - Coming SoonOpen Fri, 4:30 to 6pm
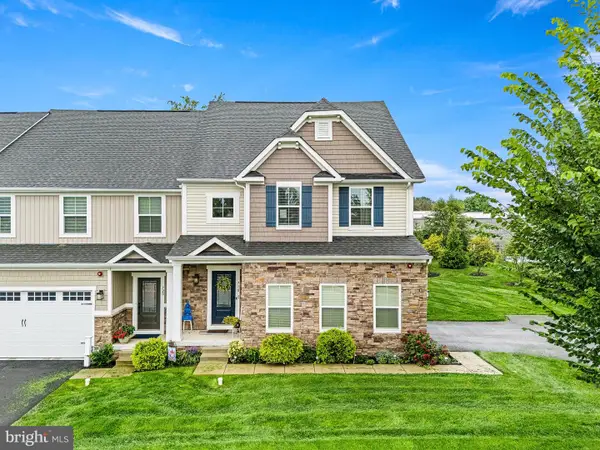 $620,000Coming Soon3 beds 4 baths3,279 sq. ft.
718 Cascade Way, KENNETT SQUARE, PA 19348
MLS# PACT2134474Listed by: KELLER WILLIAMS REAL ESTATE -EXTON - Coming Soon
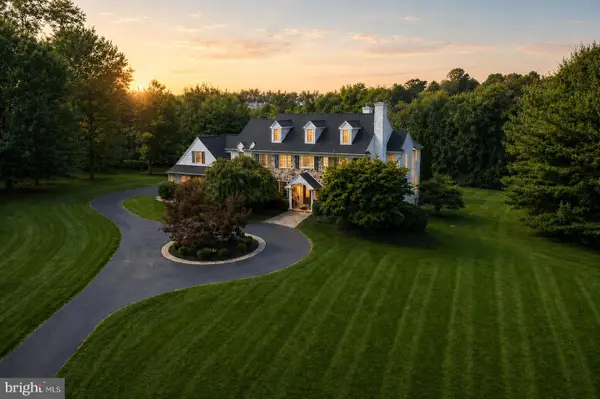 $1,449,999Coming Soon4 beds 6 baths6,737 sq. ft.
105 Nathaniel Ln, KENNETT SQUARE, PA 19348
MLS# PACT2134128Listed by: RE/MAX TOWN & COUNTRY - Coming Soon
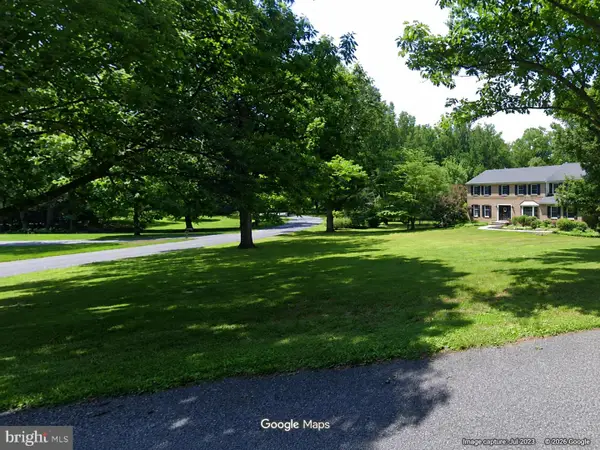 $749,999Coming Soon4 beds 3 baths3,358 sq. ft.
300 Manor Dr, KENNETT SQUARE, PA 19348
MLS# PACT2134940Listed by: COMPASS PENNSYLVANIA, LLC - Coming SoonOpen Sun, 1 to 3pm
 $385,000Coming Soon3 beds 3 baths1,698 sq. ft.
49 E Jonathan Ct #49, KENNETT SQUARE, PA 19348
MLS# PACT2133554Listed by: BHHS FOX & ROACH-CHADDS FORD - Coming Soon
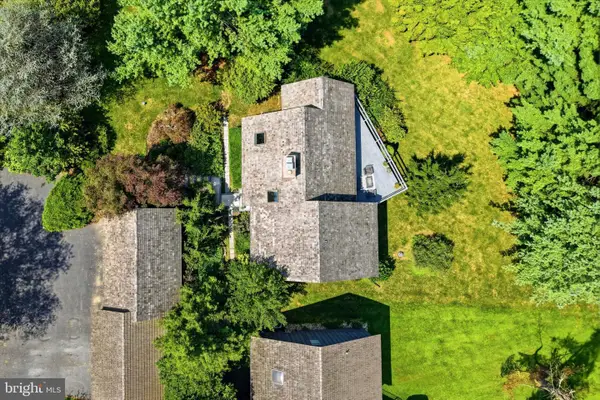 $599,000Coming Soon3 beds 3 baths3,226 sq. ft.
34 Southridge Dr, KENNETT SQUARE, PA 19348
MLS# PACT2134816Listed by: COMPASS PENNSYLVANIA, LLC - Coming SoonOpen Fri, 5 to 7pm
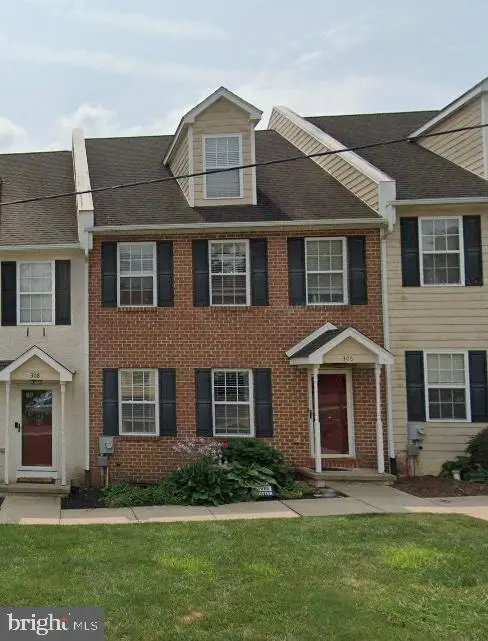 $495,000Coming Soon4 beds 4 baths1,936 sq. ft.
306 E Mulberry, KENNETT SQUARE, PA 19348
MLS# PACT2134402Listed by: KELLER WILLIAMS MAIN LINE - New
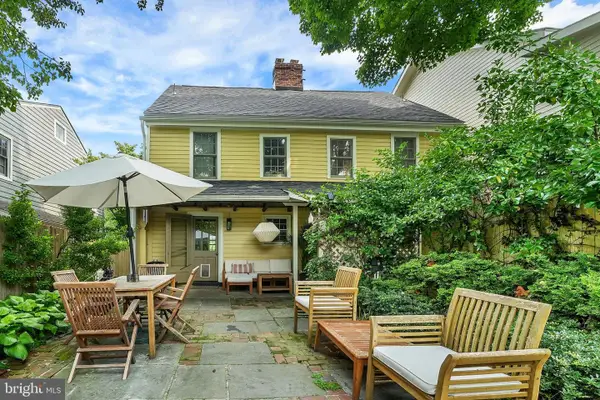 $825,000Active6 beds 2 baths1,716 sq. ft.
9 Buffington St, KENNETT SQUARE, PA 19348
MLS# PACT2132984Listed by: KW GREATER WEST CHESTER - New
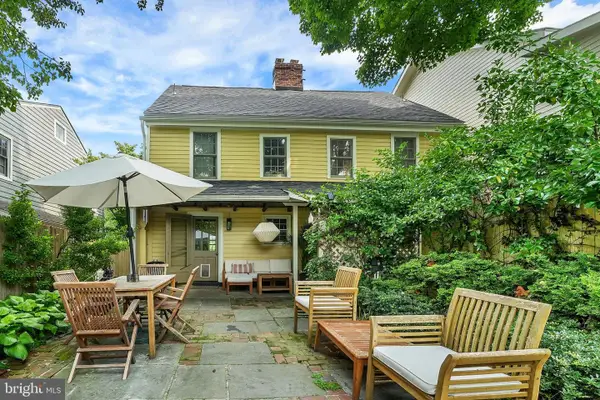 $825,000Active6 beds -- baths1,716 sq. ft.
9 Buffington St, KENNETT SQUARE, PA 19348
MLS# PACT2133048Listed by: KW GREATER WEST CHESTER


Protect your home and budget from life's surprises with an Assurant Home Warranty, backed by a partner that supports you through every step of homeownership. Explore Plans.
© 2023 - 2026 ERA Franchise Systems LLC. All rights reserved. ERA Franchise Systems LLC fully supports the principles of the Fair Housing Act and the Equal Opportunity Act. ERA, ERA Real Estate powered, and their respective logos are registered service marks of ERA Franchise Systems LLC. Each office is independently owned and operated.