
151 Foragers Ln, Kennett Square, PA 19348
Local realty services provided by:Mountain Realty ERA Powered
151 Foragers Ln,Kennett Square, PA 19348
$550,750
- 3 Beds
- 3 Baths
- 2,052 sq. ft.
- Townhouse
- Pending
Listed by: edward kane
Office: windtree real estate
MLS#:PACT2131424
Source:BRIGHTMLS
Price summary
- Price:$550,750
- Price per sq. ft.:$268.4
- Monthly HOA dues:$195
About this home
Luxury, location, and lifestyle come together at Copperleaf Ridge — Kennett Square’s premier townhome community by Rouse Chamberlin Homes. Enjoy a uniquely designed new End Home nestled in a serene, green setting just minutes from vibrant downtown KSQ. The Carlton Grand features extended living space, lots of bright windows, and includes first floor 9 foot ceilings, large kitchen island, plus a primary bedroom suite with amazing walk-in closet and elegant ceramic tile bath. A convenient second floor laundry plus nice secondary bedrooms with large closets and a shared bath complete the second level. At Copperleaf Ridge you’ll enjoy a low maintenance lifestyle where groundskeeping and snow removal are provided. Easily accessible to Philadelphia and Wilmington, the community is located in a prime location just minutes from major shopping and attractions like Longwood Gardens and Historic Kennett Square where fine dining, artist venues, and yearly festivals create a vibrant quality of life. Listing photos show the decorated Carlton Grand model home for layout with some upgrades. Open Thursday to Monday 11am to 5pm. Tours are available by appointment. Call today!...
Contact an agent
Home facts
- Year built:2027
- Subdivision & Development:COPPERLEAF RIDGE
- Listing ID #:PACT2131424
- Added:47 day(s) ago
- Updated:September 06, 2026 at 07:38 AM
Rooms and interior
- Bedrooms:3
- Total bathrooms:3
- Full bathrooms:2
- Half bathrooms:1
- Flooring:Carpet, Ceramic Tile, Luxury Vinyl Plank
- Dining Description:Dining Room
- Bathrooms Description:Primary Bath(s)
- Kitchen Description:Built-In Microwave, Built-In Range, Dishwasher, Disposal, Energy Efficient Appliances, Kitchen - Island, Pantry, Recessed Lighting
- Bedroom Description:Primary Bedroom, Walk In Closet(s)
- Basement:Yes
- Basement Description:Poured Concrete, Rough Bath Plumb
- Living area:2,052 sq. ft.
Heating and cooling
- Cooling:Central A/C
- Heating:Forced Air, Propane - Metered
Structure and exterior
- Roof:Architectural Shingle
- Year built:2027
- Building area:2,052 sq. ft.
- Lot area:0.02 Acres
- Architectural Style:Traditional
- Construction Materials:Vinyl Siding
- Exterior Features:Deck(s), Exterior Lighting, Sidewalks, Street Lights
- Foundation Description:Passive Radon Mitigation
- Levels:2 Stories
Schools
- High school:KENNETT
- Middle school:KENNETT
- Elementary school:BANCROFT
Utilities
- Water:Public
- Sewer:Public Sewer
Finances and disclosures
- Price:$550,750
- Price per sq. ft.:$268.4
Features and amenities
- Laundry features:Laundry
- Amenities:200+ Amp Service, Double Pane Windows, Insulated Windows, Recessed Lighting
Parking
- Parking description:Attached Garage, Garage - Front Entry, Paved Driveway
- Garage:Yes
- Garage spaces:2
New listings near 151 Foragers Ln
- Coming SoonOpen Fri, 1 to 3pm
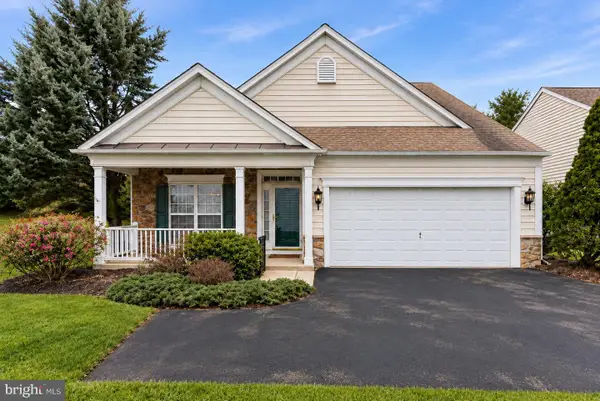 $699,900Coming Soon3 beds 3 baths2,621 sq. ft.
108 Petunia Dr, KENNETT SQUARE, PA 19348
MLS# PACT2135200Listed by: KELLER WILLIAMS REAL ESTATE -EXTON - Coming Soon
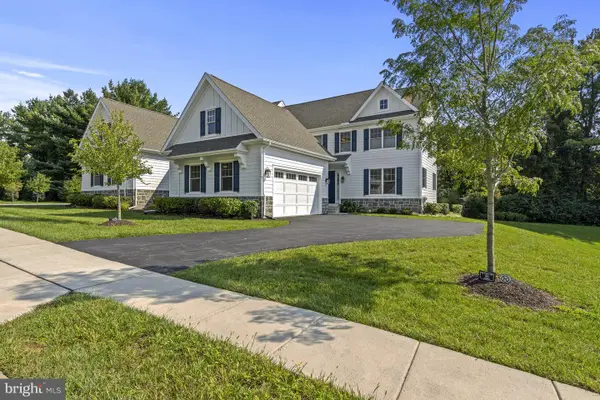 $845,000Coming Soon3 beds 3 baths3,299 sq. ft.
224 Daylesford Ct, KENNETT SQUARE, PA 19348
MLS# PACT2135184Listed by: PATTERSON-SCHWARTZ - GREENVILLE - Coming SoonOpen Fri, 4:30 to 6pm
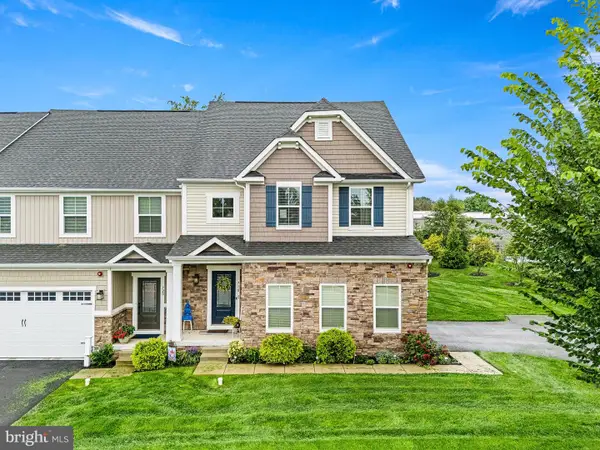 $620,000Coming Soon3 beds 4 baths3,279 sq. ft.
718 Cascade Way, KENNETT SQUARE, PA 19348
MLS# PACT2134474Listed by: KELLER WILLIAMS REAL ESTATE -EXTON - Coming Soon
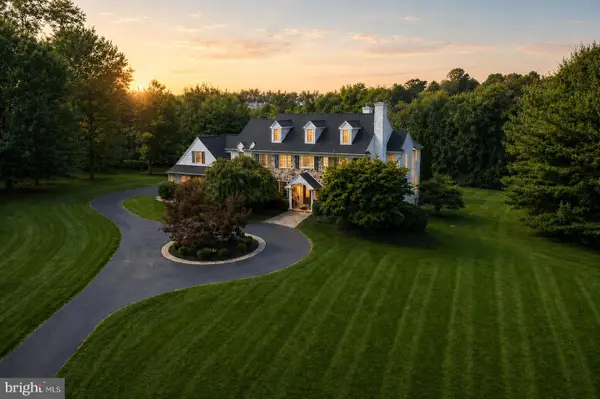 $1,449,999Coming Soon4 beds 6 baths6,737 sq. ft.
105 Nathaniel Ln, KENNETT SQUARE, PA 19348
MLS# PACT2134128Listed by: RE/MAX TOWN & COUNTRY - Coming Soon
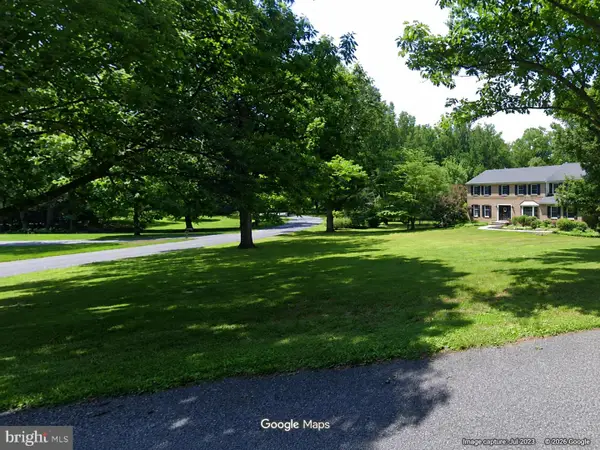 $749,999Coming Soon4 beds 3 baths3,358 sq. ft.
300 Manor Dr, KENNETT SQUARE, PA 19348
MLS# PACT2134940Listed by: COMPASS PENNSYLVANIA, LLC - Coming SoonOpen Sun, 1 to 3pm
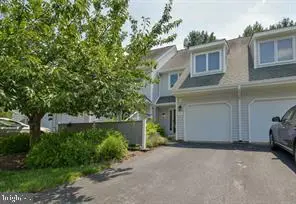 $385,000Coming Soon3 beds 3 baths1,698 sq. ft.
49 E Jonathan Ct #49, KENNETT SQUARE, PA 19348
MLS# PACT2133554Listed by: BHHS FOX & ROACH-CHADDS FORD - Coming Soon
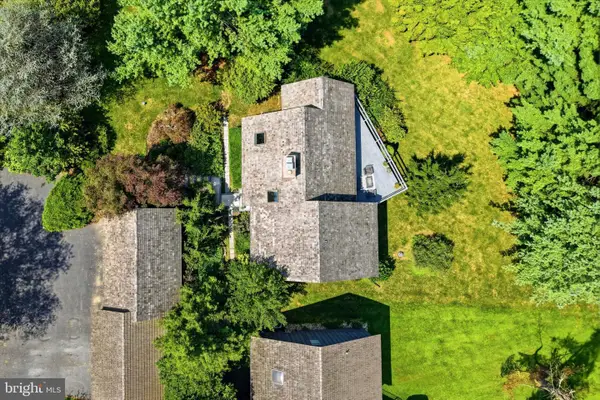 $599,000Coming Soon3 beds 3 baths3,226 sq. ft.
34 Southridge Dr, KENNETT SQUARE, PA 19348
MLS# PACT2134816Listed by: COMPASS PENNSYLVANIA, LLC - Coming SoonOpen Fri, 5 to 7pm
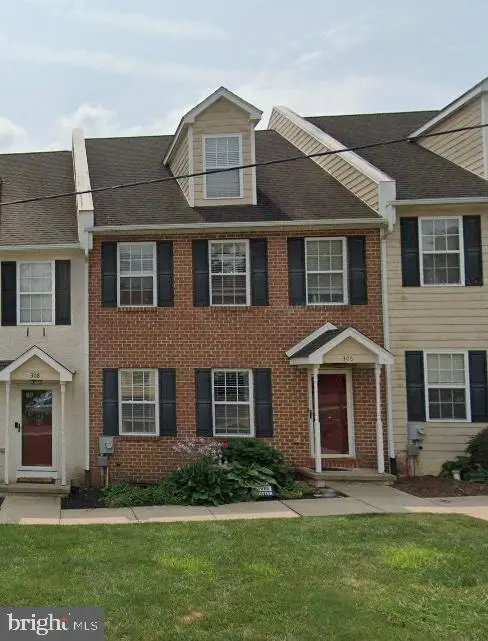 $495,000Coming Soon4 beds 4 baths1,936 sq. ft.
306 E Mulberry, KENNETT SQUARE, PA 19348
MLS# PACT2134402Listed by: KELLER WILLIAMS MAIN LINE - New
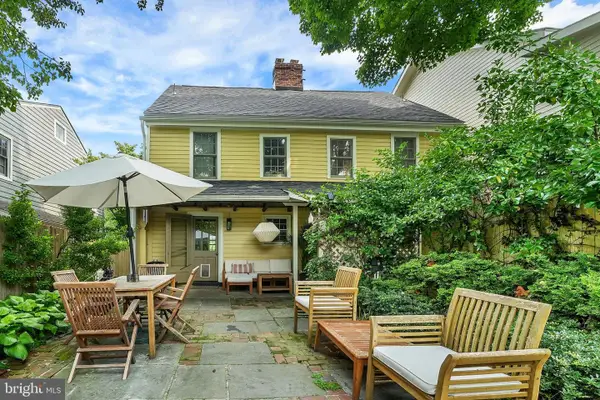 $825,000Active6 beds 2 baths1,716 sq. ft.
9 Buffington St, KENNETT SQUARE, PA 19348
MLS# PACT2132984Listed by: KW GREATER WEST CHESTER - New
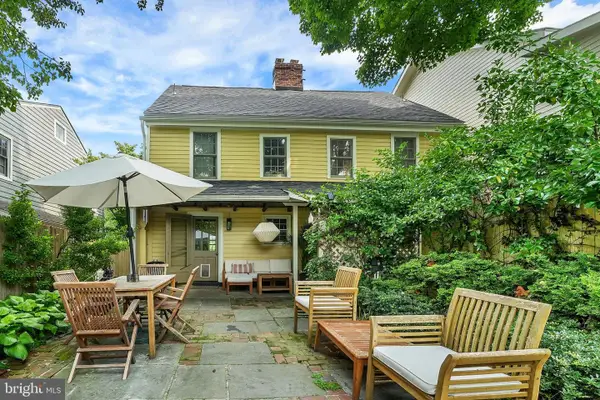 $825,000Active6 beds -- baths1,716 sq. ft.
9 Buffington St, KENNETT SQUARE, PA 19348
MLS# PACT2133048Listed by: KW GREATER WEST CHESTER


Protect your home and budget from life's surprises with an Assurant Home Warranty, backed by a partner that supports you through every step of homeownership. Explore Plans.
© 2023 - 2026 ERA Franchise Systems LLC. All rights reserved. ERA Franchise Systems LLC fully supports the principles of the Fair Housing Act and the Equal Opportunity Act. ERA, ERA Real Estate powered, and their respective logos are registered service marks of ERA Franchise Systems LLC. Each office is independently owned and operated.