
224 Daylesford Ct, Kennett Square, PA 19348
Local realty services provided by:ERA OakCrest Realty, Inc.
Listed by: victoria a dickinson
Office: patterson-schwartz - greenville
MLS#:PACT2135184
Source:BRIGHTMLS
Price summary
- Price:$845,000
- Price per sq. ft.:$256.14
- Monthly HOA dues:$270
About this home
Built in 2022, this thoughtfully upgraded Cheshire II semi-detached home offers 3 bedrooms and 2.1 baths in an exceptional Kennett Square setting, just minutes from Longwood Gardens and downtown Kennett. The main level combines open, light-filled living with unusual flexibility, including 2 separate rooms ideal for home offices, formal dining, a study or other uses. At the heart of the home is a striking upgraded kitchen with cabinetry extending to the ceiling, a full-height tile backsplash, quartz countertops, a Kohler sink, a walk-in pantry and premium appliances, including a counter-depth Sub-Zero refrigerator and Bosch induction cooktop and dishwasher. Upgraded hardwood flooring extends throughout the main living areas and bedrooms. The kitchen opens to the spacious dining/morning room and family room, where 7 windows and sliding glass doors fill the rear of the home with natural light and provide direct access to the deck. The attached 2-car garage includes a dedicated 60-sq.-ft. storage area. Upstairs, the expansive primary suite is a true retreat, with two large walk-in closets and an upgraded en-suite bath featuring a dual-sink quartz vanity, an impressive 12-foot framed mirror, a frameless glass shower and upgraded porcelain tile. Two generously sized secondary bedrooms share a spacious dual-sink hall bath, and a conveniently located laundry room completes the upper level. The large unfinished lower level provides abundant storage today and exceptional flexibility for future expansion. Outside, the deck overlooks a manicured, wooded backdrop that gives this home an especially private setting within the community. With thoughtful upgrades throughout, generous room sizes, flexible living spaces and low-maintenance living, this home offers a rare combination of quality, functionality and setting....
Contact an agent
Home facts
- Year built:2022
- Subdivision & Development:THE VILLAGES AT NORTHRIDGE
- Listing ID #:PACT2135184
- Updated:September 05, 2026 at 03:33 AM
Rooms and interior
- Bedrooms:3
- Total bathrooms:3
- Full bathrooms:2
- Half bathrooms:1
- Flooring:Hardwood
- Dining Description:Dining Area
- Bathrooms Description:Primary Bath(s)
- Kitchen Description:Breakfast Area, Carpet, Combination Kitchen/Living, Kitchen - Gourmet, Kitchen - Island, Pantry, Recessed Lighting, Upgraded Countertops
- Bedroom Description:Carpet, Walk In Closet(s)
- Basement:Yes
- Basement Description:Full, Unfinished
- Living area:3,299 sq. ft.
Heating and cooling
- Cooling:Central A/C
- Heating:Forced Air, Natural Gas
Structure and exterior
- Year built:2022
- Building area:3,299 sq. ft.
- Lot area:0.06 Acres
- Architectural Style:Traditional
- Construction Materials:HardiPlank Type
- Exterior Features:Deck(s)
- Foundation Description:Concrete Perimeter
- Levels:2 Stories
Utilities
- Water:Public
- Sewer:Public Sewer
Finances and disclosures
- Price:$845,000
- Price per sq. ft.:$256.14
- Tax amount:$12,149 (2026)
Features and amenities
- Amenities:Cable TV, Carpet, Central Vacuum, Recessed Lighting, Security System, Smoke Detector, Window Treatments
Parking
- Parking description:Attached Garage, Covered Parking, Garage - Side Entry, Garage Door Opener, Inside Access
- Garage:Yes
- Garage spaces:2
New listings near 224 Daylesford Ct
- Coming SoonOpen Fri, 1 to 3pm
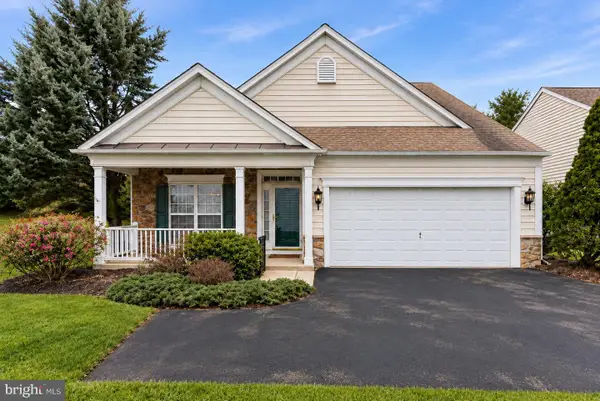 $699,900Coming Soon3 beds 3 baths2,621 sq. ft.
108 Petunia Dr, KENNETT SQUARE, PA 19348
MLS# PACT2135200Listed by: KELLER WILLIAMS REAL ESTATE -EXTON - Coming Soon
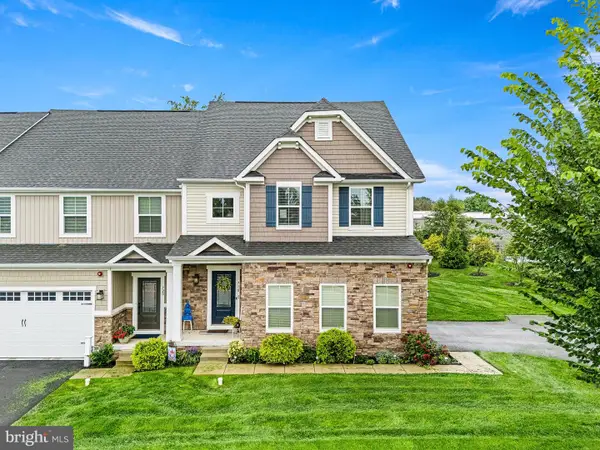 $620,000Coming Soon3 beds 4 baths3,279 sq. ft.
718 Cascade Way, KENNETT SQUARE, PA 19348
MLS# PACT2134474Listed by: KELLER WILLIAMS REAL ESTATE -EXTON - Coming Soon
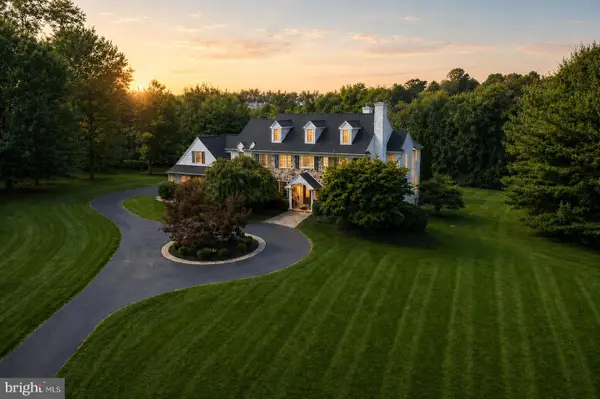 $1,449,999Coming Soon4 beds 6 baths6,737 sq. ft.
105 Nathaniel Ln, KENNETT SQUARE, PA 19348
MLS# PACT2134128Listed by: RE/MAX TOWN & COUNTRY - Coming Soon
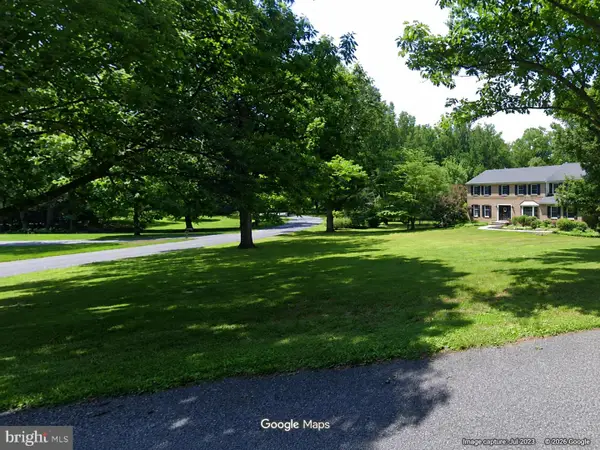 $749,999Coming Soon4 beds 3 baths3,358 sq. ft.
300 Manor Dr, KENNETT SQUARE, PA 19348
MLS# PACT2134940Listed by: COMPASS PENNSYLVANIA, LLC - Coming Soon
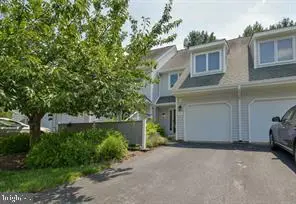 $385,000Coming Soon3 beds 3 baths1,698 sq. ft.
49 E Jonathan Ct #49, KENNETT SQUARE, PA 19348
MLS# PACT2133554Listed by: BHHS FOX & ROACH-CHADDS FORD - Coming Soon
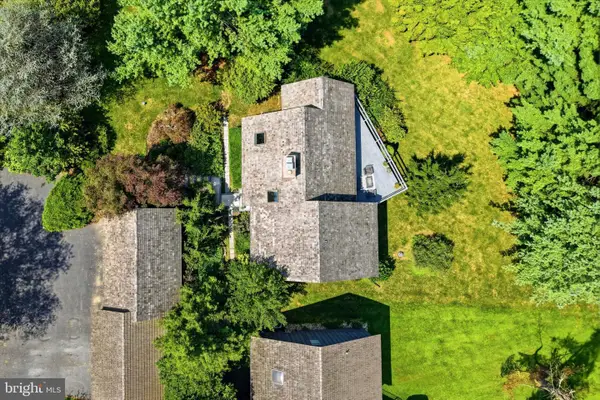 $599,000Coming Soon3 beds 3 baths3,226 sq. ft.
34 Southridge Dr, KENNETT SQUARE, PA 19348
MLS# PACT2134816Listed by: COMPASS PENNSYLVANIA, LLC - Coming SoonOpen Fri, 5 to 7pm
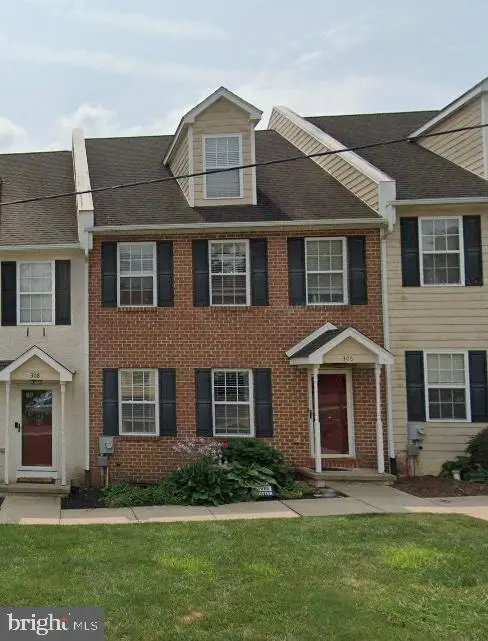 $495,000Coming Soon4 beds 4 baths1,936 sq. ft.
306 E Mulberry, KENNETT SQUARE, PA 19348
MLS# PACT2134402Listed by: KELLER WILLIAMS MAIN LINE - New
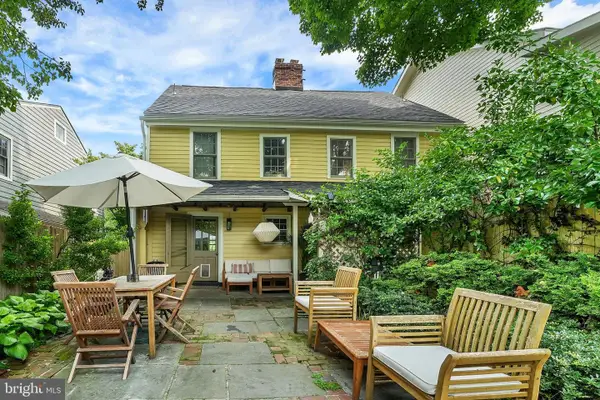 $825,000Active6 beds 2 baths1,716 sq. ft.
9 Buffington St, KENNETT SQUARE, PA 19348
MLS# PACT2132984Listed by: KW GREATER WEST CHESTER - New
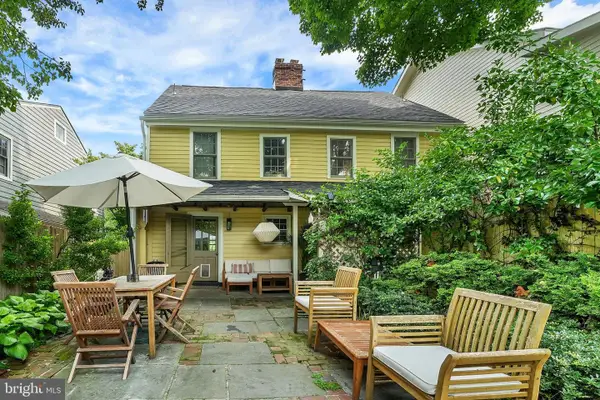 $825,000Active6 beds -- baths1,716 sq. ft.
9 Buffington St, KENNETT SQUARE, PA 19348
MLS# PACT2133048Listed by: KW GREATER WEST CHESTER


Protect your home and budget from life's surprises with an Assurant Home Warranty, backed by a partner that supports you through every step of homeownership. Explore Plans.
© 2023 - 2026 ERA Franchise Systems LLC. All rights reserved. ERA Franchise Systems LLC fully supports the principles of the Fair Housing Act and the Equal Opportunity Act. ERA, ERA Real Estate powered, and their respective logos are registered service marks of ERA Franchise Systems LLC. Each office is independently owned and operated.