
306 E Mulberry, Kennett Square, PA 19348
Local realty services provided by:ERA Central Realty Group
306 E Mulberry,Kennett Square, PA 19348
$495,000
- 4 Beds
- 4 Baths
- 1,936 sq. ft.
- Townhouse
- Coming Soon
Upcoming open houses
- Fri, Sep 1105:00 pm - 07:00 pm
Listed by: kimberly s ruley
Office: keller williams main line
MLS#:PACT2134402
Source:BRIGHTMLS
Price summary
- Price:$495,000
- Price per sq. ft.:$255.68
- Monthly HOA dues:$83.33
About this home
Just Start Packing and move into this beautiful 4BR 3.5BA home in Kenlin Village. Enter into the home and the first thing you'll notice is the beautiful newly refinished hardwood flooring. The spacious formal dining room is to your left, includes great natural light and leads you into the full chef's kitchen with recessed lighting, 42" cabinets, stainless steel refrigerator, dishwasher and range/oven appliances and island for additional prep space. The family room is next and includes recessed lighting and sliding doors out to the refinished deck that is great for fresh air and time outdoors with guests. A half bath and hall closet complete this floor. Upstairs on the second level, you'll find 2 ensuite bedrooms. The main bedroom is large and has a walk in closet and additional closet space built in. The bathroom includes two sinks and tub/shower combo. The second bedroom on this floor is also a really nice size with its own full bathroom. There is a linen closet and a stacked full size washer/dryer to complete this floor as well. Up to the third level, you'll find two additional bedrooms with closets and a full bath. The basement is full, unfinished and dry. There is inside access from the house to the 2 car garage for ease of parking and entry. The HOA provides lawn maintenance and snow removal. Set in the Brandywine Valley, Kennett Square is known as the Mushroom Capital of the World. There's a vibrant and walkable downtown area with boutiques, artisan shops and cafes. Longwood Gardens is just 3 miles away. Seller is including a 1 year home warranty through America's Preferred Home Warranty. This home is completely move in. All you need to do is Just Start Packing!...
Contact an agent
Home facts
- Year built:2003
- Subdivision & Development:KENLIN VILLAGE
- Listing ID #:PACT2134402
- Updated:September 04, 2026 at 10:34 AM
Rooms and interior
- Bedrooms:4
- Total bathrooms:4
- Full bathrooms:3
- Half bathrooms:1
- Kitchen Description:Dishwasher, Oven/Range - Electric, Refrigerator
- Basement:Yes
- Basement Description:Full, Garage Access
- Living area:1,936 sq. ft.
Heating and cooling
- Cooling:Central A/C
- Heating:Electric, Forced Air, Heat Pump(s)
Structure and exterior
- Year built:2003
- Building area:1,936 sq. ft.
- Lot area:0.08 Acres
- Architectural Style:Colonial
- Construction Materials:Brick, Vinyl Siding
- Foundation Description:Concrete Perimeter
- Levels:3 Story
Utilities
- Water:Public
- Sewer:Public Sewer
Finances and disclosures
- Price:$495,000
- Price per sq. ft.:$255.68
- Tax amount:$8,476 (2026)
Features and amenities
- Laundry features:Dryer, Washer
Parking
- Parking description:Attached Garage, Built In, Inside Access
- Garage:Yes
- Garage spaces:2
New listings near 306 E Mulberry
- Coming Soon
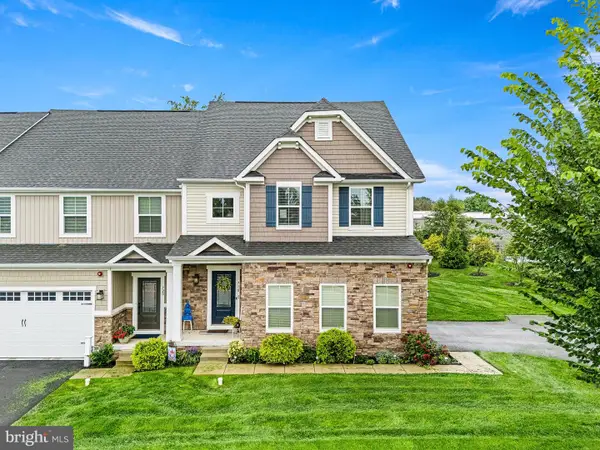 $620,000Coming Soon3 beds 4 baths3,279 sq. ft.
718 Cascade Way, KENNETT SQUARE, PA 19348
MLS# PACT2134474Listed by: KELLER WILLIAMS REAL ESTATE -EXTON - Coming Soon
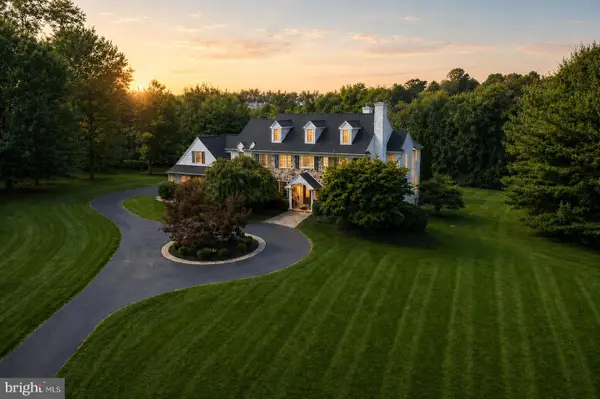 $1,449,999Coming Soon4 beds 6 baths6,737 sq. ft.
105 Nathaniel Ln, KENNETT SQUARE, PA 19348
MLS# PACT2134128Listed by: RE/MAX TOWN & COUNTRY - Coming Soon
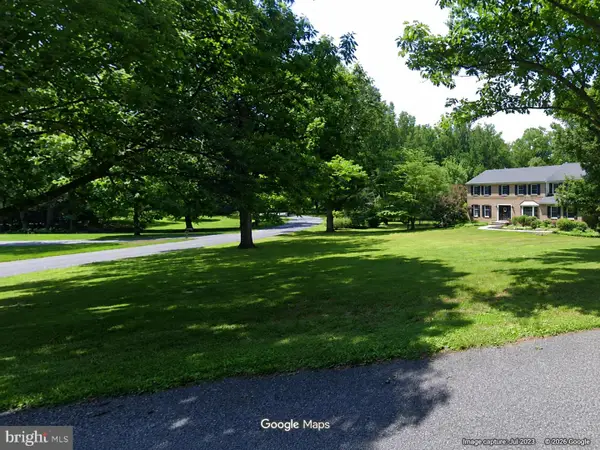 $749,999Coming Soon4 beds 3 baths3,358 sq. ft.
300 Manor Dr, KENNETT SQUARE, PA 19348
MLS# PACT2134940Listed by: COMPASS PENNSYLVANIA, LLC - Coming Soon
 $385,000Coming Soon3 beds 3 baths1,698 sq. ft.
49 E Jonathan Ct #49, KENNETT SQUARE, PA 19348
MLS# PACT2133554Listed by: BHHS FOX & ROACH-CHADDS FORD - Coming Soon
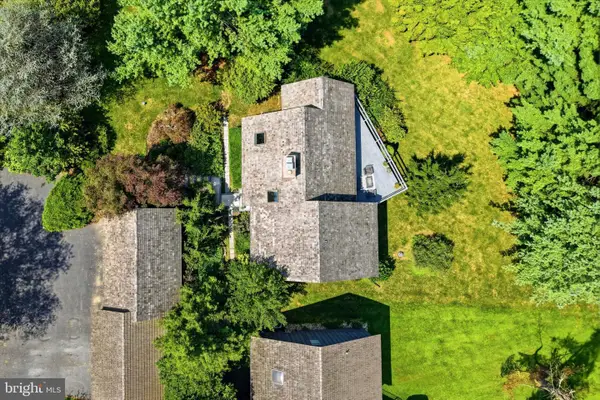 $599,000Coming Soon3 beds 3 baths3,226 sq. ft.
34 Southridge Dr, KENNETT SQUARE, PA 19348
MLS# PACT2134816Listed by: COMPASS PENNSYLVANIA, LLC - New
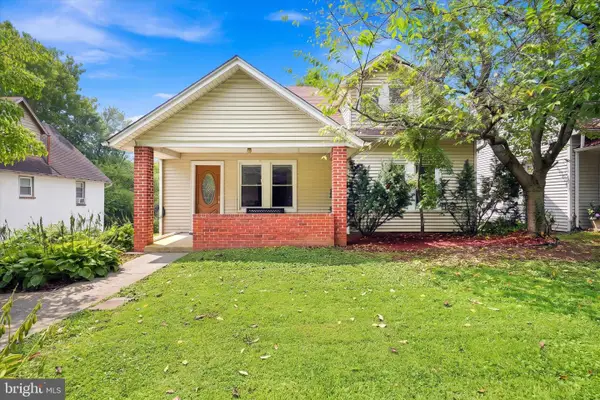 $495,000Active3 beds 2 baths1,531 sq. ft.
216 N Mill Rd, KENNETT SQUARE, PA 19348
MLS# PACT2134810Listed by: BHHS FOX & ROACH-KENNETT SQ - New
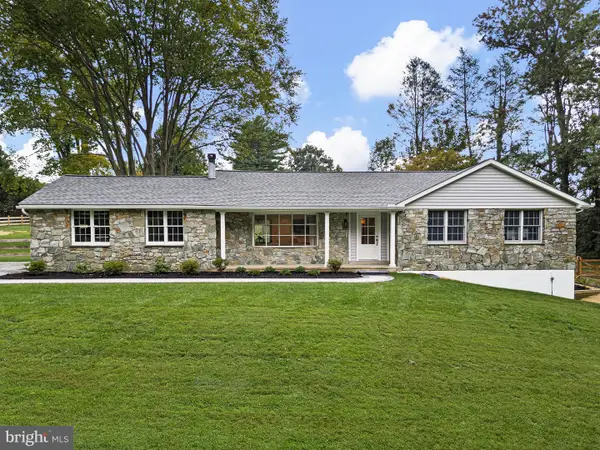 $675,000Active3 beds 2 baths1,728 sq. ft.
940 Sills Mill Rd, KENNETT SQUARE, PA 19348
MLS# PACT2134958Listed by: KW GREATER WEST CHESTER 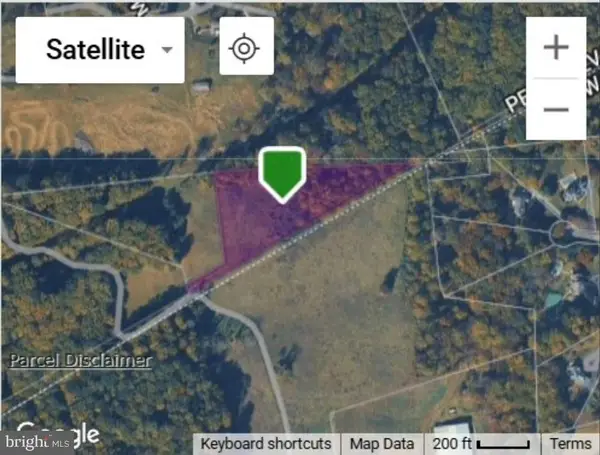 $600,000Pending4.56 Acres
3005 Creek Rd, KENNETT SQUARE, PA 19348
MLS# PACT2134476Listed by: RE/MAX EDGE $749,000Pending4 beds 3 baths3,590 sq. ft.
48 Partridge Ln, KENNETT SQUARE, PA 19348
MLS# PACT2134246Listed by: COMPASS PENNSYLVANIA, LLC


Protect your home and budget from life's surprises with an Assurant Home Warranty, backed by a partner that supports you through every step of homeownership. Explore Plans.
© 2023 - 2026 ERA Franchise Systems LLC. All rights reserved. ERA Franchise Systems LLC fully supports the principles of the Fair Housing Act and the Equal Opportunity Act. ERA, ERA Real Estate powered, and their respective logos are registered service marks of ERA Franchise Systems LLC. Each office is independently owned and operated.