
34 Southridge Dr, Kennett Square, PA 19348
Local realty services provided by:ERA OakCrest Realty, Inc.
34 Southridge Dr,Kennett Square, PA 19348
$599,000
- 3 Beds
- 3 Baths
- 3,226 sq. ft.
- Single family
- Coming Soon
Listed by: caitlin coppock
Office: compass pennsylvania, llc.
MLS#:PACT2134816
Source:BRIGHTMLS
Price summary
- Price:$599,000
- Price per sq. ft.:$185.68
- Monthly HOA dues:$50
About this home
Welcome to Southridge, a distinctive community tucked among the rolling hills and winding streams of Kennett Township. Set on a lush acre with sweeping views over the valley, this contemporary bilevel offers an abundance of space, natural light, and a layout designed to celebrate its wooded surroundings.
The main level makes a striking first impression with an expansive open living and dining area featuring soaring vaulted ceilings, hardwood floors, and a focal-point fireplace. Two walls of sliding glass doors frame the trees like living art, leading out to separate decks that extend your living space into the fresh air—the perfect vantage point for watching the seasons change across the tranquil setting.
The kitchen serves as the heart of the home, bathed in light from overhead skylights and equipped with a central island, built-ins, and a casual eat-in area. This level also includes two spacious bedrooms connected by a convenient ensuite Jack-and-Jill style full bathroom.
Downstairs, the finished daylight walkout lower level offers a completely separate living retreat. Featuring a second fireplace in the spacious living room, a comfortable bedroom, and a full bathroom, this floor feels bright and open thanks to walk-out access that reinforces the home’s seamless connection to nature. A large laundry room, dedicated storage area, and a welcoming foyer complete the space. Outside, a detached two-car garage provides even more storage for vehicles and gear.
Life in Southridge means being surrounded by approximately 60 acres of open fields and nearly a mile of streams connecting the East and West Branches of Red Clay Creek. It is a uniquely scenic environment that feels worlds away, yet sits just minutes from the vibrant energy of Kennett Square. You’ll have easy access to Longwood Gardens, Winterthur, and the celebrated dining and boutique shopping of the historic borough. This is a rare opportunity to embrace a lifestyle of quiet beauty and modern comfort in one of the area’s most picturesque settings.
Newer roof and HVAC!...
Contact an agent
Home facts
- Year built:1985
- Subdivision & Development:SOUTHRIDGE
- Listing ID #:PACT2134816
- Updated:September 03, 2026 at 02:11 PM
Rooms and interior
- Bedrooms:3
- Total bathrooms:3
- Full bathrooms:2
- Half bathrooms:1
- Flooring:Hardwood
- Bathrooms Description:Primary Bath(s)
- Kitchen Description:Built-Ins, Kitchen - Eat-In, Kitchen - Island, Pantry
- Bedroom Description:Entry Level Bedroom
- Basement:Yes
- Basement Description:Daylight, Full, Fully Finished, Outside Entrance, Walkout Level, Windows
- Living area:3,226 sq. ft.
Heating and cooling
- Cooling:Central A/C
- Heating:Electric, Heat Pump(s)
Structure and exterior
- Year built:1985
- Building area:3,226 sq. ft.
- Lot area:1 Acres
- Architectural Style:Contemporary, Ranch/Rambler
- Construction Materials:Frame
- Exterior Features:Balconies- Multiple, Deck(s), Screened
- Foundation Description:Block
- Levels:2 Stories
Utilities
- Water:Well
- Sewer:On Site Septic
Finances and disclosures
- Price:$599,000
- Price per sq. ft.:$185.68
- Tax amount:$9,263 (2026)
Features and amenities
- Amenities:Built-Ins, Skylight(s)
Parking
- Parking description:Detached Garage, Garage - Front Entry, Garage Door Opener
- Garage:Yes
- Garage spaces:2
New listings near 34 Southridge Dr
- Coming Soon
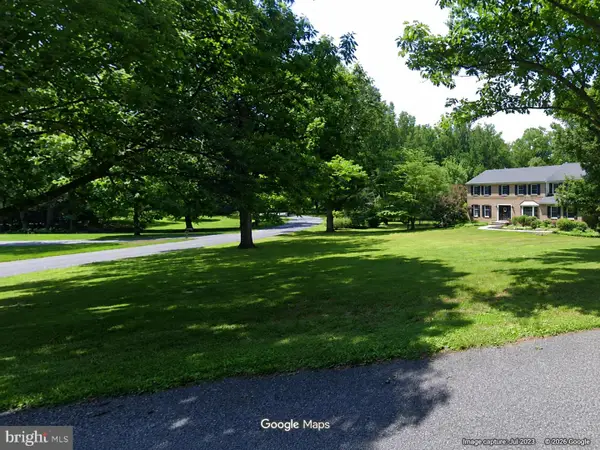 $749,999Coming Soon4 beds 3 baths3,358 sq. ft.
300 Manor Dr, KENNETT SQUARE, PA 19348
MLS# PACT2134940Listed by: COMPASS PENNSYLVANIA, LLC - Coming Soon
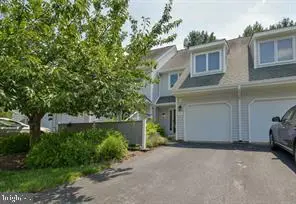 $385,000Coming Soon3 beds 3 baths1,698 sq. ft.
49 E Jonathan Ct #49, KENNETT SQUARE, PA 19348
MLS# PACT2133554Listed by: BHHS FOX & ROACH-CHADDS FORD - Coming Soon
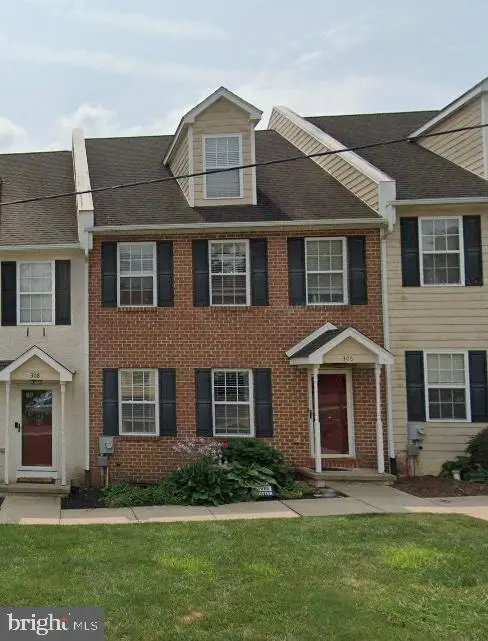 $495,000Coming Soon4 beds 4 baths1,936 sq. ft.
306 E Mulberry, KENNETT SQUARE, PA 19348
MLS# PACT2134402Listed by: KELLER WILLIAMS MAIN LINE - New
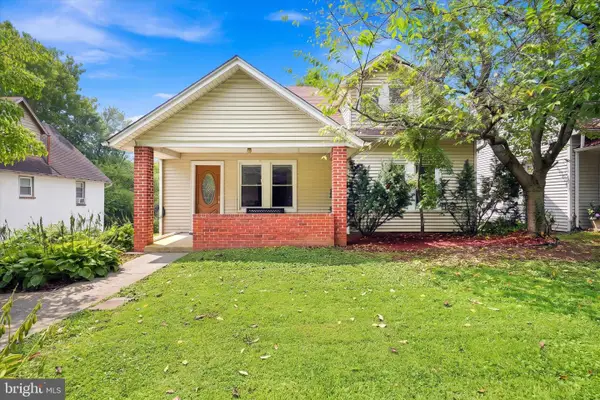 $495,000Active3 beds 2 baths1,531 sq. ft.
216 N Mill Rd, KENNETT SQUARE, PA 19348
MLS# PACT2134810Listed by: BHHS FOX & ROACH-KENNETT SQ - Open Thu, 5 to 6pmNew
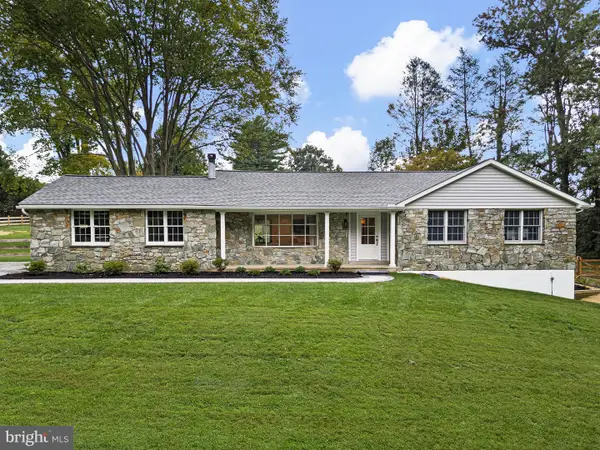 $675,000Active3 beds 2 baths1,728 sq. ft.
940 Sills Mill Rd, KENNETT SQUARE, PA 19348
MLS# PACT2134958Listed by: KW GREATER WEST CHESTER 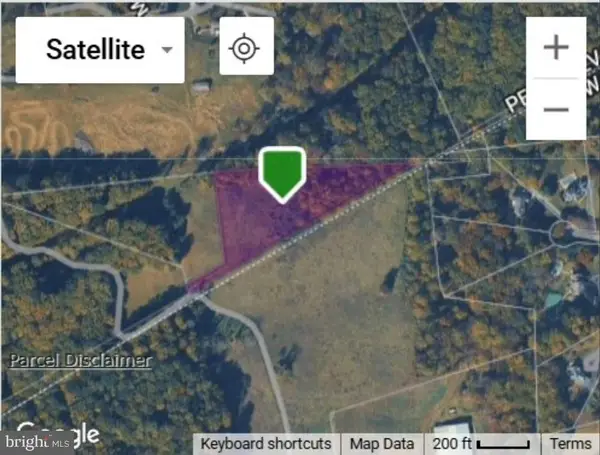 $600,000Pending4.56 Acres
3005 Creek Rd, KENNETT SQUARE, PA 19348
MLS# PACT2134476Listed by: RE/MAX EDGE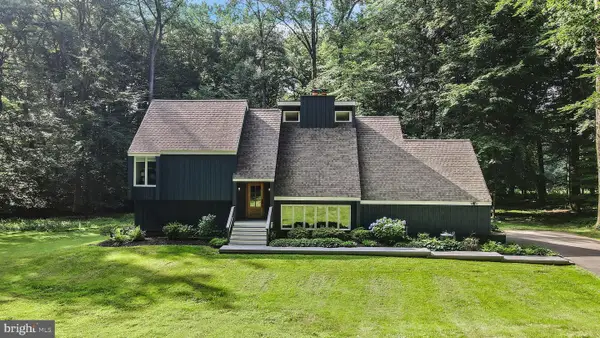 $749,000Pending4 beds 3 baths3,590 sq. ft.
48 Partridge Ln, KENNETT SQUARE, PA 19348
MLS# PACT2134246Listed by: COMPASS PENNSYLVANIA, LLC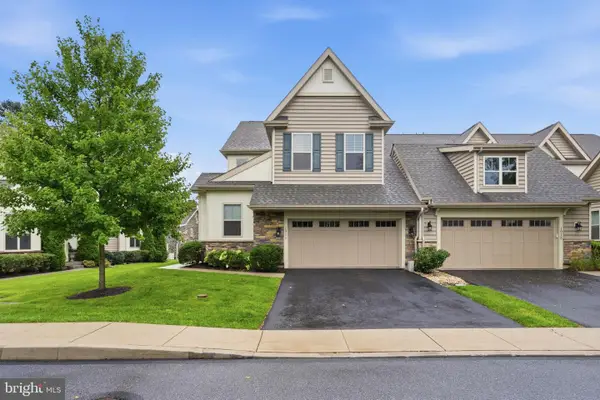 $750,000Pending4 beds 4 baths3,771 sq. ft.
1011 James Walter Way, KENNETT SQUARE, PA 19348
MLS# PACT2134334Listed by: KELLER WILLIAMS REAL ESTATE - WEST CHESTER- Open Thu, 4 to 6pmNew
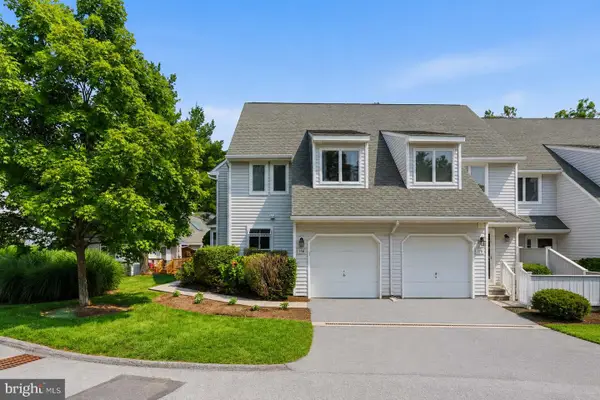 $405,000Active3 beds 3 baths2,072 sq. ft.
116 W Thomas Ct #116, KENNETT SQUARE, PA 19348
MLS# PACT2134254Listed by: RE/MAX TOWN & COUNTRY


Protect your home and budget from life's surprises with an Assurant Home Warranty, backed by a partner that supports you through every step of homeownership. Explore Plans.
© 2023 - 2026 ERA Franchise Systems LLC. All rights reserved. ERA Franchise Systems LLC fully supports the principles of the Fair Housing Act and the Equal Opportunity Act. ERA, ERA Real Estate powered, and their respective logos are registered service marks of ERA Franchise Systems LLC. Each office is independently owned and operated.